skyhouse
David Hotson Architect — Lafayette Street, NY
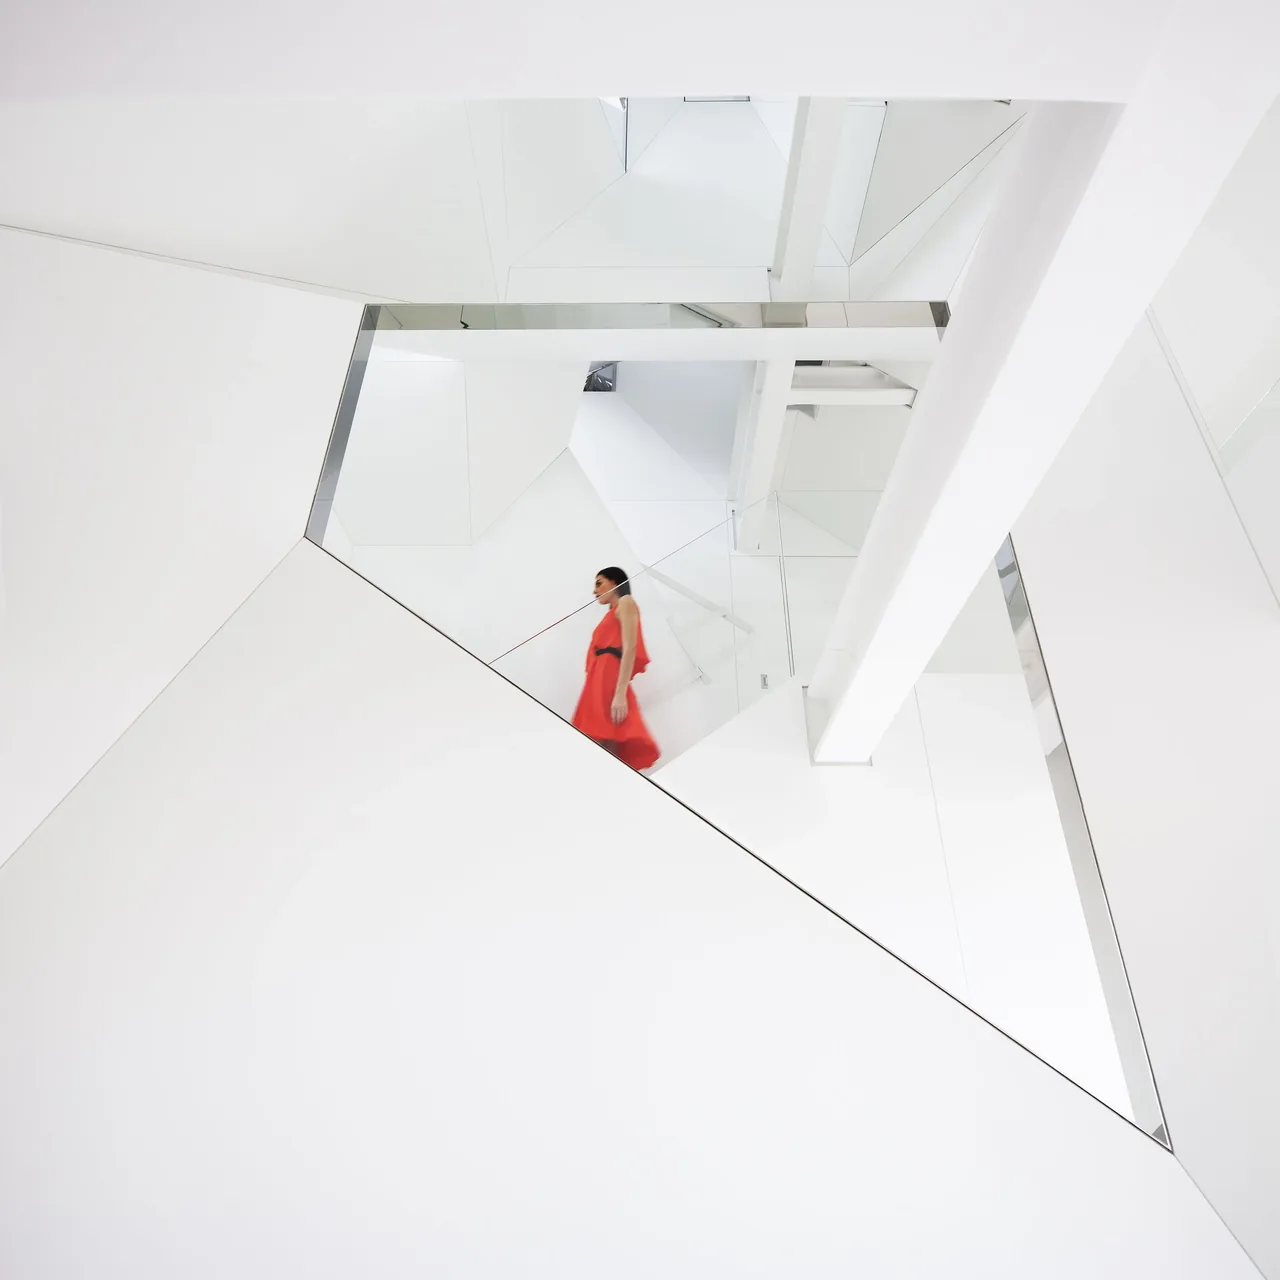
Skyhouse is a private residence located atop Lafayette Street in New York City, occupying the four-story penthouse of one of the city’s earliest surviving skyscrapers. The project began with an unoccupied shell distinguished only by its riveted steel frame, large arched windows, and the expansive volume beneath a tapering roof—remnants of its late 19th-century origins. The initial condition included irregular partial floors and little more than basic services, presenting both challenges and opportunities for transformation into a contemporary home. The design reconstructs the raw penthouse into a multi-level interior anchored by a balance of historical and modern elements. Elevating the experience within the pre-existing framework, new insertions create oblique sightlines and layered spatial sequences, encouraging movement and engagement with surrounding city views. Materials and finishes align with a minimal and rigorous approach, providing contrast to the building’s original structure and details. The result is a residence that mediates between past and present, defined by its playful complexity and urban context high above Lower Manhattan.
- Architect
- David Hotson Architect
- Location
- Lafayette Street, NY
- Photography
- Dean Kaufman
- Images
- 9
Cost out your own project and send it to David Hotson Architect in a few clicks.