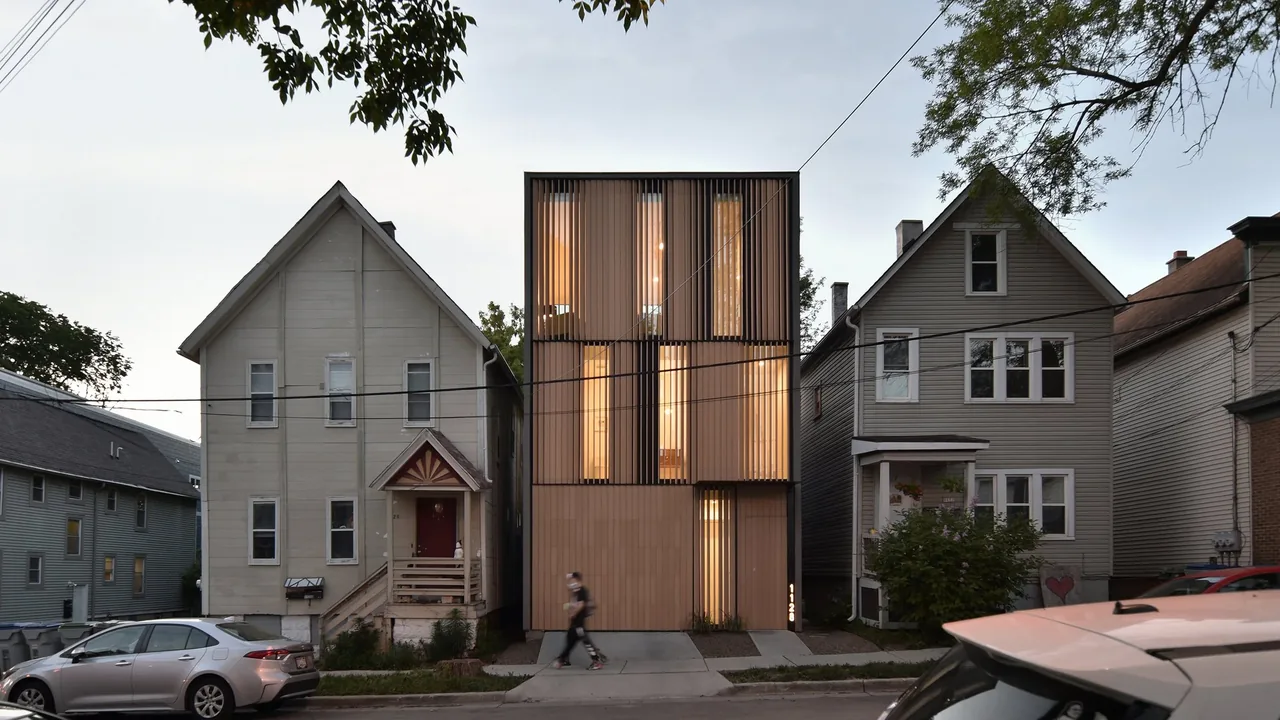
Curtain House is a private residence designed by Johnsen Schmaling Architects on North Astor Street in Milwaukee, filling a vacant infill lot in the city’s Lower East Side. The clients, experienced urban residents, purchased the narrow, 24-foot parcel directly from the city after it had stood empty since the demolition of a previous house. Surrounded by century-old homes in a dense and diverse neighborhood, the new building introduces a contemporary interpretation of the area’s traditional infill typology, aiming to repair and complete the urban street edge while keeping a respectful dialogue with its historic surroundings. The house is scaled to the height of its neighbors and unfolds across three levels.
Architect Johnsen Schmaling Architects Location North Astor Street Milwaukee, WI · - Other US Cities architects Images 18 Style Contemporary , Minimalist , Modern Materials Blackened Steel , Brick , Glass , Wood , Wood Siding Features Gable Roof , Linear Fireplace , Open-Riser Stairs , Picture Window , Screened Porch Vertical wood slats form a modern exterior screen on the curtain house facade. A collage of six black and white images showing windows with different styles of curtains on residential buildings. Exploded architectural rendering of Curtain House highlighting vertical wood slatted exterior and transparent structural components. curtain house photo 7 Aerial view of an urban residential area with a massing model showing placement of narrow wood structures between larger traditional forms. Curtain House by Johnsen Schmaling Architects features a modern urban infill design with vertical wood slats and flat roofs. curtain house photo 10 Exterior rear view of Curtain House with vertical wood siding, expansive glazing, and a tiled courtyard patio with seating. Kitchen features wood cabinetry, a white island with sink, black-framed sliding glass doors leading to a patio. The Curtain House features narrow windows and vertical wood paneling in an urban setting surrounded by mature trees. Curtain House by Johnsen Schmaling Architects features a flat roof, vertical wood slat accents, and narrow windows in an urban setting. A narrow hallway with a combination of wood and white walls, featuring glass railings and horizontal slats near a stairway. Floating staircase with glass railing in a minimalist home hallway leading to kitchen area. Living room with a black built-in fireplace and wall-mounted TV, accented by tall windows and minimalist furnishings. Comparison of a traditional pitched roof house and a modern three-story home with vertical wooden slats on the facade. The building facade features vertical wooden slats screening narrow windows, creating a rhythmic pattern while allowing glimpses inside. Living room corner with two chairs, a glass side table with a black desk lamp, vertical wooden slats on windows, and framed artwork. More from Johnsen Schmaling Architects Similar homes by other architects