Norfolk Ave 1
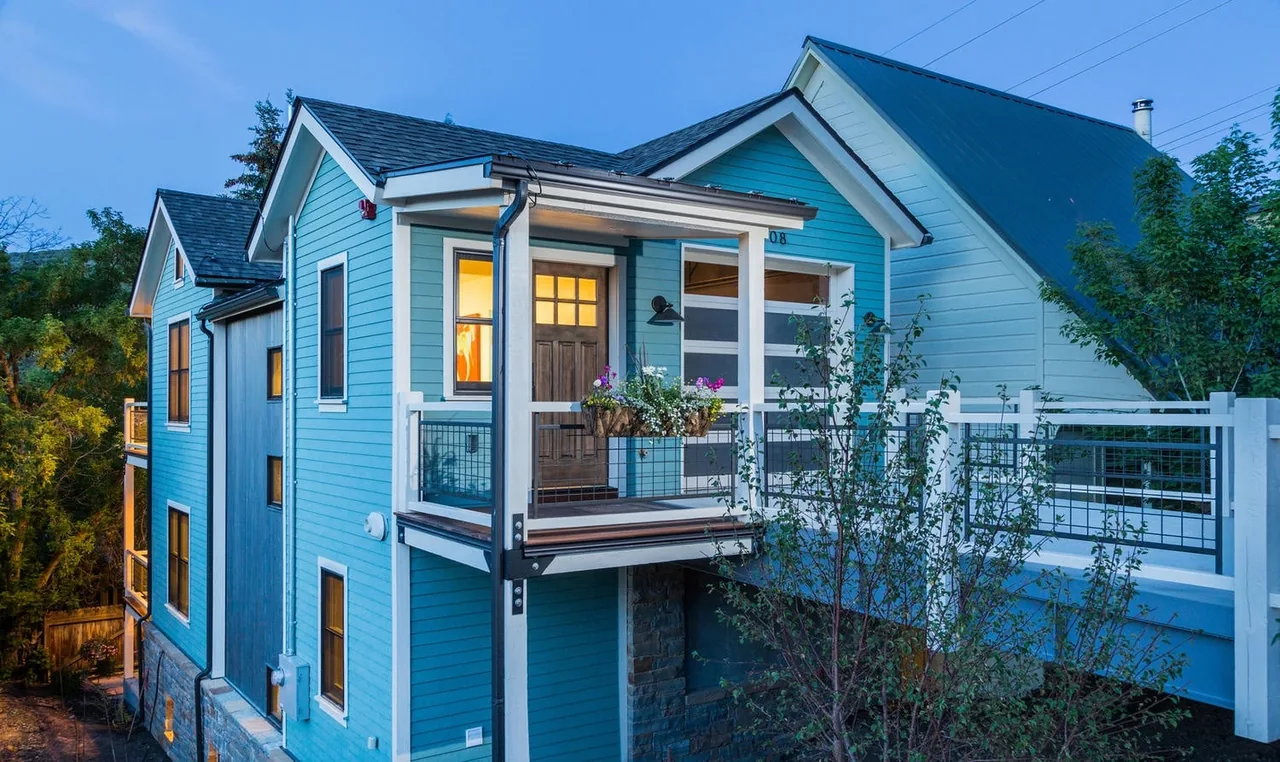
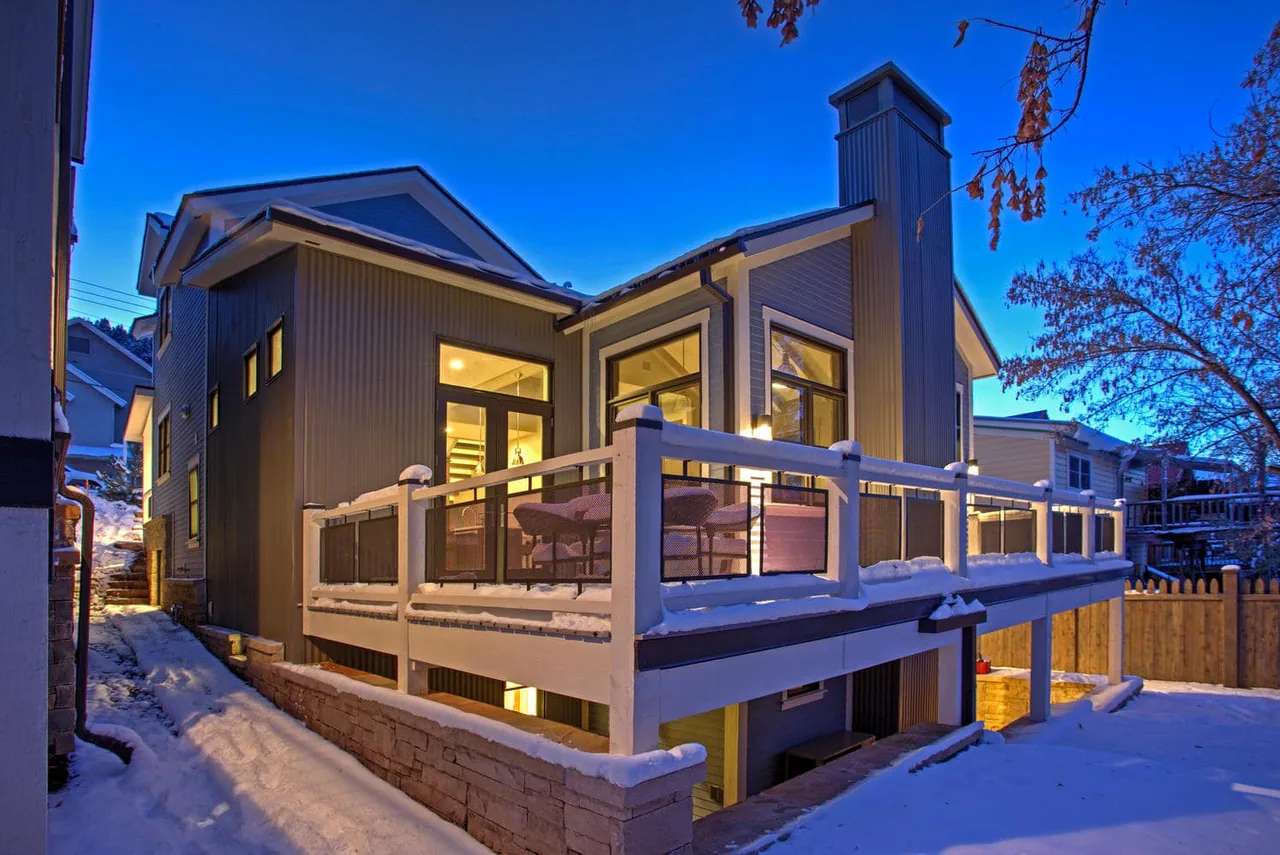
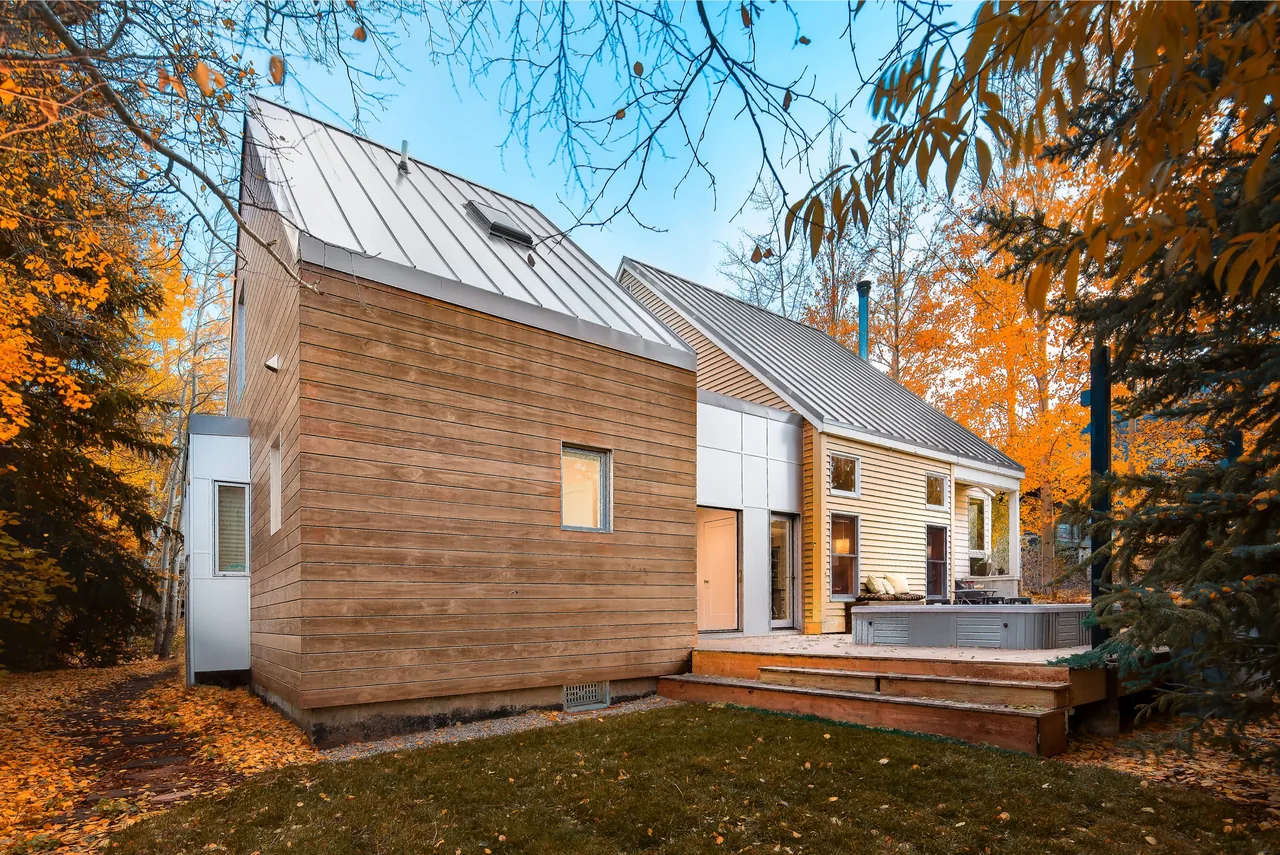
Norfolk Ave 1 is a 2,500-square-foot residence by Elliott Workgroup, located in Park City’s Old Town. The project responds to a compact lot and a steep hillside, both characteristic constraints of the historic mining district. The brief called for a contemporary home that would acknowledge surrounding traditional forms and materials while accommodating modern living within limited square footage. The design arranges three stories to maximize available space, employing a mix of rustic modern and traditional elements for the exterior to maintain continuity with the neighborhood streetscape. Inside, the house features updated finishes and the layout makes use of strategic openings to draw in views and daylight, offsetting the confined lot with a greater sense of openness. Room dimensions reflect the lot’s constraints, resulting in intimate interior spaces that blend contemporary detailing with comforting scale.
- Architect
- Elliott Workgroup
- Size
- 2,500 sq ft
- Images
- 8
- Style
- Contemporary, Modern, Mountain Modern
- Materials
- Blackened Steel, Glass, Stone, Wood, Wood Siding
- Features
- Balcony, Built-In Shelving, Cantilever, Covered Patio, Fireplace
Cost out your own project — starting from this one’s size and location — and send it to Elliott Workgroup in a few clicks.