Riverbank Residence
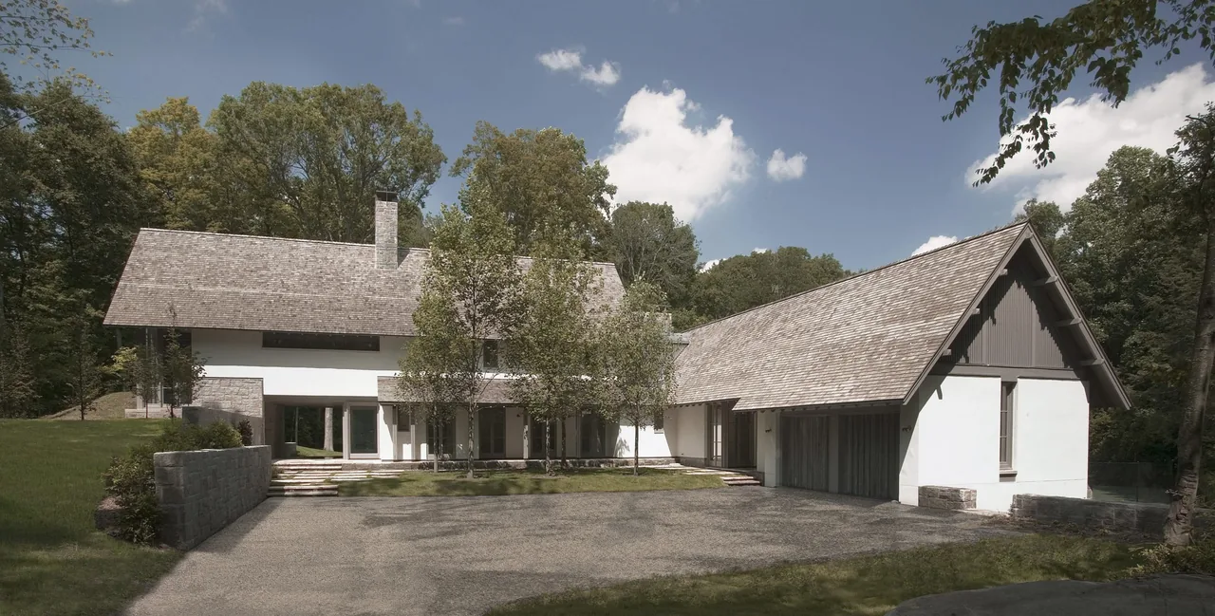
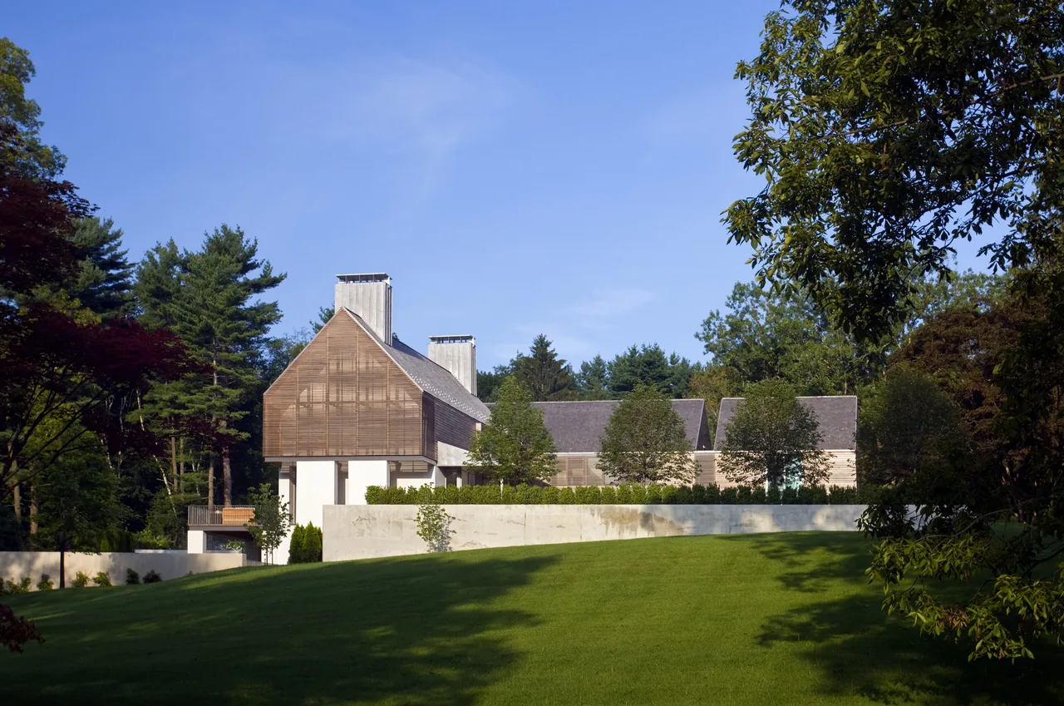
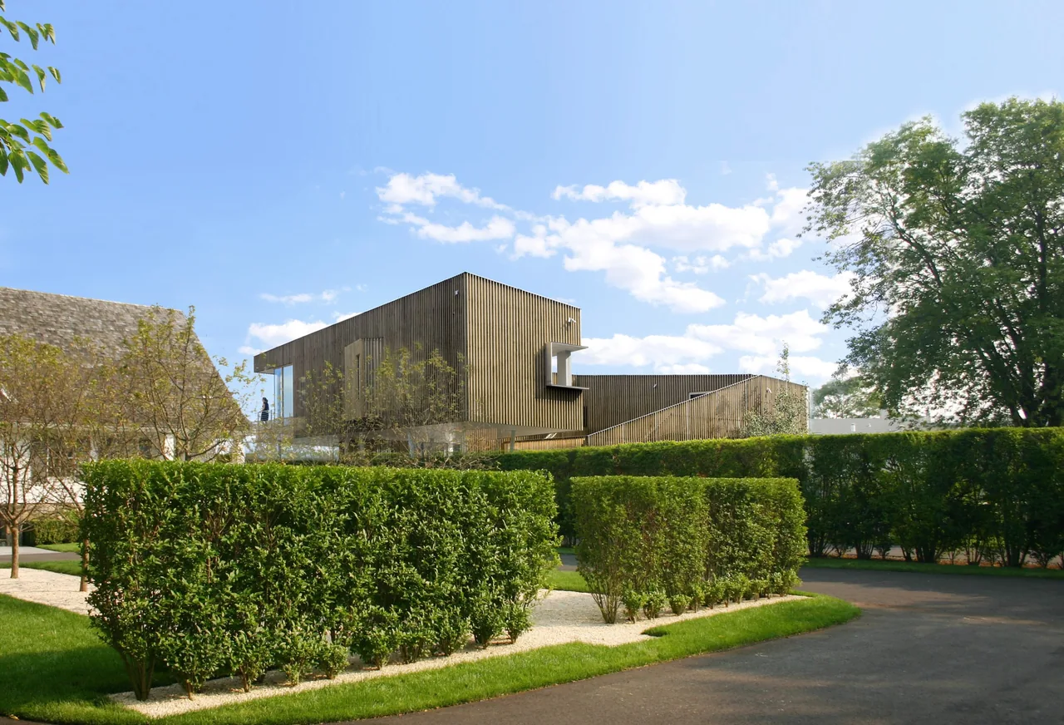
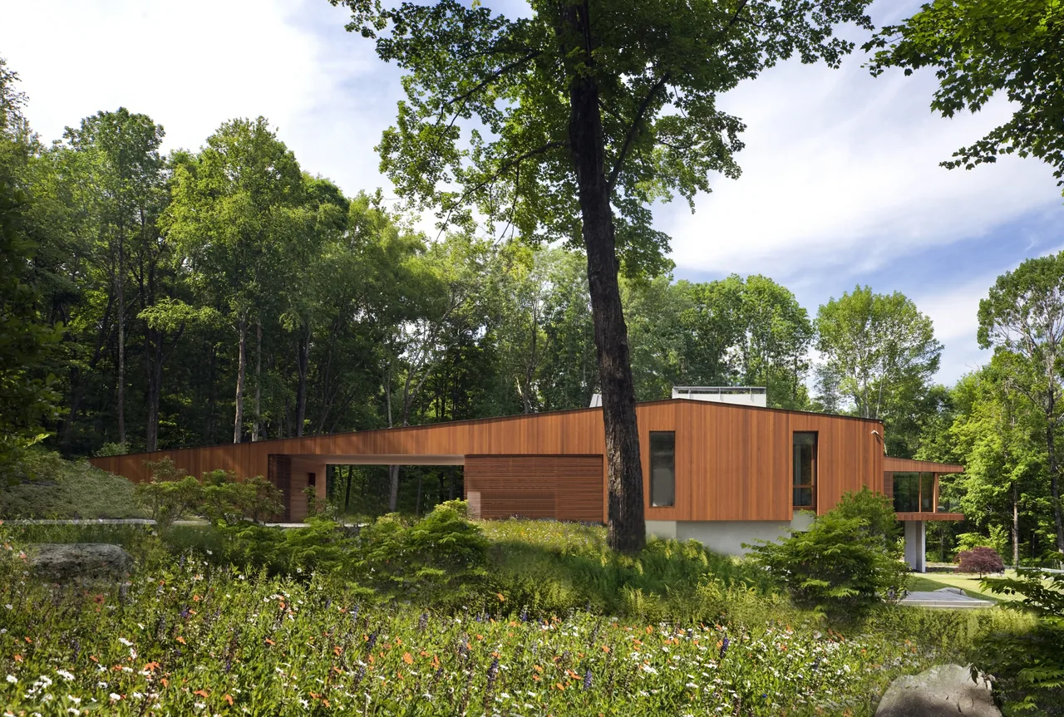
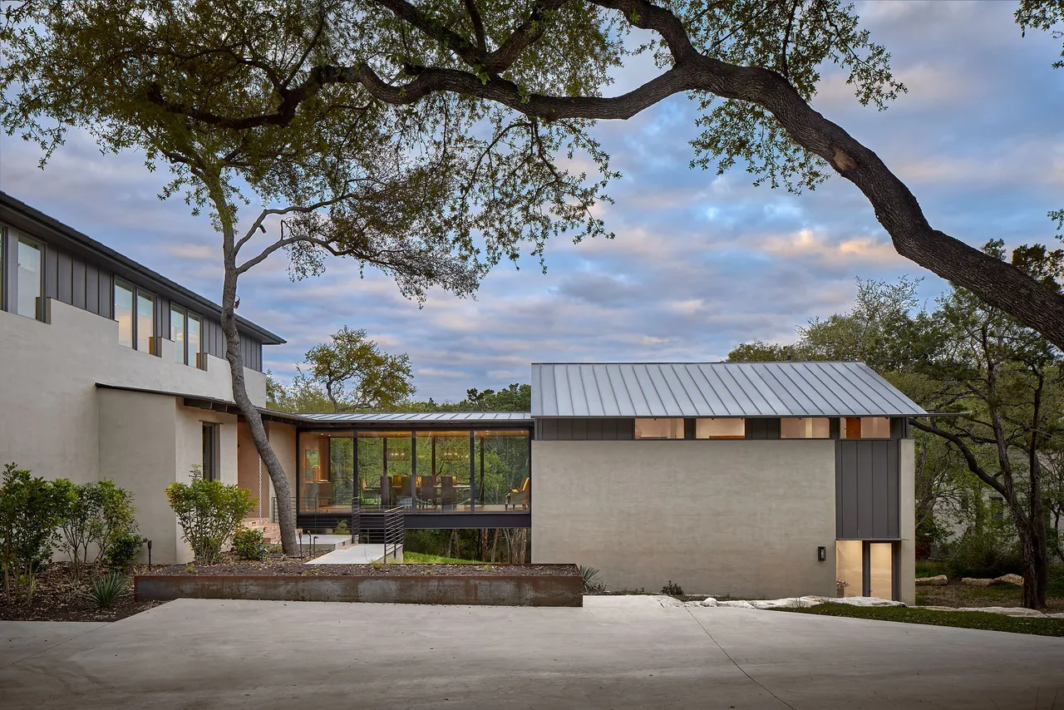
Riverbank Residence by Joeb + Partners, Architects is a contemporary house shaped by its proximity to a surrounding nature conservatory. The design brief called for a built form that would not dominate the landscape but instead clarify and enhance the site’s existing spatial qualities. Rather than positioning nature as a mere backdrop, the architects sought to draw living elements directly through the architecture, reversing the conventional relationship between house and setting. The approach emphasizes the integration of natural features and the experience of moving through varied site conditions. Key spatial moves include transitional paths, courtyards, thresholds, and framed vistas that blur the traditional boundaries between interior and exterior. Circulation routes, often relegated to residual status in modern planning, are elevated as significant zones of encounter between inhabitants and the landscape. These non-programmed, or negative, spaces provide opportunities for subtle visual and physical connections, shaping occupants’ emotional response and fostering a sense of exchange with the environment. The material palette remains minimal and carefully detailed, with precise lighting and fine finishes guiding attention to moments of openness and the immediacy of nature, creating an architecture that responds directly to both geological and living context.
- Architect
- Joeb + Partners, Archtiects
- Images
- 13
- Style
- Contemporary, Minimalist, Modern
- Materials
- Concrete, Glass, Plaster, Shingle Siding, Steel
- Features
- Black Window Frames, Clerestory Windows, Courtyard, Flat Roof, Floor-to-Ceiling Glass
Cost out your own project and send it to Joeb + Partners, Archtiects in a few clicks.