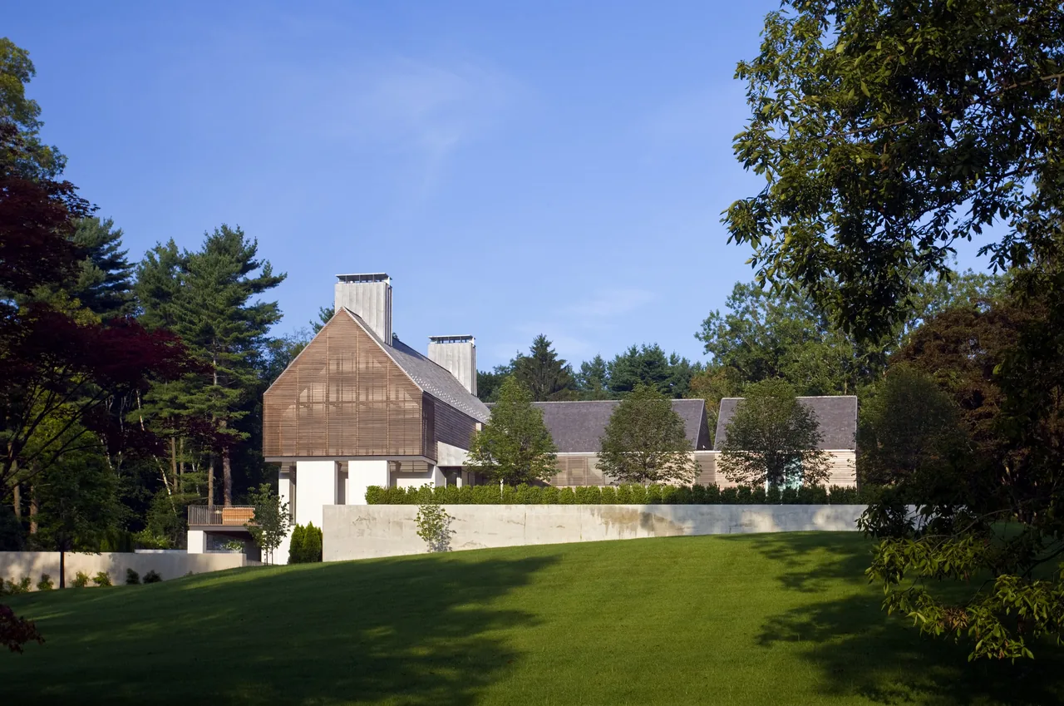
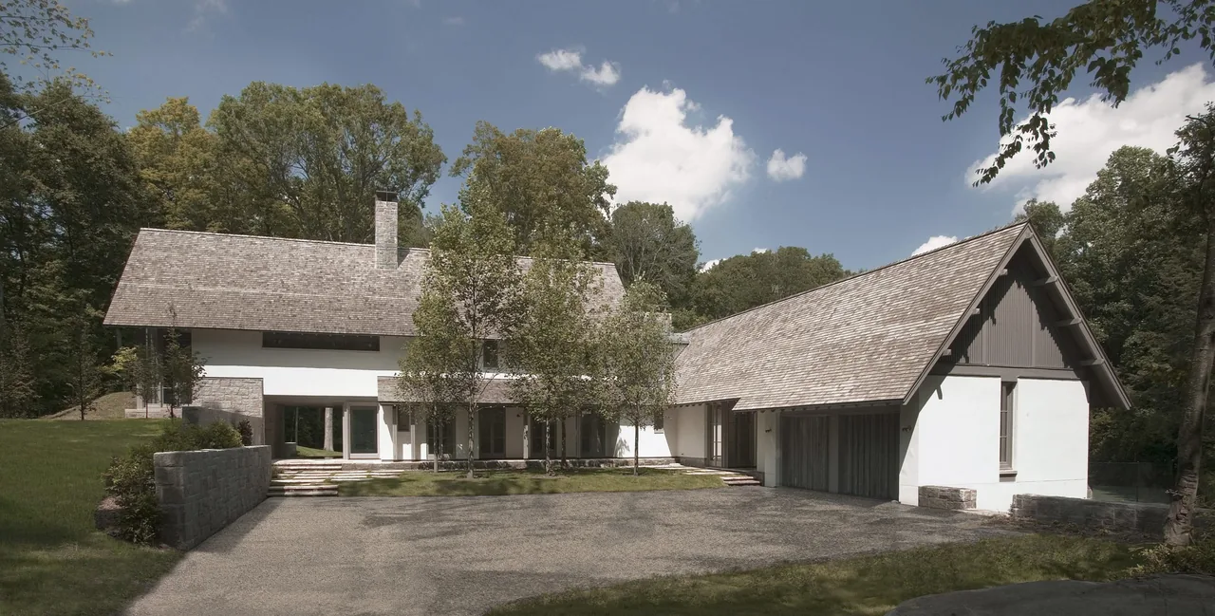
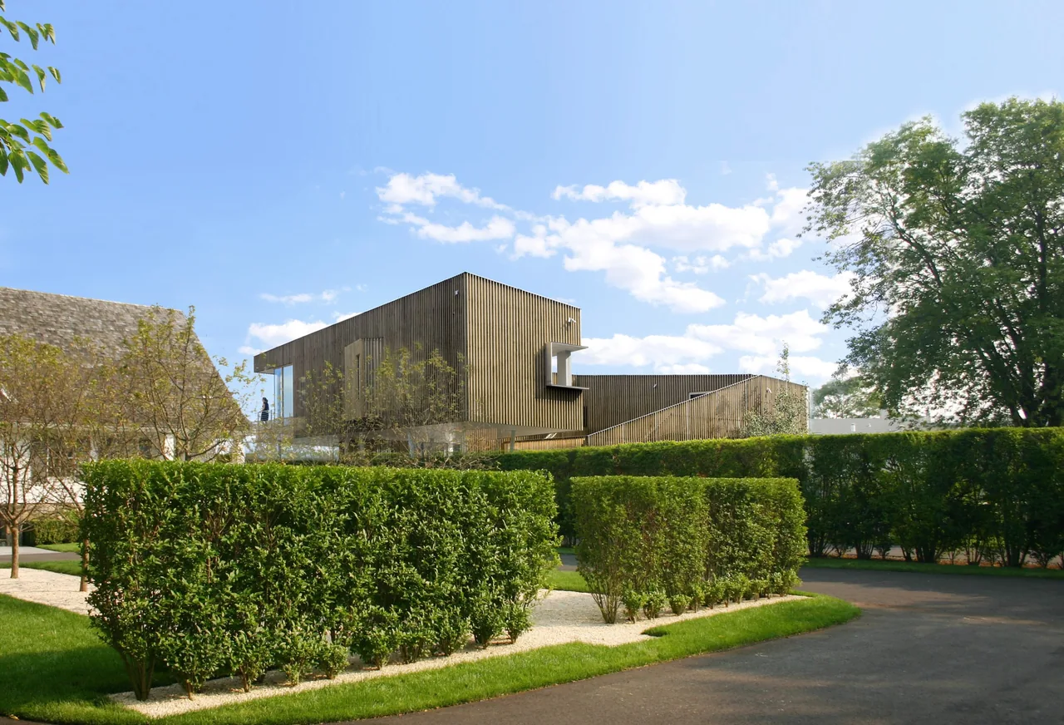
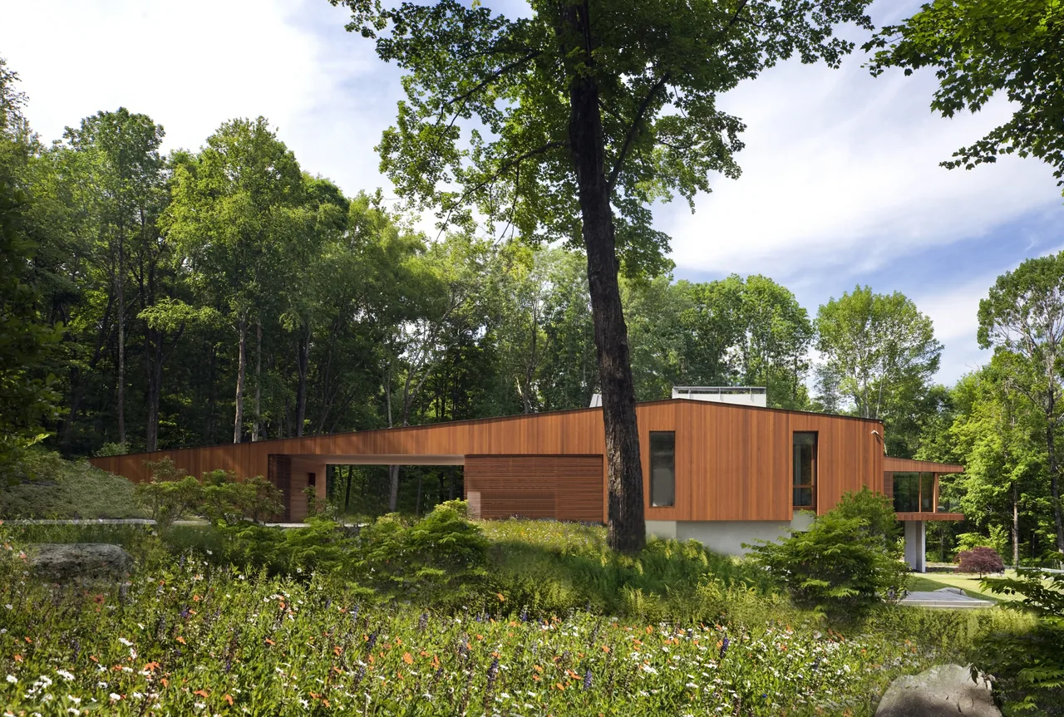
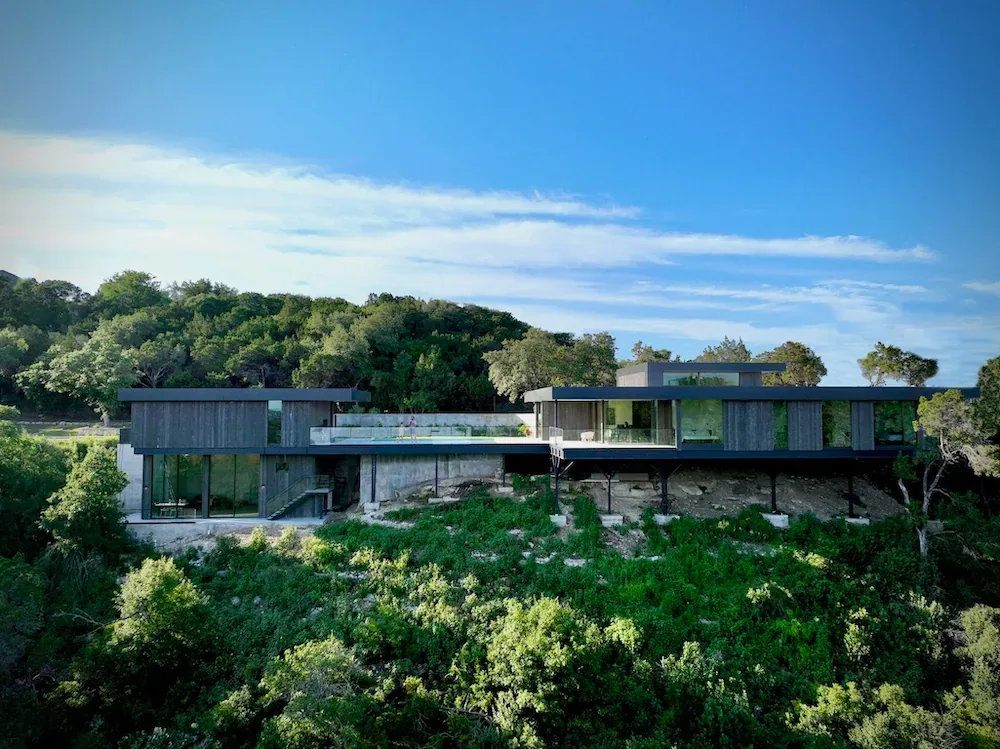
44PL, designed by Joeb + Partners, Architects, is a contemporary residence set on a steeply sloped site. The project’s organization responds directly to the terrain, employing a series of straight concrete retaining walls that traverse and anchor the hillside. Above these, the main volumes of the house are positioned as two elongated cedar-clad boxes, with one oriented toward the street as a gable-front to visually moderate the scale, and the second rotated perpendicular, aligning parallel to both street and site walls. This arrangement creates a varied relationship between house and landscape, distinguishing public presentation from the more abstract forms behind it.