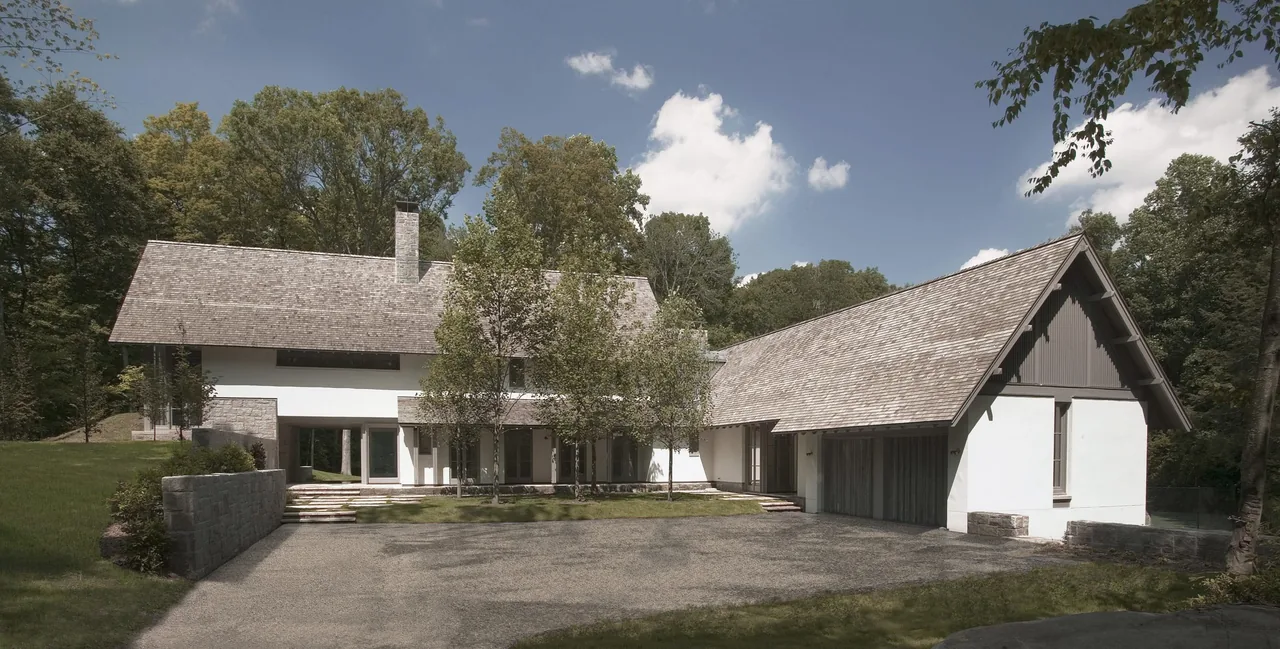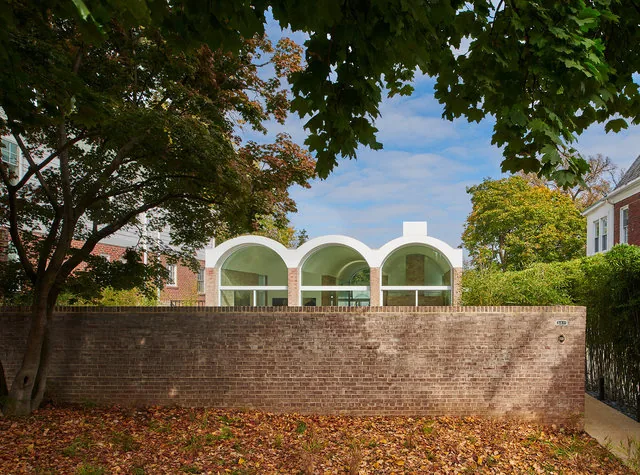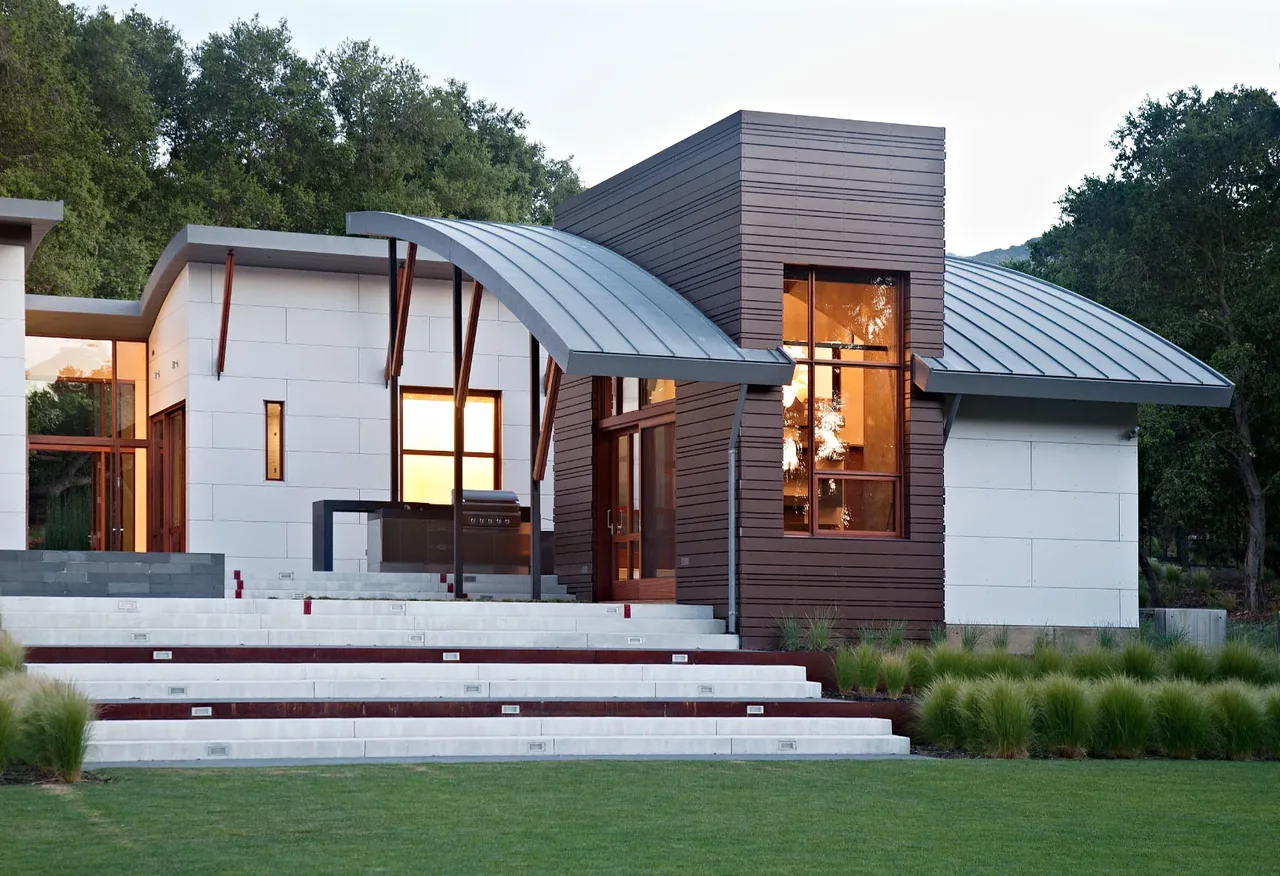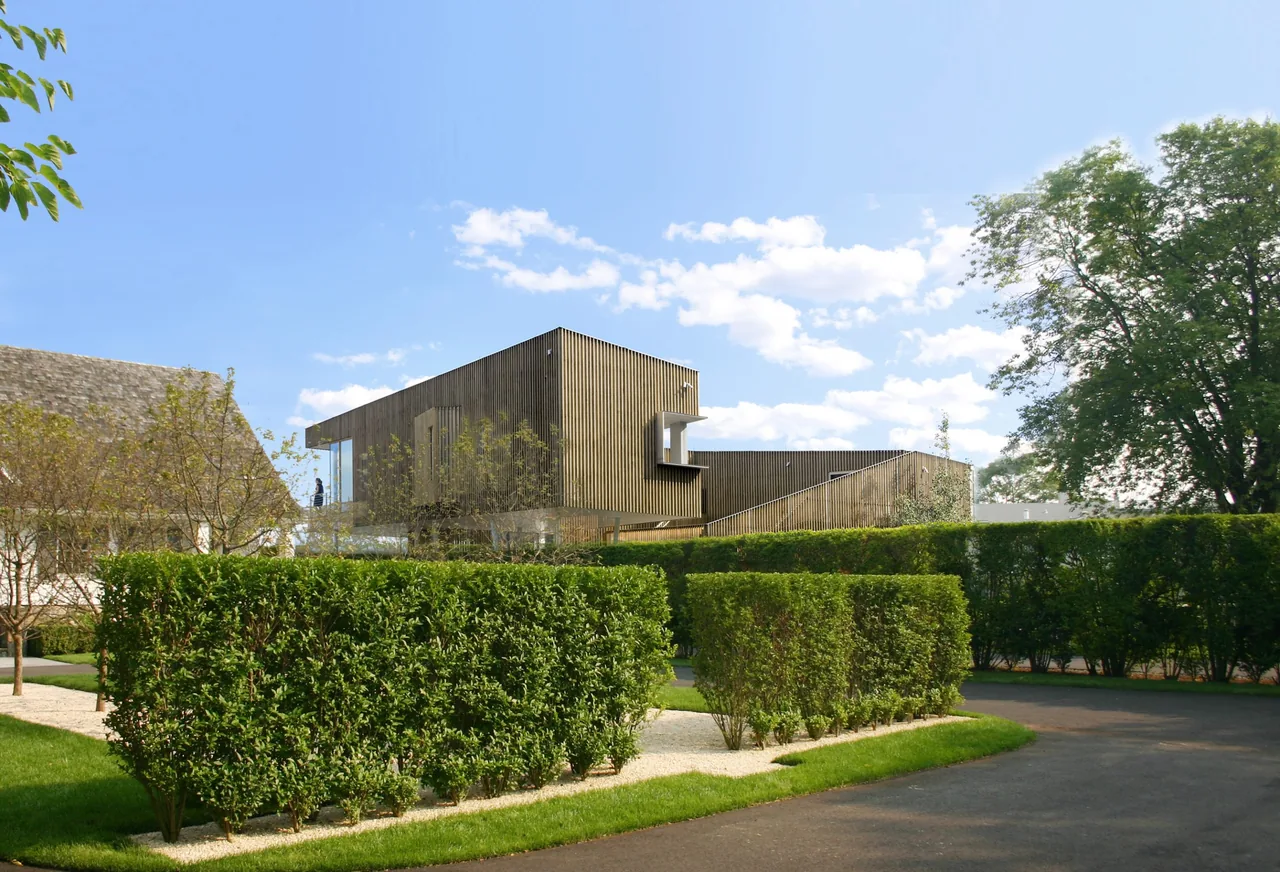
Spiral House is a contemporary residence designed by Joeb + Partners, Architects, located along the Connecticut shoreline of Long Island Sound. The project responds directly to stringent environmental and zoning requirements, which informed both its form and placement on the site. The architecture explores the spatial interplay between projective and radial geometries, resulting in a layout that blurs distinctions between public and private uses and between interior and exterior environments. This approach aims to echo the mutable qualities of the coastal landscape, characterized by shifting light and atmospheric conditions. The building uses a combination of materials chosen for their durability and visual qualities, including cedar siding, concrete, and expansive glass. The spiral organization is expressed through vertical red-cedar fins attached with stainless steel details, providing both a unifying skin and a device for modulating light and views. Large glass panels maximize visual connections to the sound, while a concrete base anchors the structure against coastal conditions. The dynamic envelope creates nuanced patterns of transparency and reflection, fostering a close connection between the house and its maritime context.
- Architect
- Joeb + Partners, Archtiects
- Images
- 13
- Style
- Contemporary, Minimalist, Modern
- Materials
- Concrete, Glass, Stone, Wood, Wood Siding
- Features
- Balcony, Black Window Frames, Cantilever, Corner Windows, Covered Patio
Cost out your own project and send it to Joeb + Partners, Archtiects in a few clicks.