Bridge House
Joeb + Partners, Archtiects — Kent, CT
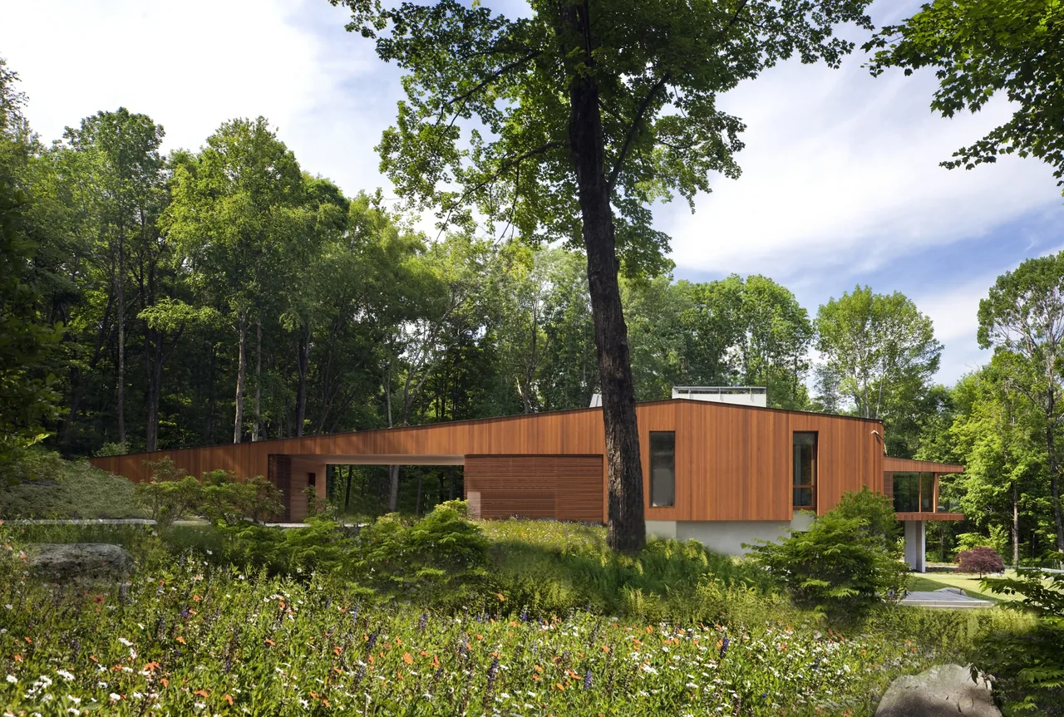
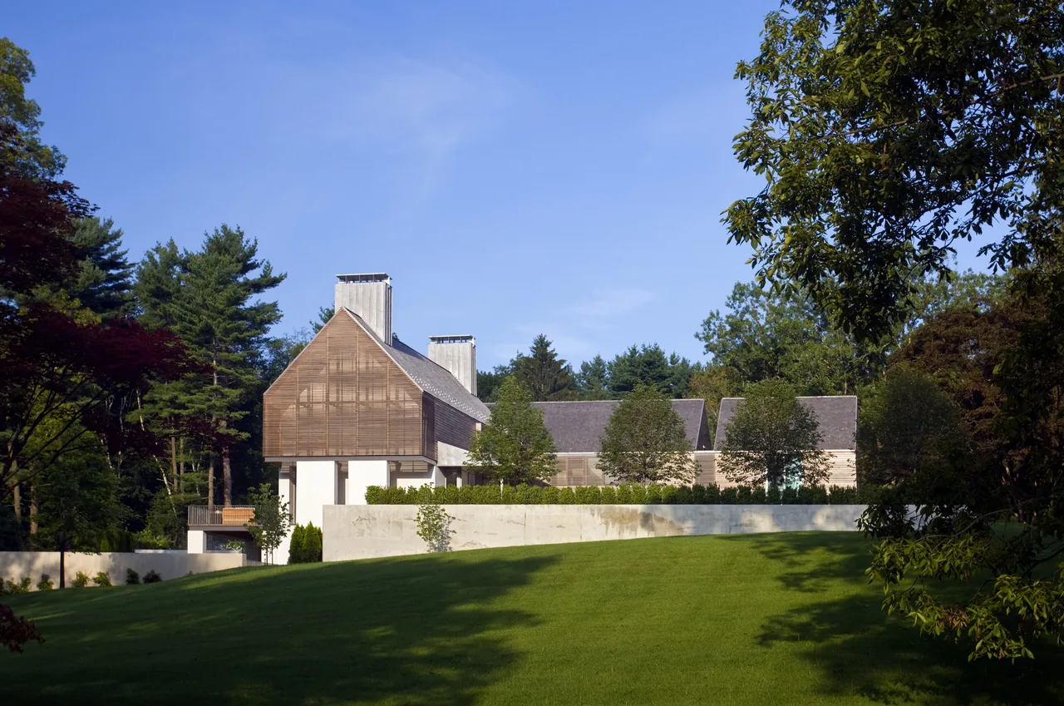
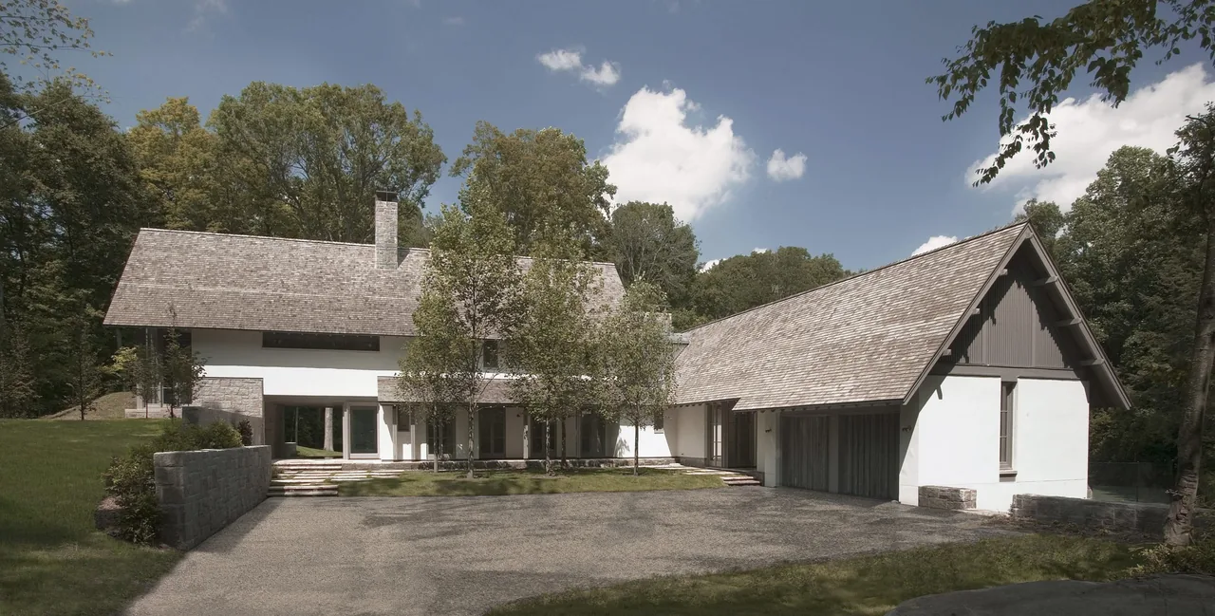
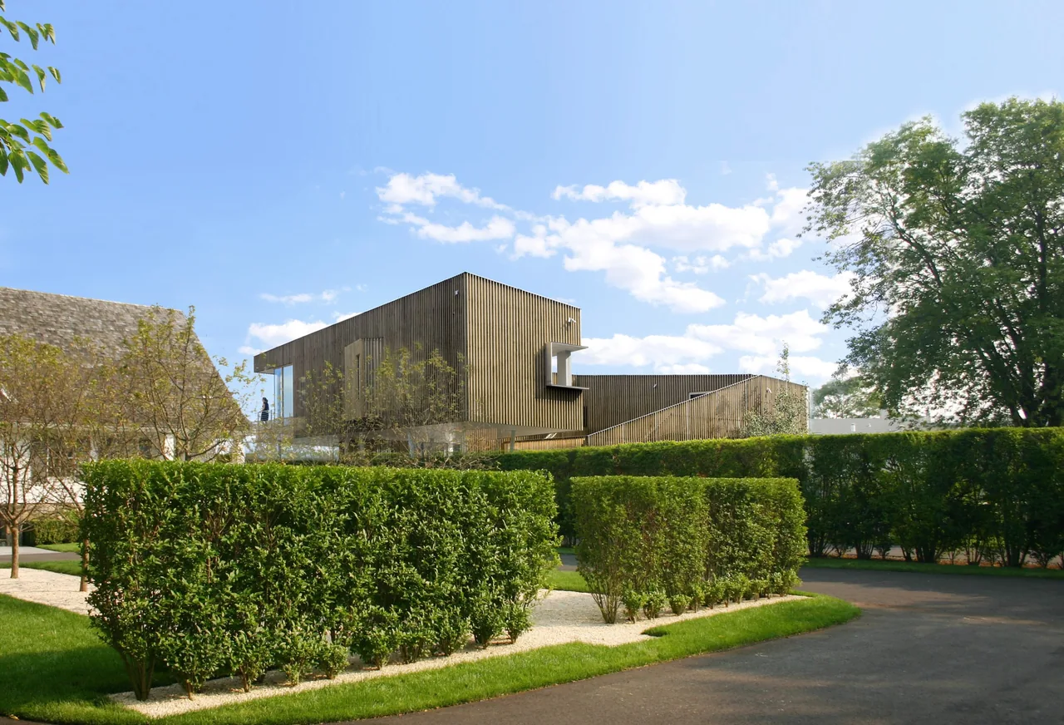
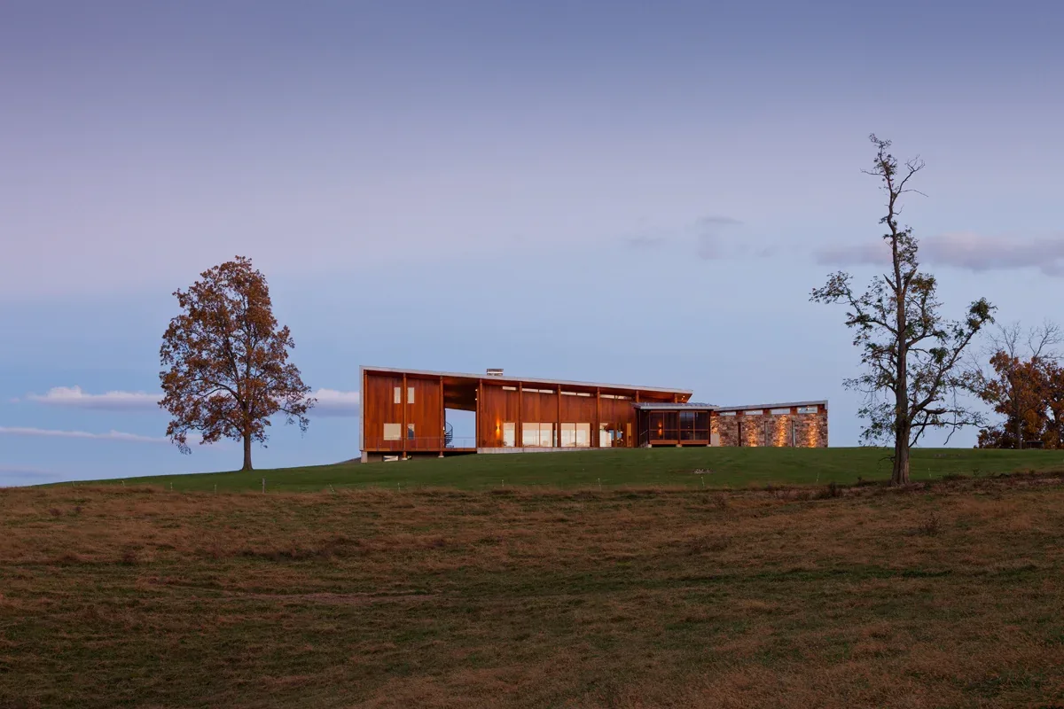
Bridge House by Joeb + Partners, Architects is located in Kent, Connecticut, on a 300-foot ridge that runs parallel to the Housatonic River and Kent Falls State Park. The project responds to its setting, shaped by the cascading geological formations of Kent Falls and the historic covered wooden bridges characteristic of the region. The ridge’s slope and orientation offered both the challenge and opportunity to reimagine the house as a bridge-like structure anchored into the hillside. The design establishes a linear volume that spans across the terrain, supported at each end by concrete buttress elements that also serve as foundation and chimney. The primary living and dining spaces are situated within this bridge, open to views of the river and valley on both sides. Running parallel to the adjacent open meadow, the interior spaces are marked by vertical light wells that function as viewing chambers, framing shifting site conditions and daylight patterns. Materials and spatial composition emphasize a sense of suspension over the landscape, evoking qualities of openness and shelter inspired by both natural and built precedents in the area.
- Architect
- Joeb + Partners, Archtiects
- Location
- Kent, CT · - Other US Cities architects
- Images
- 17
- Style
- Modern
- Materials
- Concrete, Glass, Standing-Seam Metal, Stone, Wood
- Features
- Black Window Frames, Cantilever, Courtyard, Covered Patio, Fireplace
Cost out your own project and send it to Joeb + Partners, Archtiects in a few clicks.