SPANISH COLONIAL REVIVAL, DALLAS
Maienza + Wilson — Dallas, TX
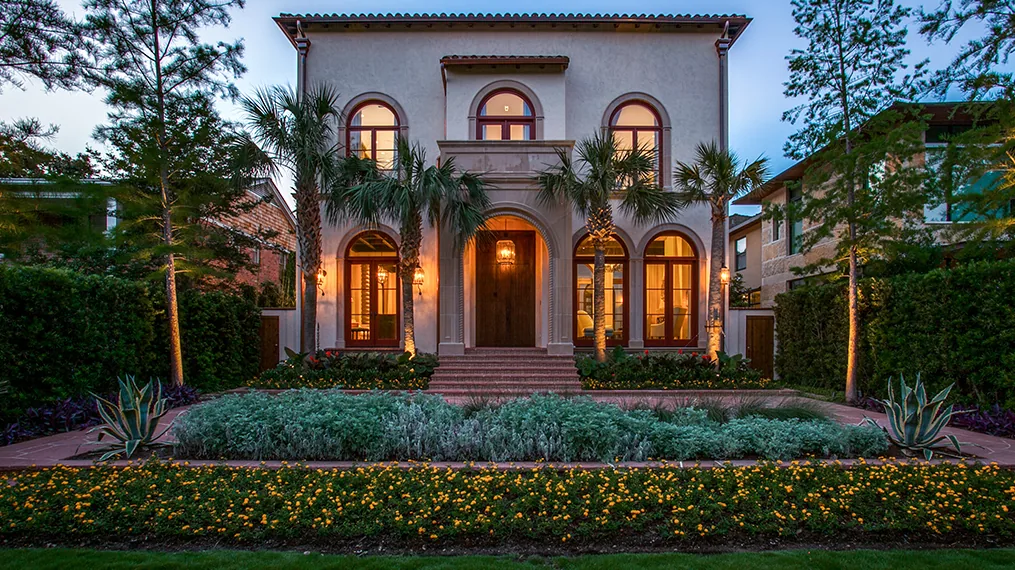
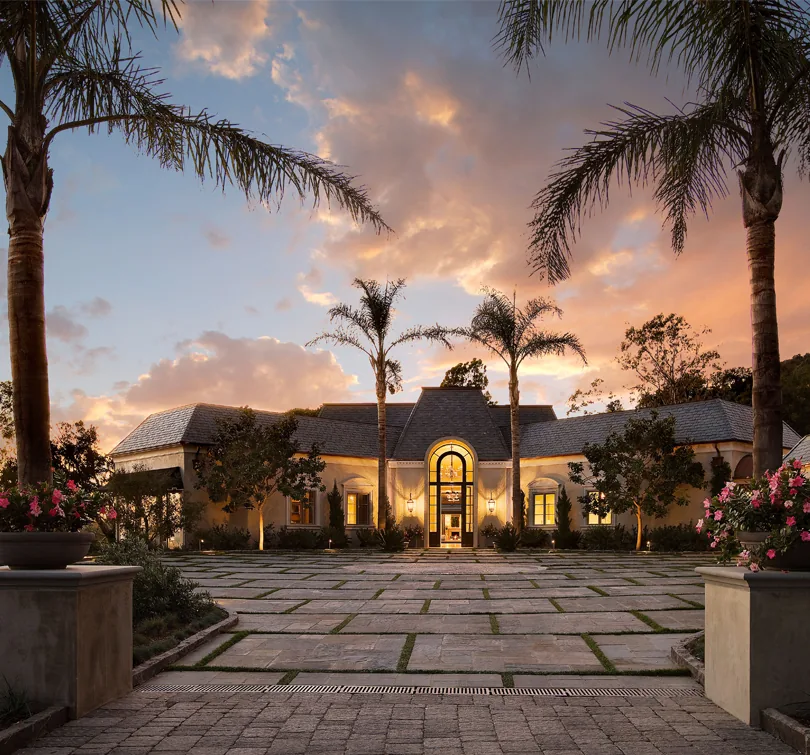
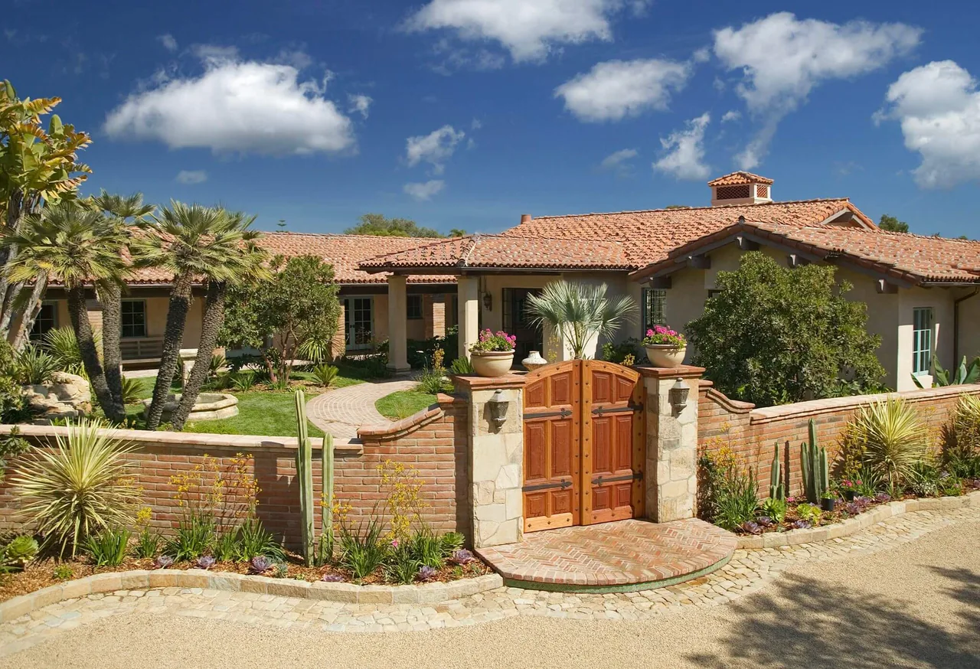
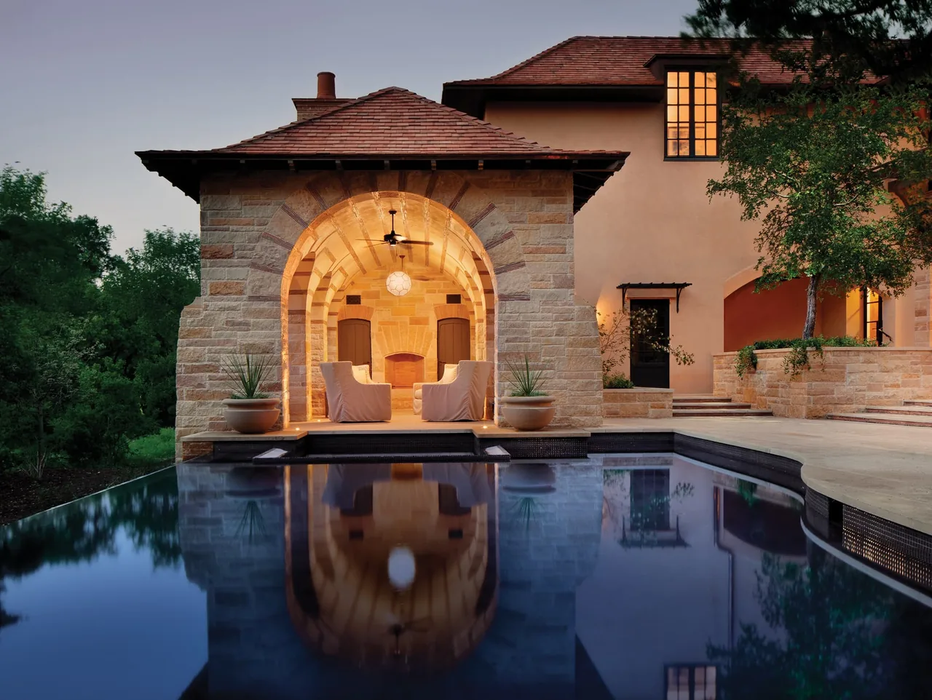
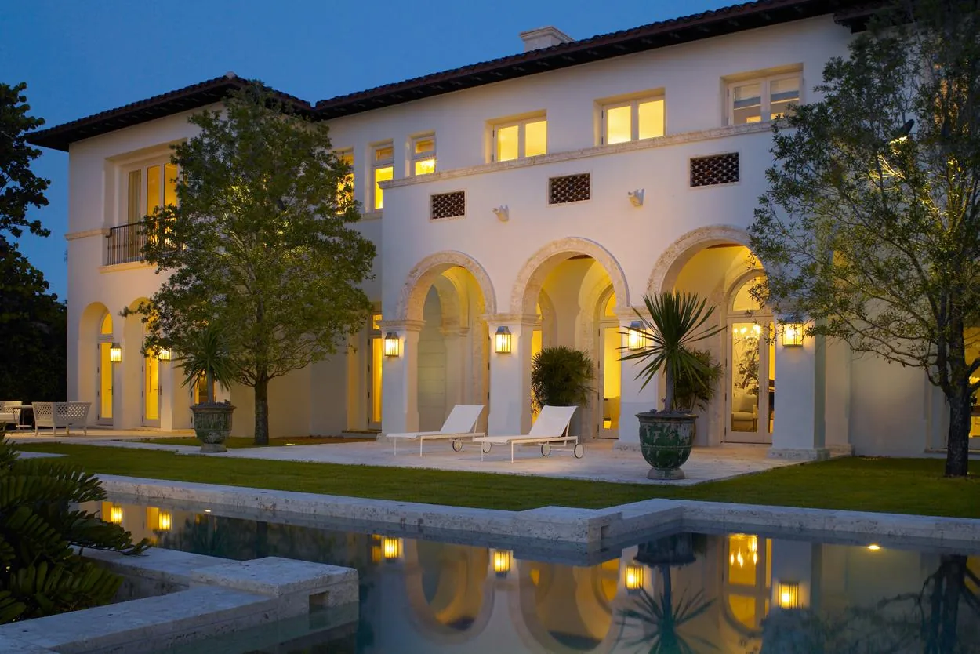
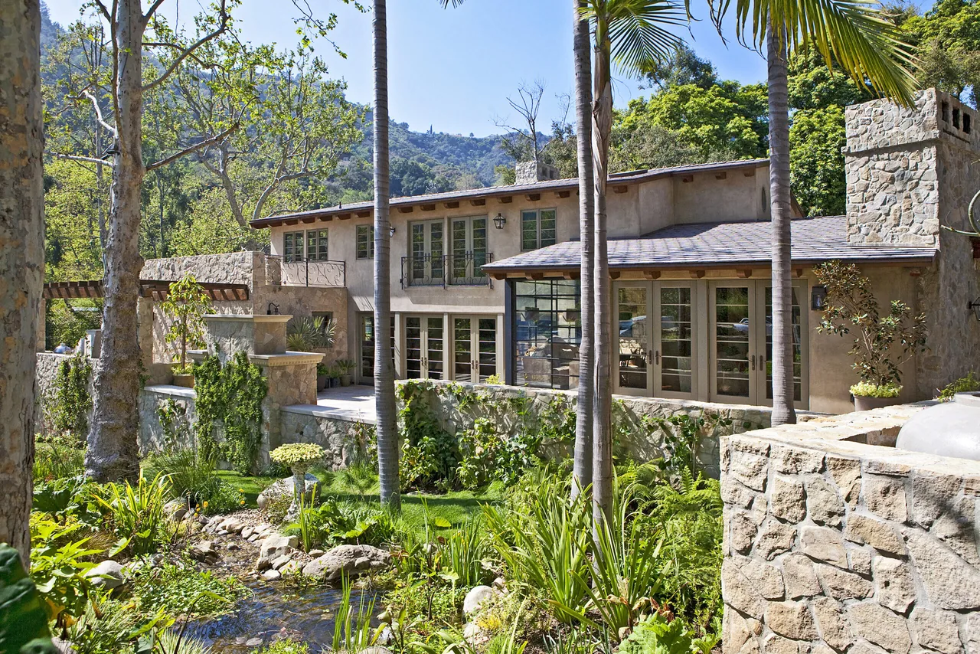
SPANISH COLONIAL REVIVAL, DALLAS is a residential project by Maienza + Wilson located in Highland Park, Dallas. The brief called for a transformation inspired by Santa Barbara Spanish Colonial Revival architecture, specifically including an ambitious addition constructed beneath the existing house. The design intent was to infuse the property with the characteristic features and detailing associated with the Mediterranean and traditional styles typical of early 20th-century California homes. Groin-vaulted terra-cotta ceilings define the new subterranean spaces, referencing historic precedents. Artisanal decorative tile floors and painted ceiling beams were incorporated throughout, executed with a focus on authentic craftsmanship and traditional motifs. The project also included careful exterior detailing to reinforce the architectural style. Custom lighting and handcrafted finishes enhance the quality of light and highlight materials and detail, with elements like hand-made tiles and painted beams anchoring the residence firmly within the Santa Barbara Spanish Colonial Revival tradition.
- Architect
- Maienza + Wilson
- Location
- Dallas, TX · New York architects
- Images
- 8
- Style
- Mediterranean, Traditional
- Materials
- Brick, Glass, Stone, Stucco, Wood
- Features
- Balcony, Black Window Frames, Built-In Shelving, Courtyard, Covered Patio
Cost out your own project and send it to Maienza + Wilson in a few clicks.