MONTECITO ANDALUSIAN ESTATE
Maienza + Wilson — 2021
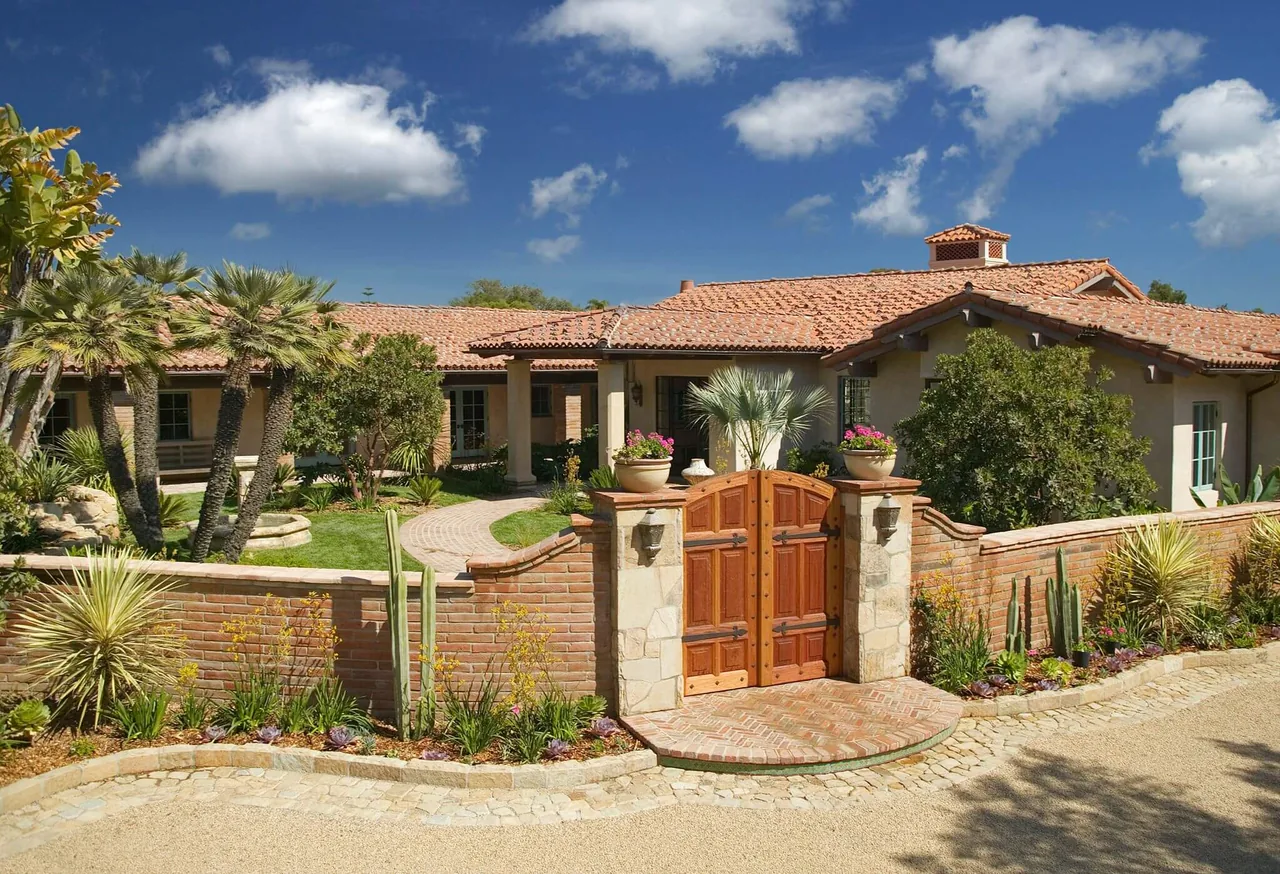
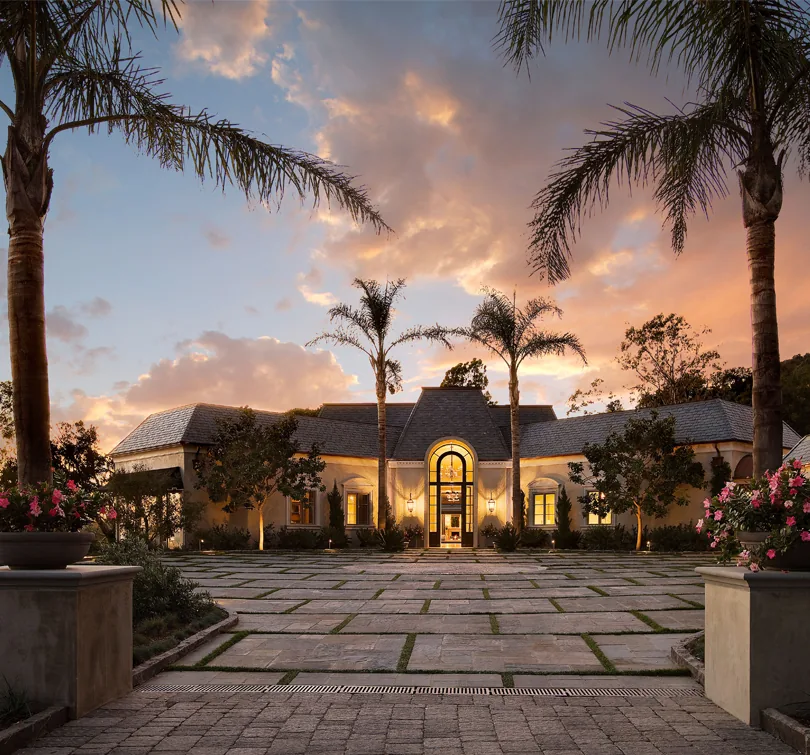
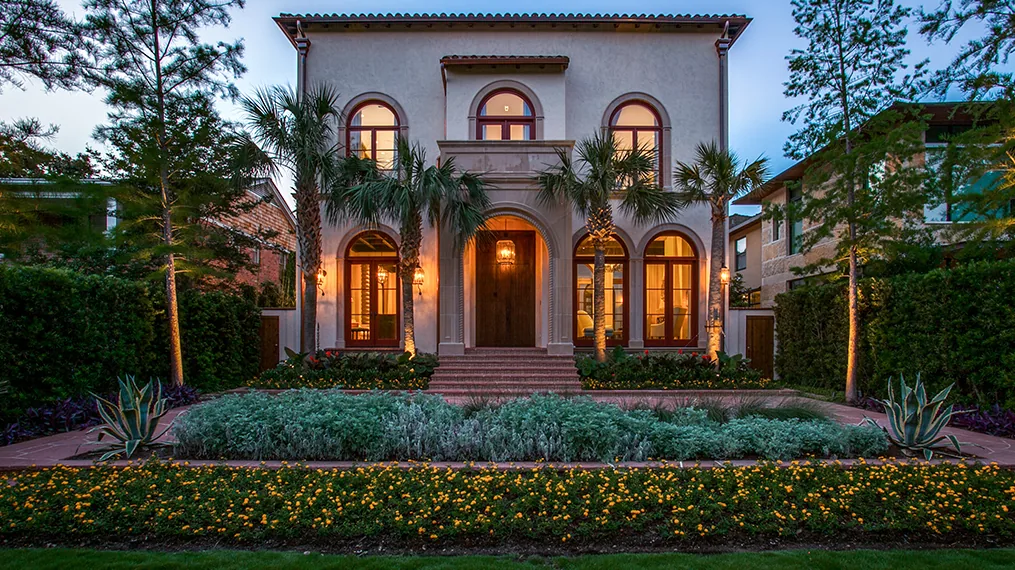
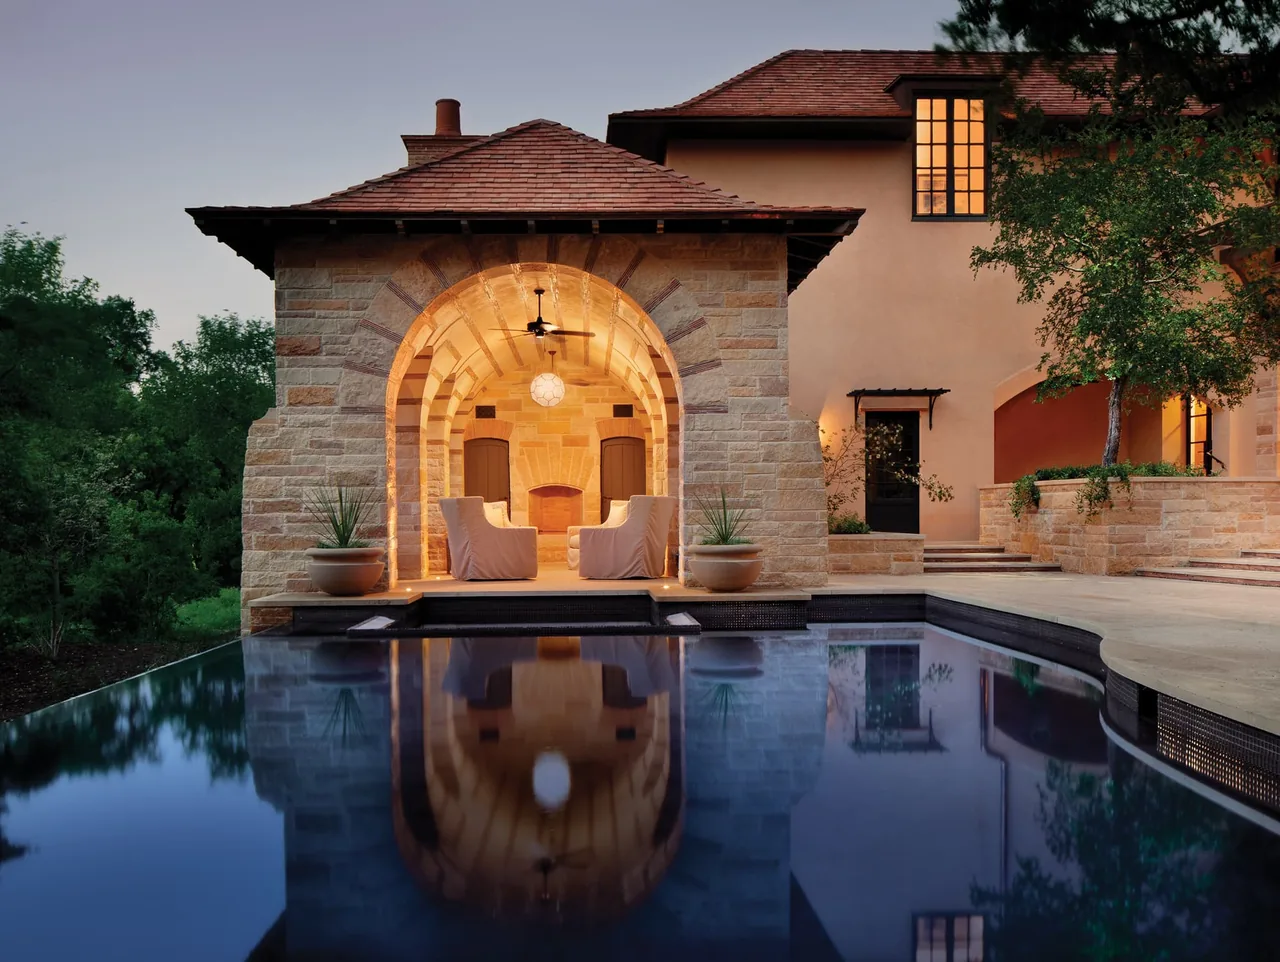
Completed in 2021 by Maienza + Wilson, the Montecito Andalusian Estate is a single-family residence located in the Riven Rock neighborhood of Montecito, California. The project responds to the site's historic context, marked by the area's characteristic riven rock at the entrance, and draws from the architectural traditions of Southern Spain as well as Mediterranean influences from Portugal and Mallorca. The client brief emphasized an estate that would reference the region's historic charm while integrating layers of material and stylistic detail from across the Mediterranean. The design incorporates traditional elements such as terracotta roof tiles, creamy stucco walls, and graceful arched openings. Carved wooden doors and detailed ironwork complement the high-ceilinged interiors, where exposed wood beams reinforce the Andalusian style. Moroccan tile appears throughout the residence and garden paths, introducing patterned surfaces and color that enrich both interior and exterior spaces. The landscape continues the Mediterranean theme with native and drought-tolerant planting, situating the villa within a layered garden setting that connects architectural and natural elements.
- Architect
- Maienza + Wilson
- Year
- 2021
- Images
- 8
- Style
- Mediterranean, Traditional
- Materials
- Brick, Glass, Plaster, Stone, Stucco
- Features
- Black Window Frames, Courtyard, Exposed Beams, Fireplace, Gable Roof
Cost out your own project and send it to Maienza + Wilson in a few clicks.