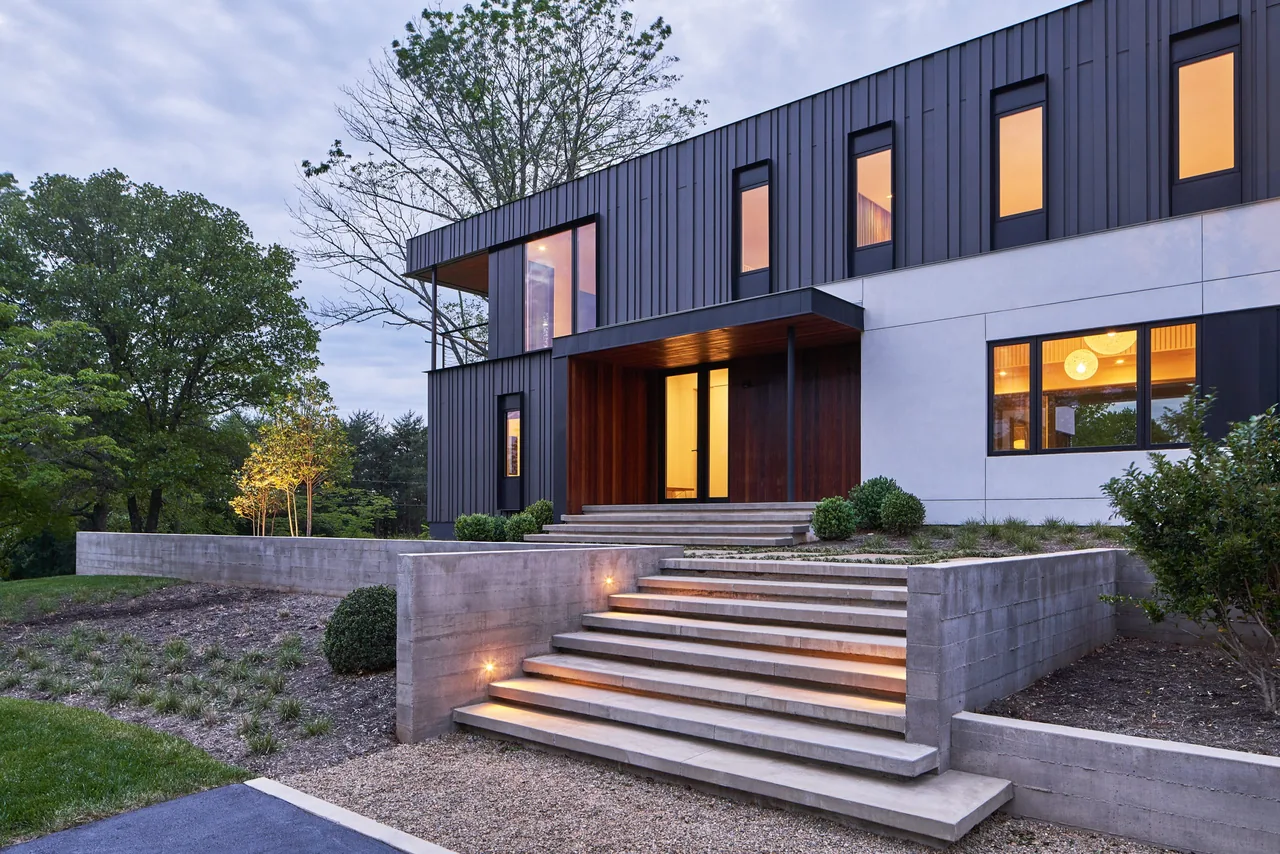
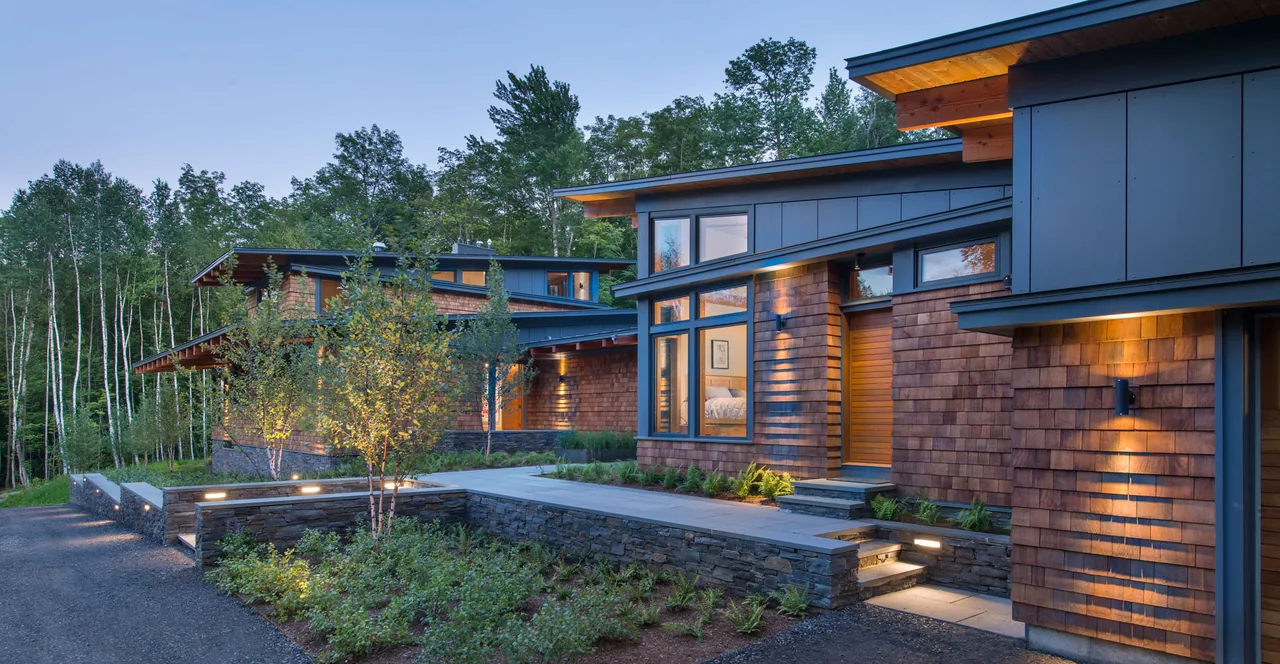
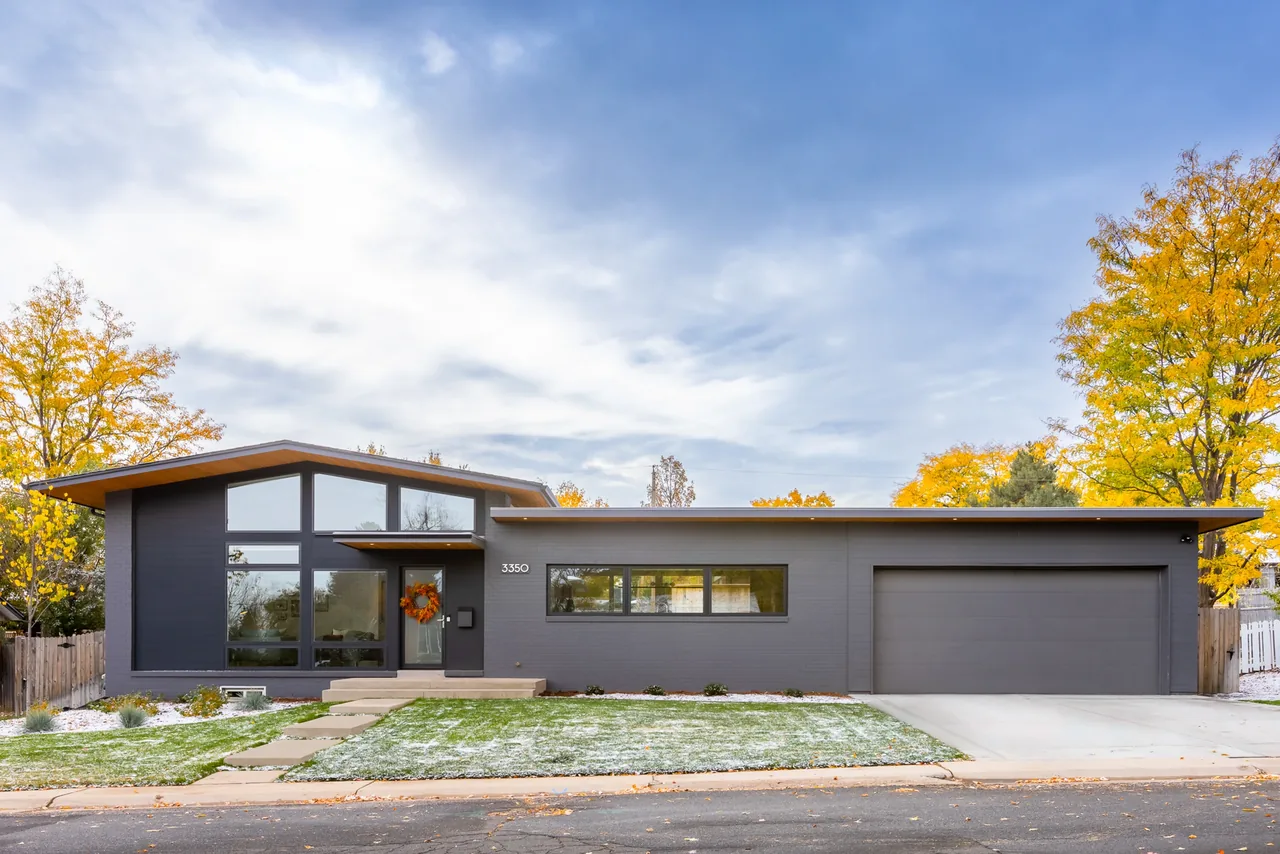
CONNECTICUT LAKE HOUSE
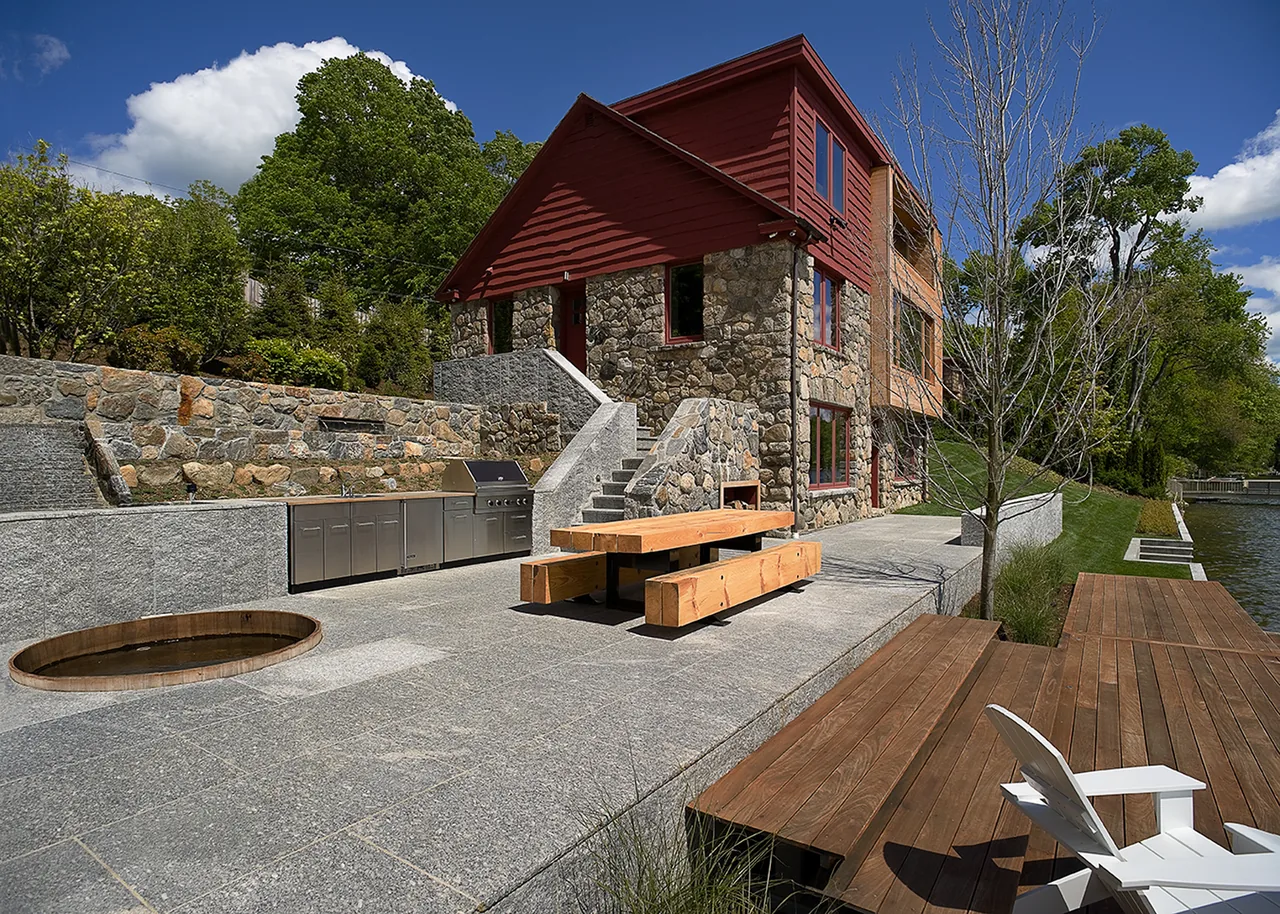
Connecticut Lake House is a residential project by James Cleary Architecture that includes both a main house and a cottage. The architectural approach references midcentury modern, rustic modern, and traditional elements, reflecting the varied stylistic influences of the region. The design responds to the lakeside context, incorporating forms and materials appropriate to both modern and traditional residential vernaculars.
- Architect
- James Cleary Architecture
- Images
- 9
- Style
- Mid-Century Modern, Modern, Mountain Modern
- Materials
- Blackened Steel, Cedar, Glass, Leather, Shingle Siding
- Features
- Courtyard, Covered Patio, Flat Roof, Floating Stairs, Floor-to-Ceiling Glass
What would a project like this cost? Cost it out →
Cost out your own project and send it to James Cleary Architecture in a few clicks.