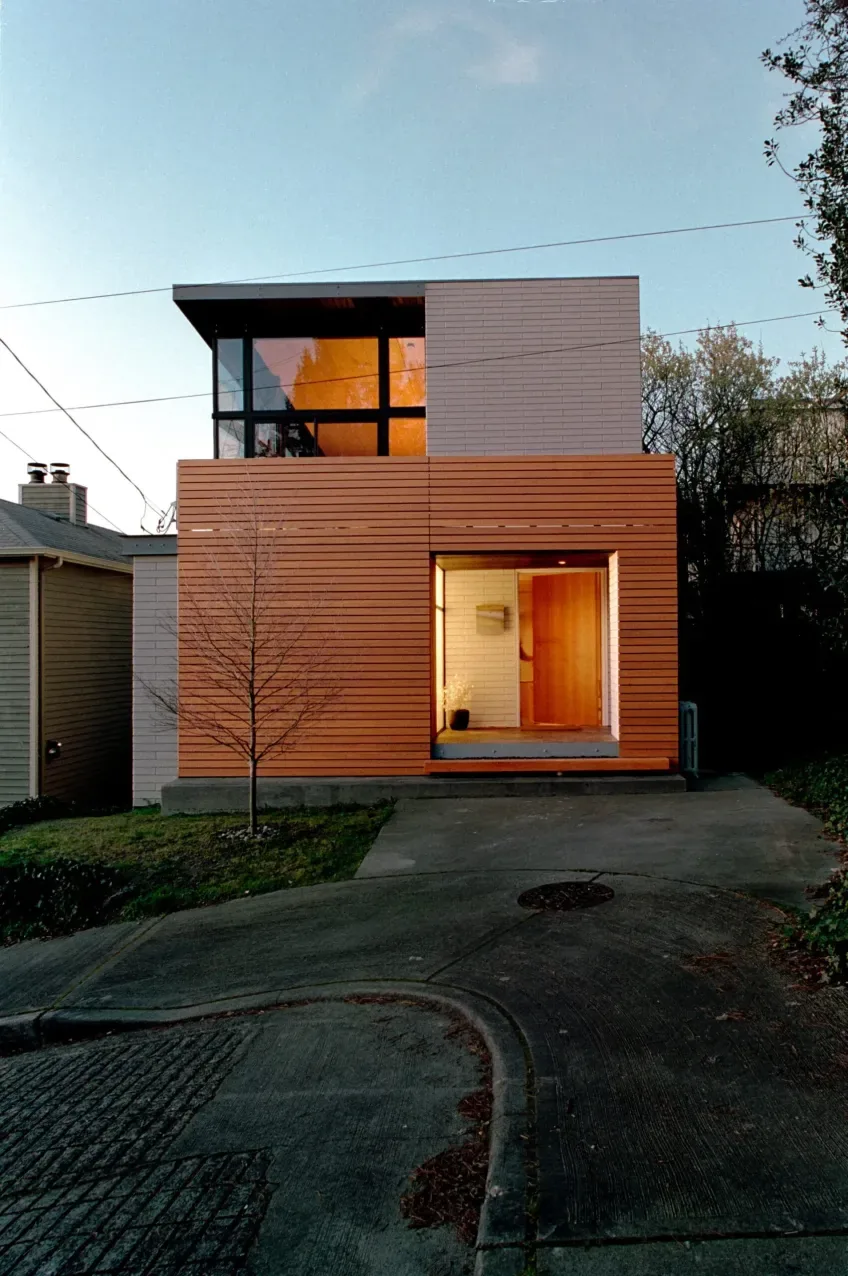
Cavehill is a 1,500-square-foot renovation and expansion of a single-story residence on the west slope of Seattle’s Queen Anne Hill, designed by Eggleston Farkas Architects. The site’s proximity to the street constrained new construction, requiring an upper addition to comply with a fifteen-foot setback, while also contending with obstructed views of Puget Sound and the Olympic Mountains. The original house’s deteriorated condition necessitated substantial stabilization and structural upgrades to support new living space above. Budget limitations meant the owners and their friends completed much of the work themselves, with a general contractor focusing on key skilled trades and guiding owner-led construction over several years. The design features living, dining, and kitchen spaces organized in a loft beneath a butterfly roof, oriented to maximize western, southern, and northern views. Downstairs, private areas include a rear master bedroom with direct garden access, a front office or guest room, and a centrally located bathroom shared by both. A steel stair with wooden treads acts as a transition from the entry to the new loft. Exterior cladding consists of an economical cementitious rainscreen siding system installed by the owners, with careful detailing enhancing its modest materials.
- Architect
- Eggleston Farkas Architects
- Size
- 1,500 sq ft
- Images
- 11
Cost out your own project — starting from this one’s size and location — and send it to Eggleston Farkas Architects in a few clicks.