Decatur Cabin
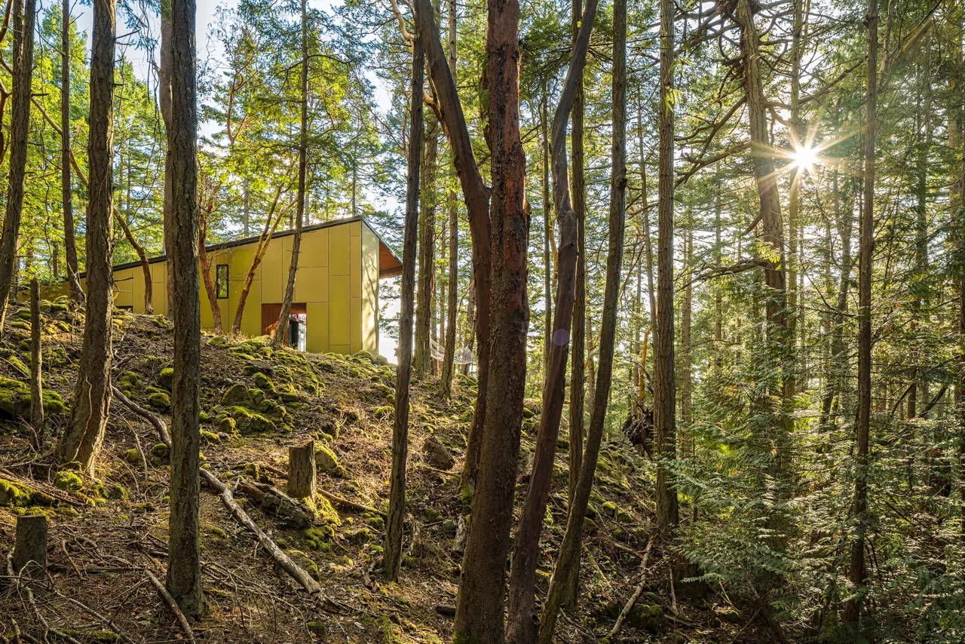
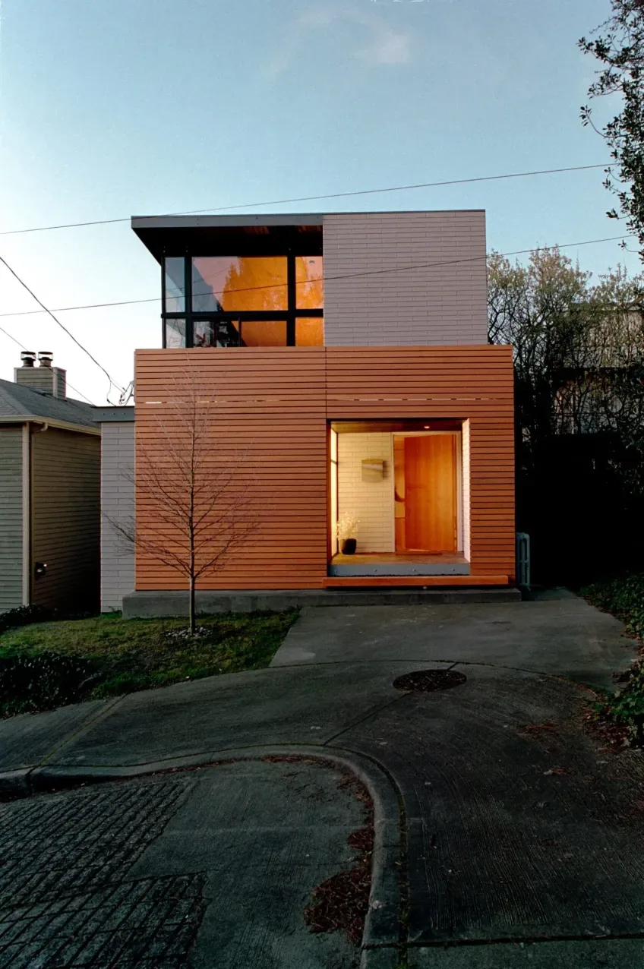
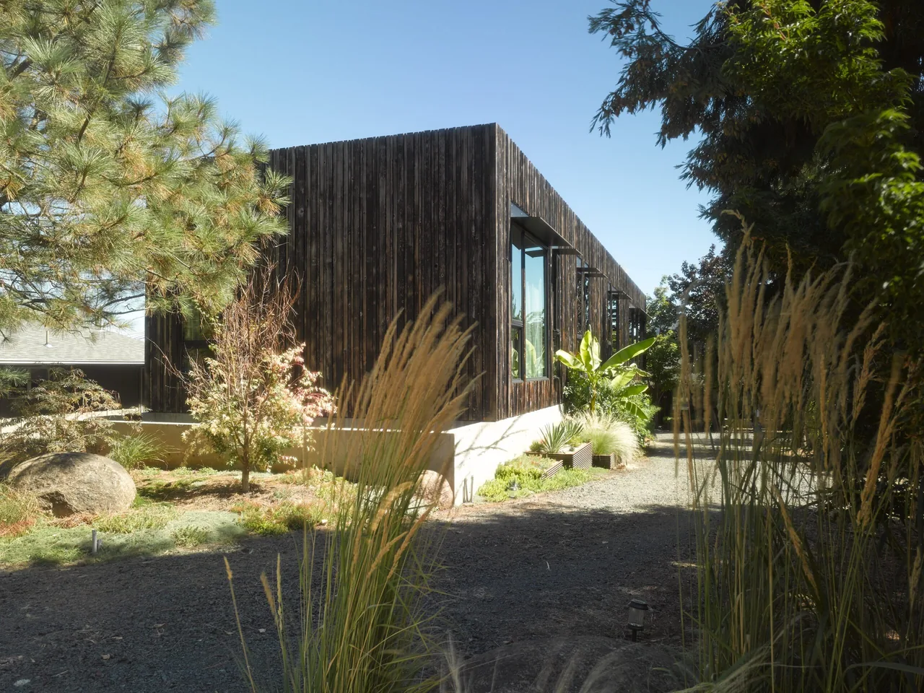
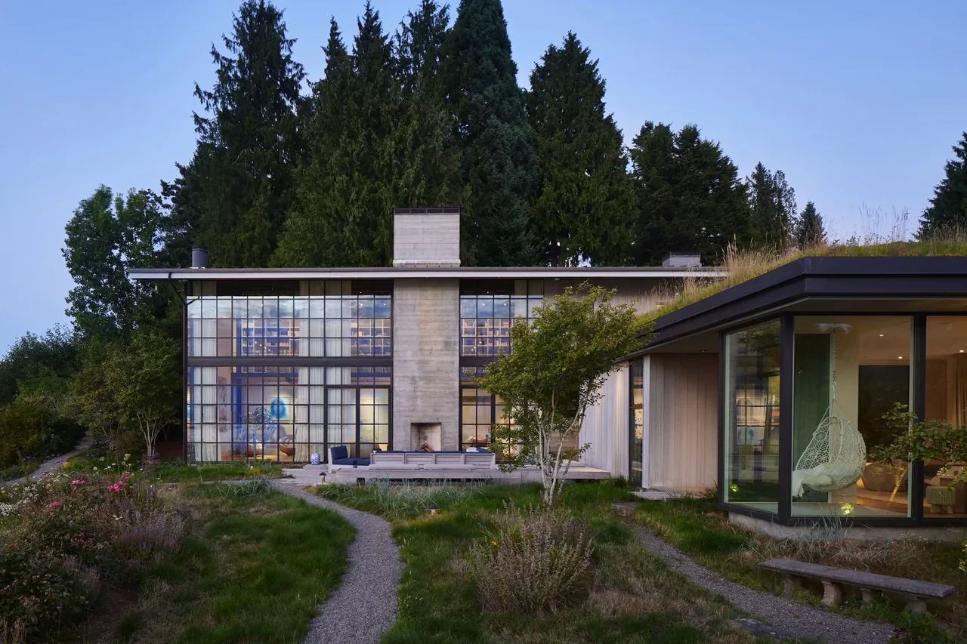
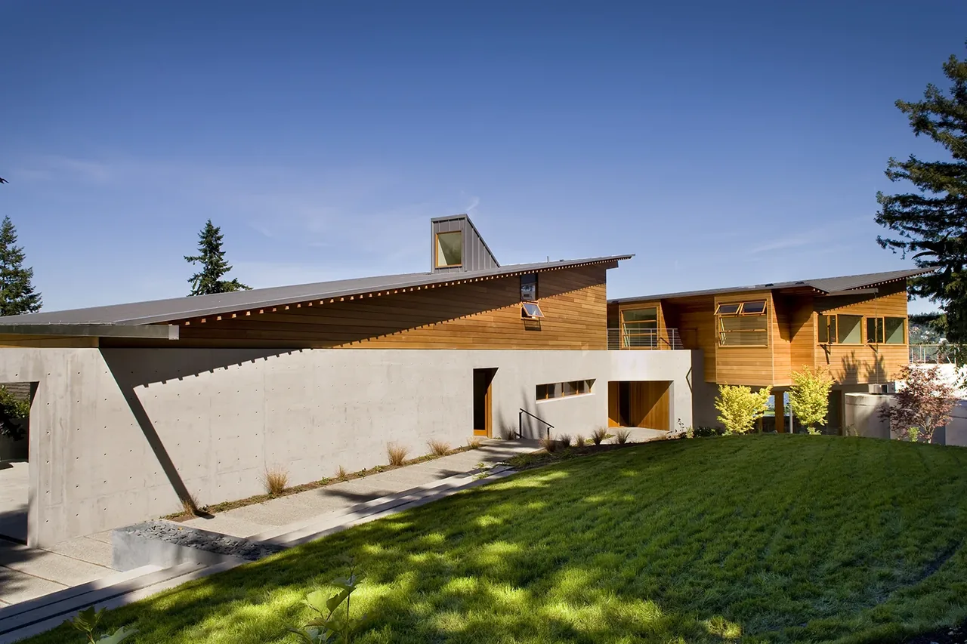
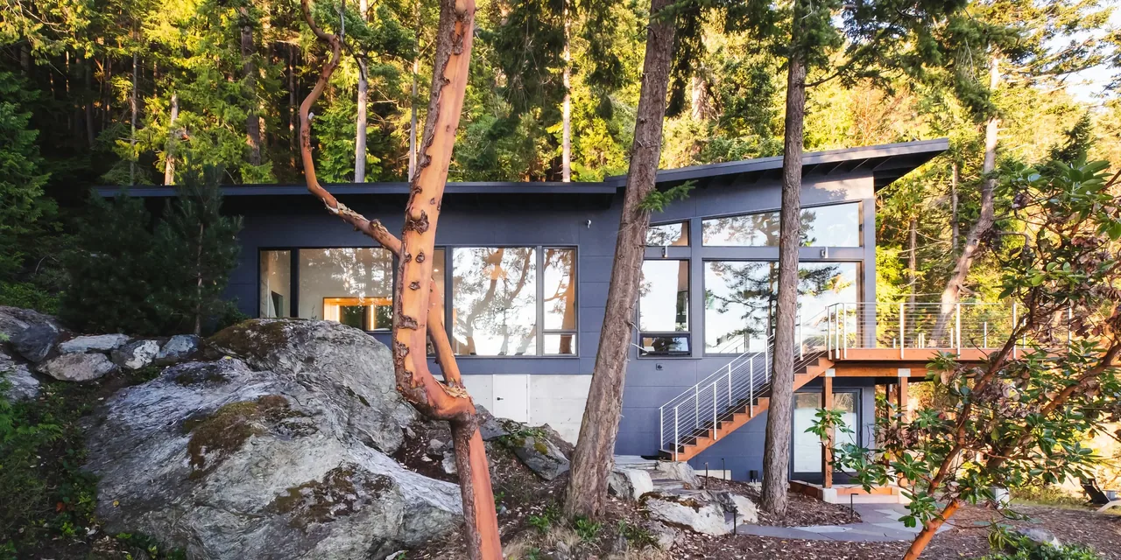
Decatur Cabin, designed by Eggleston Farkas Architects, is a small contemporary retreat located on a wooded hillside at Decatur Northwest on Decatur Island. The project responds to a brief for a family getaway that encourages relaxation and connection with the surrounding landscape, while providing accommodation for guests. The site is characterized by conifers and madronas, with filtered views to Puget Sound and community roads bordering the east and north. Strict design covenants required the building to minimize its visual presence in the natural setting. The cabin is organized under a pronounced shed roof that shelters the structure and visually recedes into the forest. The roof folds down to meet the eastern edge, offering privacy from the adjacent road and reducing the cabin’s exposure. The northern section, containing service functions and sleeping rooms—including a compact sleeping loft—serves as a buffer from the community road. The primary living space combines an informal sitting area with an elongated kitchen, whose counter extends outward to form an integrated eating and game table. A covered terrace expands the interior living functions outside, marking a transition from the built environment to the surrounding woods.
- Architect
- Eggleston Farkas Architects
- Images
- 11
- Style
- Contemporary, Modern
- Materials
- Aluminum, Blackened Steel, Board-Formed Concrete, Concrete, Glass
- Features
- Black Window Frames, Cantilever, Courtyard, Flat Roof, Floor-to-Ceiling Glass
Answer a few questions an architect would ask, at your own pace, and see what a project like yours might cost. Nothing is sent until you review it.