Traditional Homes & Interiors

Browse 200 residential projects in the Traditional style, photographed from real homes designed by architects on ArchitectsList. Page 4 of 5.
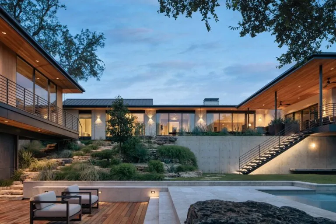
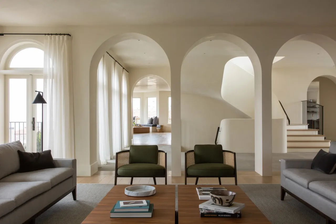
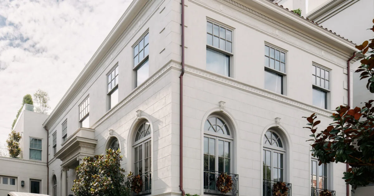
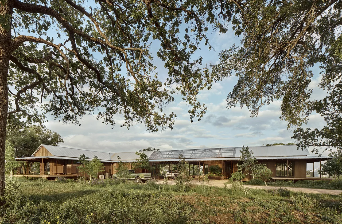
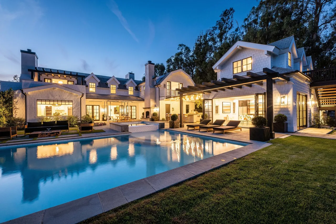
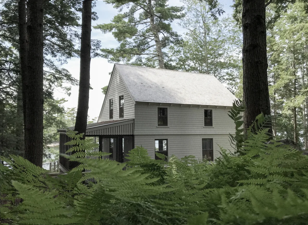
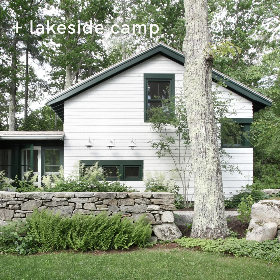
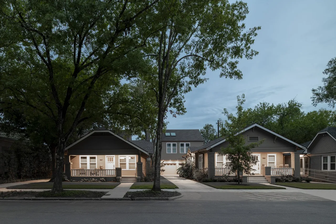
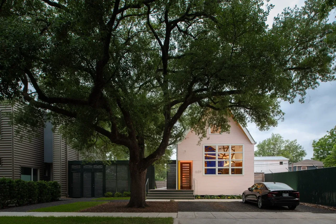
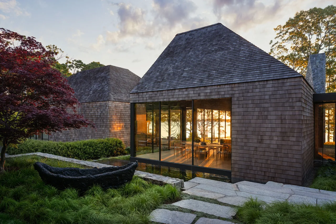
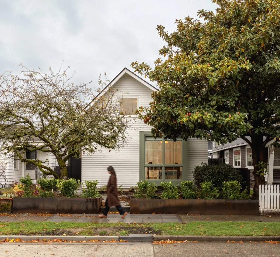
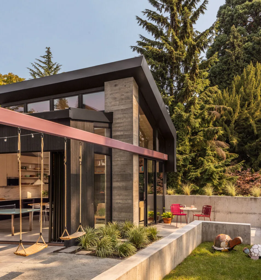
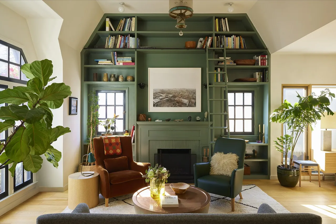
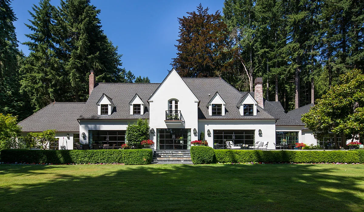
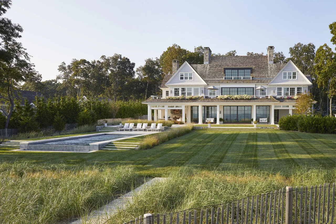
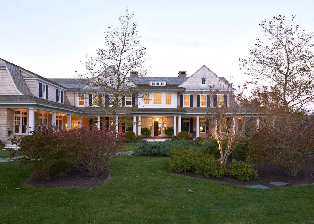
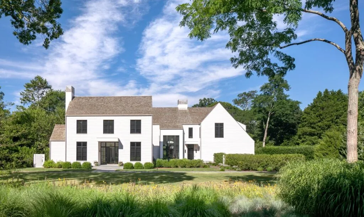
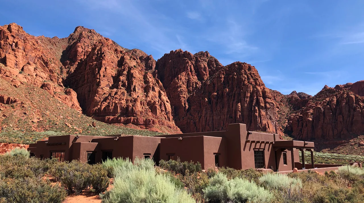
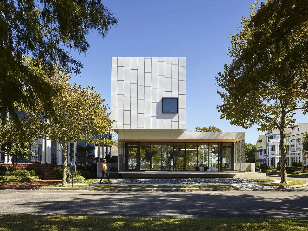
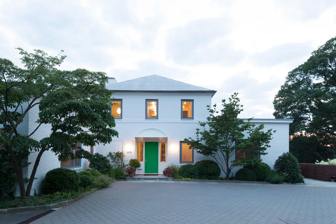
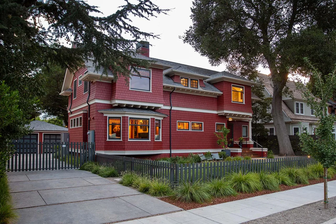
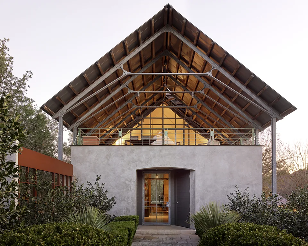
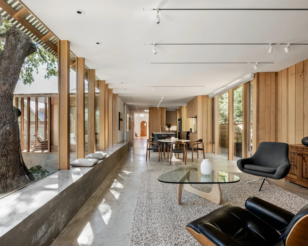
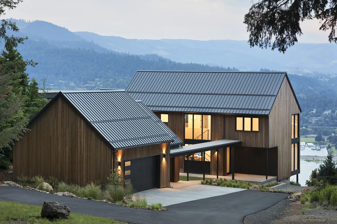
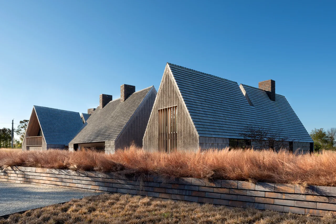
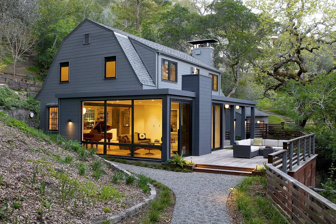
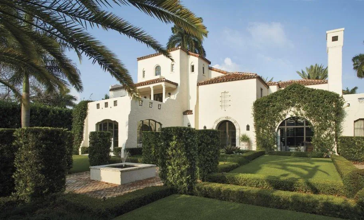
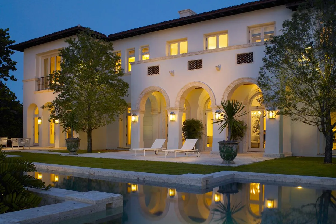
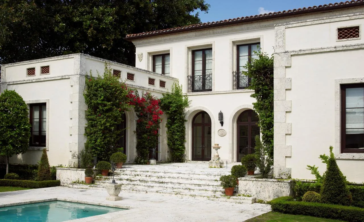
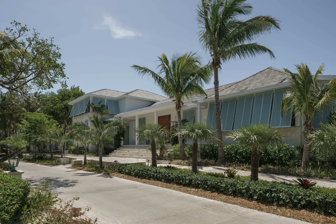
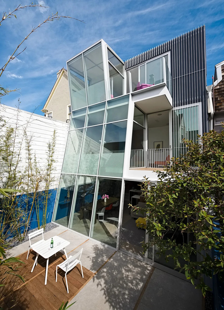
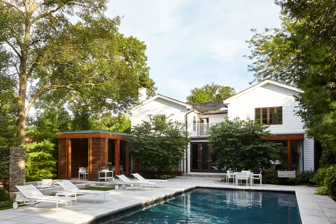
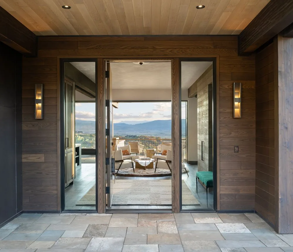
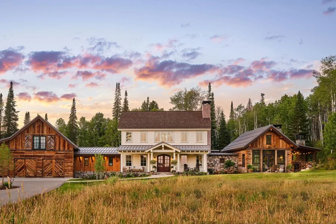
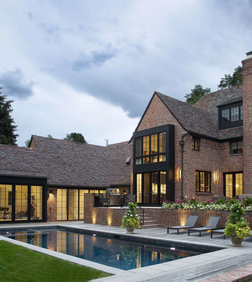
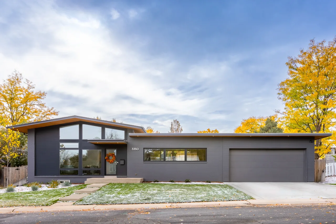
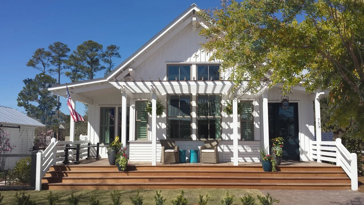
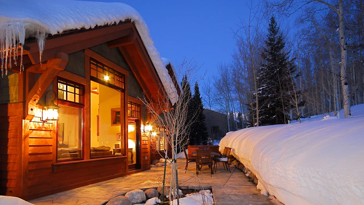
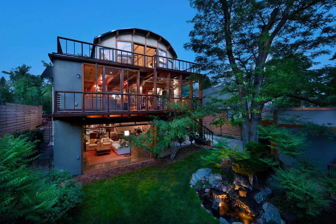
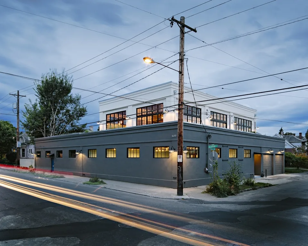
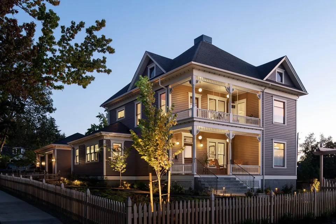
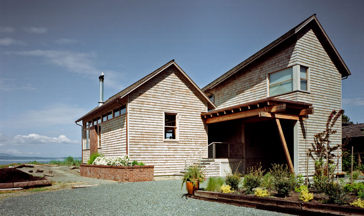
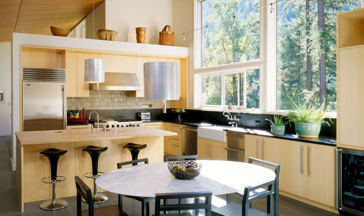
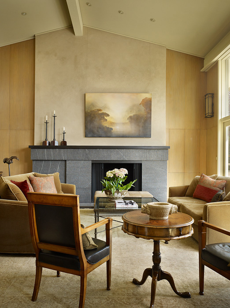
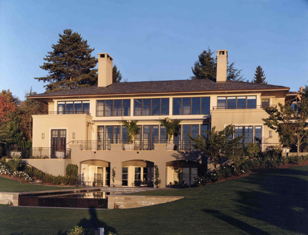
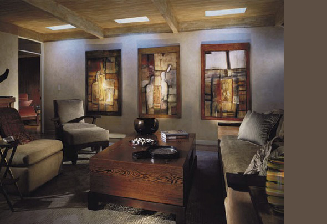
Evening view of a modern U-shaped home with a pool, elevated concrete patio, and landscaped yard in front.Old EnfieldJames D. LaRue ArchitectureLiving room with neutral colors, arched openings, two green chairs, and two gray sofas facing a wooden coffee table.Sea Cliff SculpturalButler Armsden ArchitectsExterior corner view of a large two-story traditional white stucco house with arched windows and decorative wreaths.Presidio Heights ResidenceButler Armsden ArchitectsSingle-story modern ranch house with a metal roof surrounded by trees and greenery under a partly cloudy sky.Roam RanchBurton Baldridge ArchitectsEvening view of a traditional-style two-story house with illuminated windows, a swimming pool, and outdoor lounge area.Dume Drive TraditionalBurdge & Associates Architects, Inc.A two-story cottage with white shingle siding and a steep gable roof, surrounded by tall trees and lush ferns.Camden Cottagebruce norelius studioWhite house exterior with shingle siding, green-framed windows, stone wall, and surrounding greenery.Lakeside Campbruce norelius studioTwo single-story craftsman-style houses with front porches at dusk flanking a two-story garage structure with skylights.Menil (MDI) SFR & ADUBrett Zamore DesignExterior front view of a pink gable-roofed house with large windows and a tree in the front yard.The Pink HouseBrett Zamore DesignTwo peaked-roof buildings with shingle siding and large floor-to-ceiling windows reflecting the sunset over a water feature.Sag Harbor BayBlaze Makoid ArchitectureA white traditional-style house with gable roof seen from the front, partially obscured by trees and bushes.Rad TradBest PracticeExterior view of a modern house with an angled roof, concrete and black wood facade, two wooden swings hanging from a red beam, and a small,Park PadBest PracticeLiving room with green built-in bookshelf and fireplace, two armchairs, and large plants by windows.two tone tudorBestor ArchitectureFront exterior view of the Manzanita Bay House with symmetrical gabled roofs and manicured lawn.Manzanita Bay HouseBC&J ArchitectsLarge traditional-style house with steep slate roof, multiple chimneys, and a long rectangular pool in the foreground.North Fork on the WaterAustin Patterson Disston ArchitectsLarge two-story classic American house with shingle siding, white trim, and a well-kept garden in front at dusk.American ClassicAustin Patterson Disston ArchitectsWhite two-story house with black windows and a gable roof surrounded by greenery under a partly cloudy blue sky.Vernacular RedefinedAustin Patterson Disston ArchitectsFlat-roofed adobe-style residence in a desert landscape with red rock cliffs in the background under a blue sky.Applegate ResidenceArchaeo ArchitectsModern cubic two-story house with a cantilevered upper level clad in metal panels and large glass windows below.CivitasArchimaniaFront view of a white brick two-story house with a green door and symmetrical windows at dusk.Riverdale ResidenceAndrew Berman ArchitectTwo-story red wood-sided house with multiple windows and a grey picket fence in front.red ladyAna Williamson ArchitectA two-story structure with a stucco lower level and an open upper level under a pitched exposed wooden roof.Hassell GalleryMell Lawrence ArchitectsLong open living and dining area with concrete floors, wood panel walls, and large floor-to-ceiling windows overlooking an outdoor deck and,All projectsNick Deaver ArchitectModern house on a hilltop with dark metal standing seam roofs and wood siding overlooking a valley and water body at dusk.Hilltop HouseGiulietti Schouten Weber ArchitectsExterior view of a modern house with steep gable roofs and wood cladding surrounded by dry ornamental grasses.Stony HillBates Masi ArchitectsDark gray modern barn-style house with large windows and a lighted interior, surrounded by greenery and a wooden deck.Modern Barn361 ArchitectureExterior view of Venetian Island Residence with stucco walls, red tile roof, and manicured hedges under palm trees.Venetian Island ResidenceJaroszEvening view of a two-story white stucco house with arched outdoor hallways and a lit swimming pool in front.Sunset Island ResidenceJaroszWhite Mediterranean-style residence with arched doorways, red climbing vines, and stone steps leading to a patio with a pool.Flamingo Road ResidenceJaroszFront view of a modern coastal house with palm trees and a wide concrete driveway under clear sky.Cat Cay ResidenceTouzet StudioRear view of a modern multi-level house with extensive floor-to-ceiling glass walls opening to a small courtyard with outdoor seating.CUT OUT HOUSEFougeron ArchitectureBackyard patio with swimming pool and modern white house with wood accents surrounded by trees.Glencoe ResidenceDirk Denison ArchitectsEntryway with large wood-framed glass door leading to a seating area with mountain views beyond.Net Zero at Panoramic PointVertical Arts ArchitectureFront exterior view of a large farmhouse-style home with multiple gable roofs and wooden garage doors at sunset.Strawberry Park HomesteadVertical Arts ArchitectureExterior view of a brick house with multi-pane black window frames and a pool in the foreground at dusk.Historic RemodelAlvarez MorrisExterior view of a modern ranch-style house with dark siding and large front windows under a partly cloudy sky.Centennial Modern RanchCadence StudioFront exterior of a white cottage with a gable roof, wooden deck, pergola, and railing in a landscaped yard.MORELAND ARTIST IN RESIDENCE COTTAGE4240 ArchitectureWooden exterior of a house with snow-covered roof and patio at dusk with outdoor furniture.1418 Valley View DriveDavis Partnership ArchitectsRear exterior view of a modern multi-level home with large glass walls and a curved roof at twilight.2241Tres Birds WorkshopStreet view of a two-story modern building with large black-framed windows and exterior lighting at dusk.DIVISION STREET RESIDENCEEmerick ArchitectsTwo-story Queen Anne style house with gable roof and wrap-around porch lit at duskEUGENE QUEEN ANNEEmerick ArchitectsExterior view of a two-story wood shingle-sided house with a covered patio and landscaped gravel yard.Goochland ResidenceJosh McCullar | SMBWBright kitchen with large windows overlooking a forested area and featuring a wooden island with bar stools and a round dining table.Duplex PenthouseSPG ArchitectsExterior view of a two-story townhouse with wood shingle siding and a covered entry porch under a gable roof.Murray Hill TownhouseSPG ArchitectsLiving room with a tall stone fireplace, neutral sofas, wooden armchairs, and a large painting above the mantel.Haller Lake ResidenceStannard Conway ArchitectsThe rear exterior view of a large two-story house with beige stucco walls, multiple black-framed windows, and two chimneys under a hipped shCascade ResidenceStannard Conway ArchitectsExterior view of a two-part residential building with shingle siding and a wooden pergola entrance under a clear blue sky.Valle HouseSebastian Mariscal StudioA dimly lit living room with a wooden coffee table, upholstered chairs, and three abstract paintings on the wall under exposed ceiling beamsBeverly HillsTemple Home
Traditional Homes & Interiors — 200 Architect-Designed Projects (Page 4) | Architects List