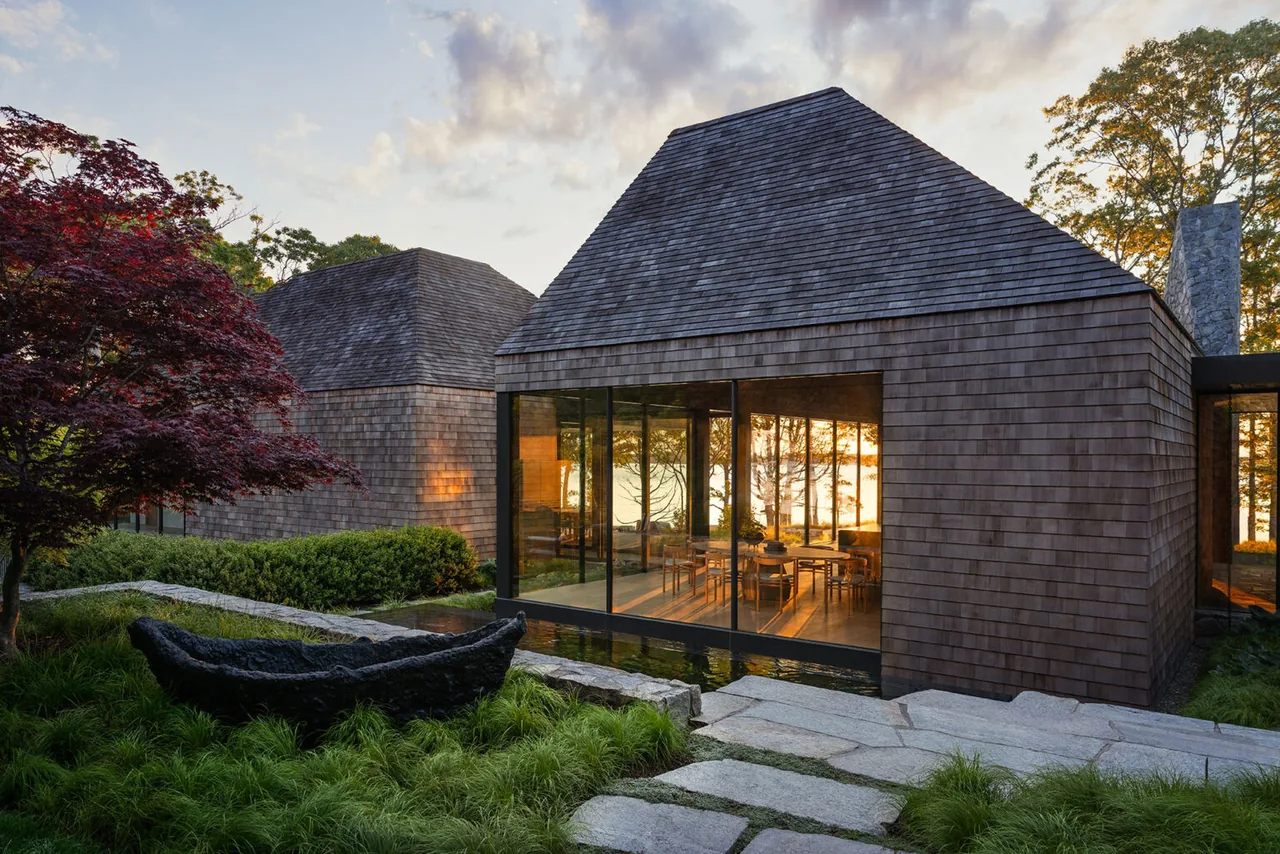
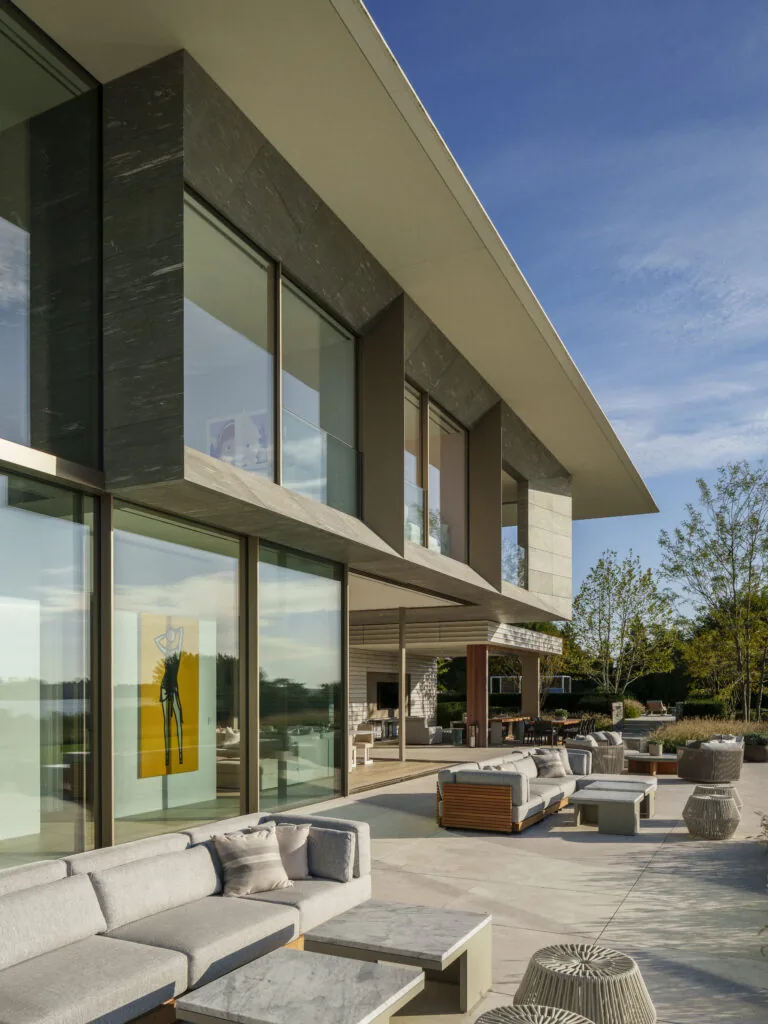
Sag Harbor Bay is a residential project by Blaze Makoid Architecture located in Sag Harbor, New York. The house features a combination of contemporary, modern, and traditional architectural styles.
Architect Blaze Makoid Architecture Images 8 Style Contemporary , Modern , Traditional Materials Glass , Shingle Siding , Stone , Wood , Wood Siding Features Black Window Frames , Courtyard , Fireplace , Flat Roof , Floating Stairs Narrow courtyard features wood shingle siding, stone pathway, glass walls, and a bench overlooking a wooded water view. Entryway of Sag Harbor Bay project featuring wood shingle siding and stone pathway visible through glass door. Sag Harbor Bay living room features floor-to-ceiling glass walls framing a waterfront view and adjacent outdoor spaces. Sag Harbor Bay living room features a stone fireplace wall and floor-to-ceiling window overlooking a garden. Sag Harbor Bay features a modern kitchen with black cabinetry, stone backsplash, and wood dining furniture. Dining room with a wood table and chairs next to large glass walls showing a landscaped garden outside. Living room features a stone fireplace, large sectional sofa, and expansive glass windows overlooking the water. More from Blaze Makoid Architecture Similar homes by other architects