Camden Cottage
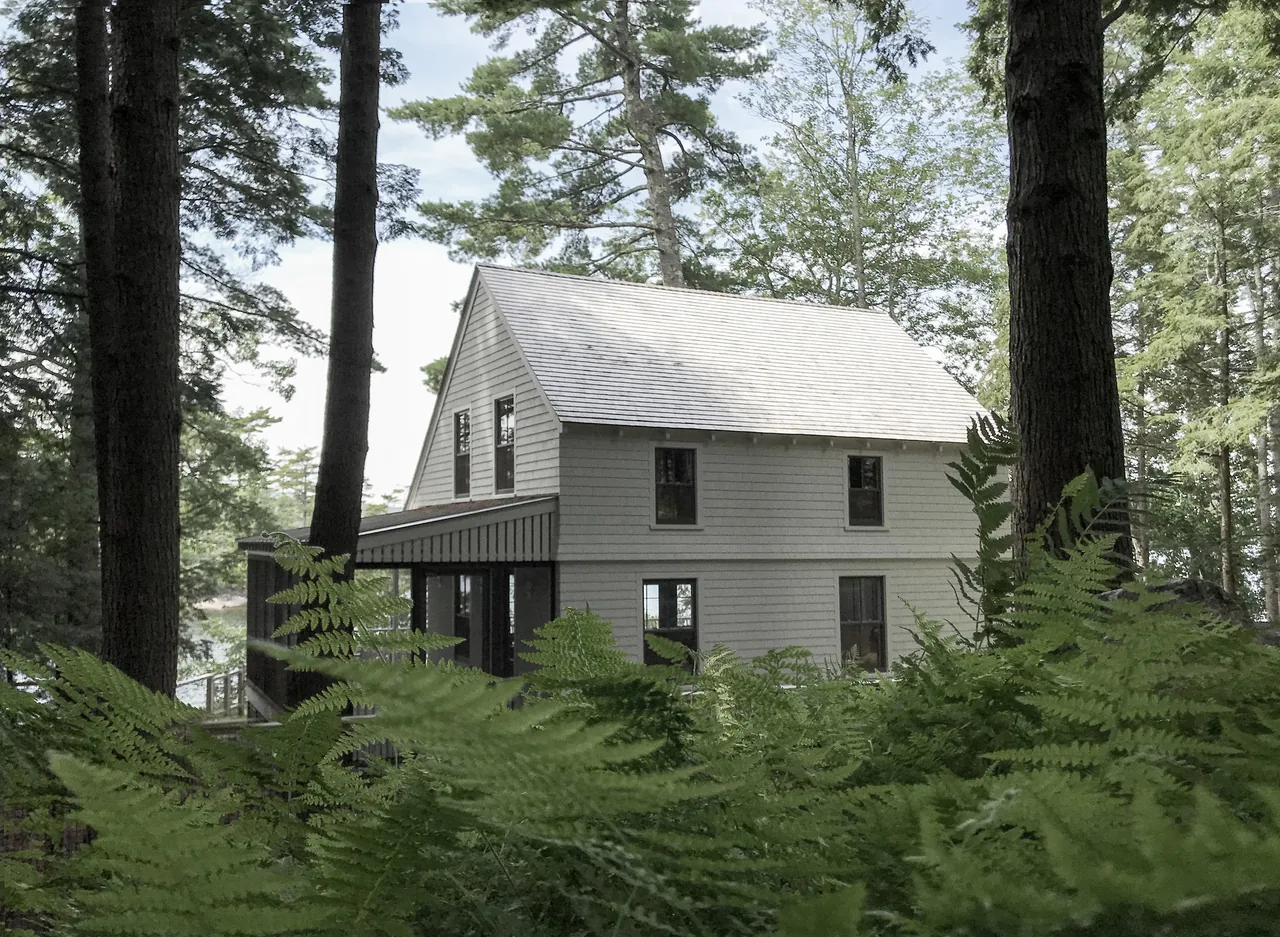
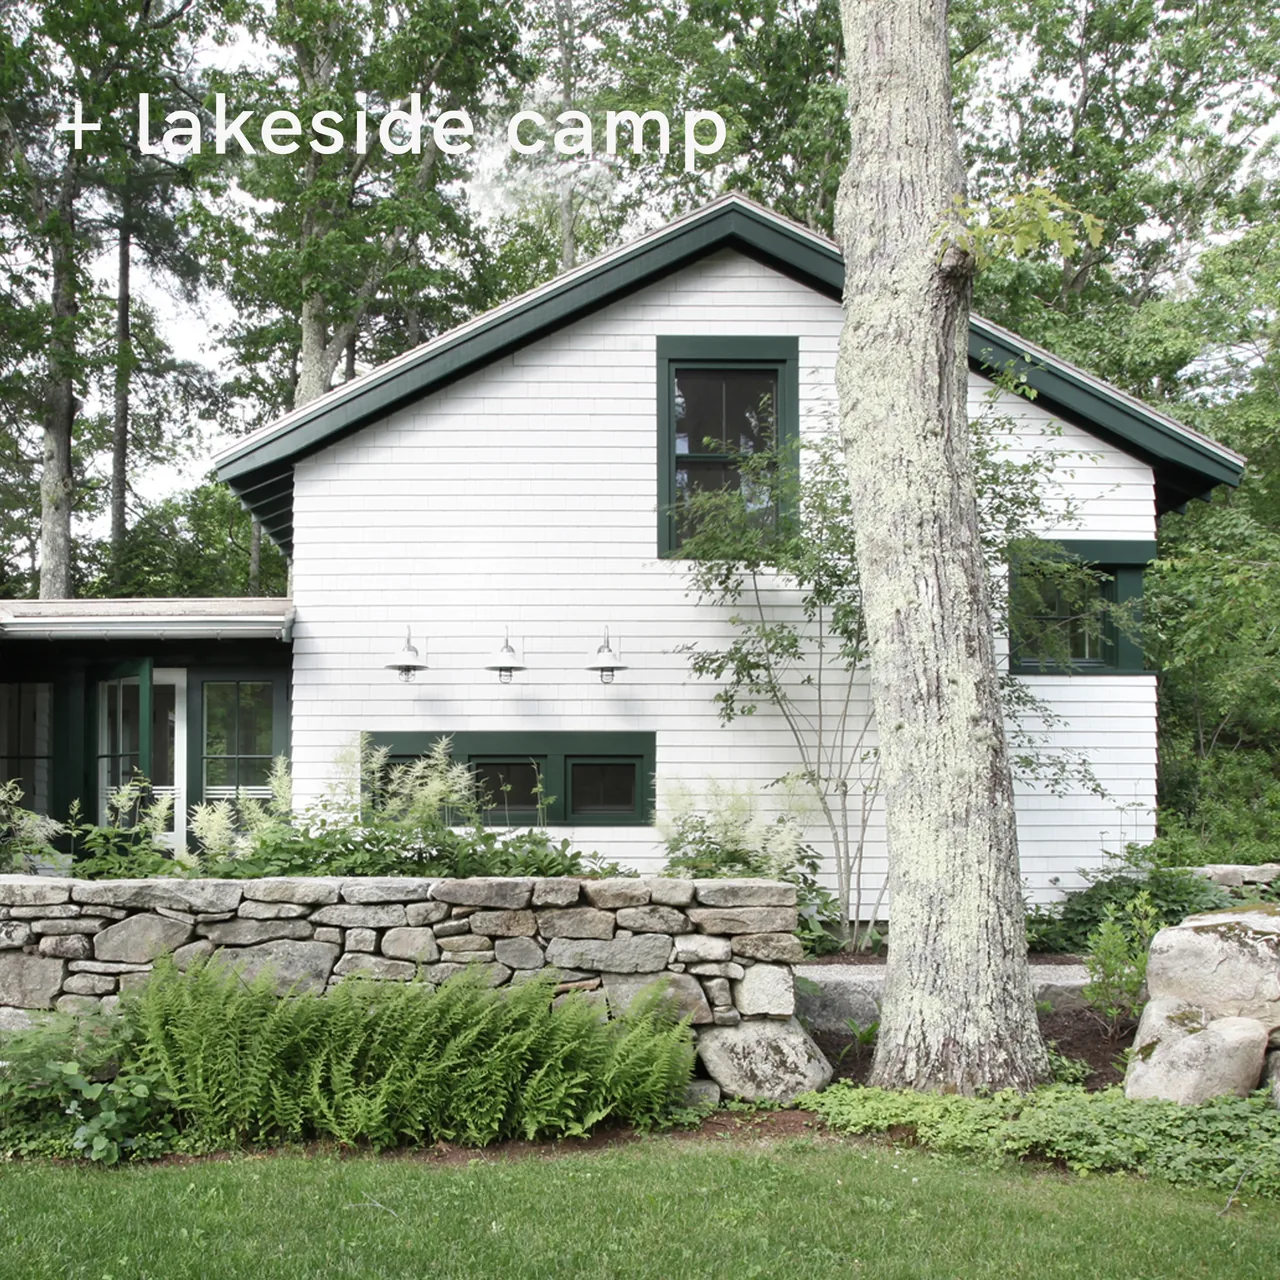
Camden Cottage, designed by bruce norelius studio, is a renovated lakeside residence in Camden, Maine, shaped by the challenge of balancing historic craftsmanship with current approaches. The design responds to the existing structure’s late nineteenth-century origins, focusing on integrating today’s sensibilities while maintaining deference to the cottage’s past character. A key move in the renovation was the removal of the former second story, which allowed for a single, flexible main space that serves multiple daily functions. Within this reconfigured volume, contemporary elements are introduced with restraint. A slender steel frame discreetly supports the open interior, allowing the main room to be used for lounging, dining, and sleeping without the visual interruption of heavy structure. The project employs a palette and interventions that respect both rustic traditions and modern simplicity, demonstrating a measured juxtaposition of period details with new, understated finishes.
- Architect
- bruce norelius studio
- Images
- 8
- Style
- Mountain Modern, Traditional
- Materials
- Glass, Plywood, Shingle Siding, White Oak, Wood
- Features
- Covered Patio, Divided-Lite Windows, Exposed Beams, Gable Roof, Screened Porch
Cost out your own project and send it to bruce norelius studio in a few clicks.