Punkinville House
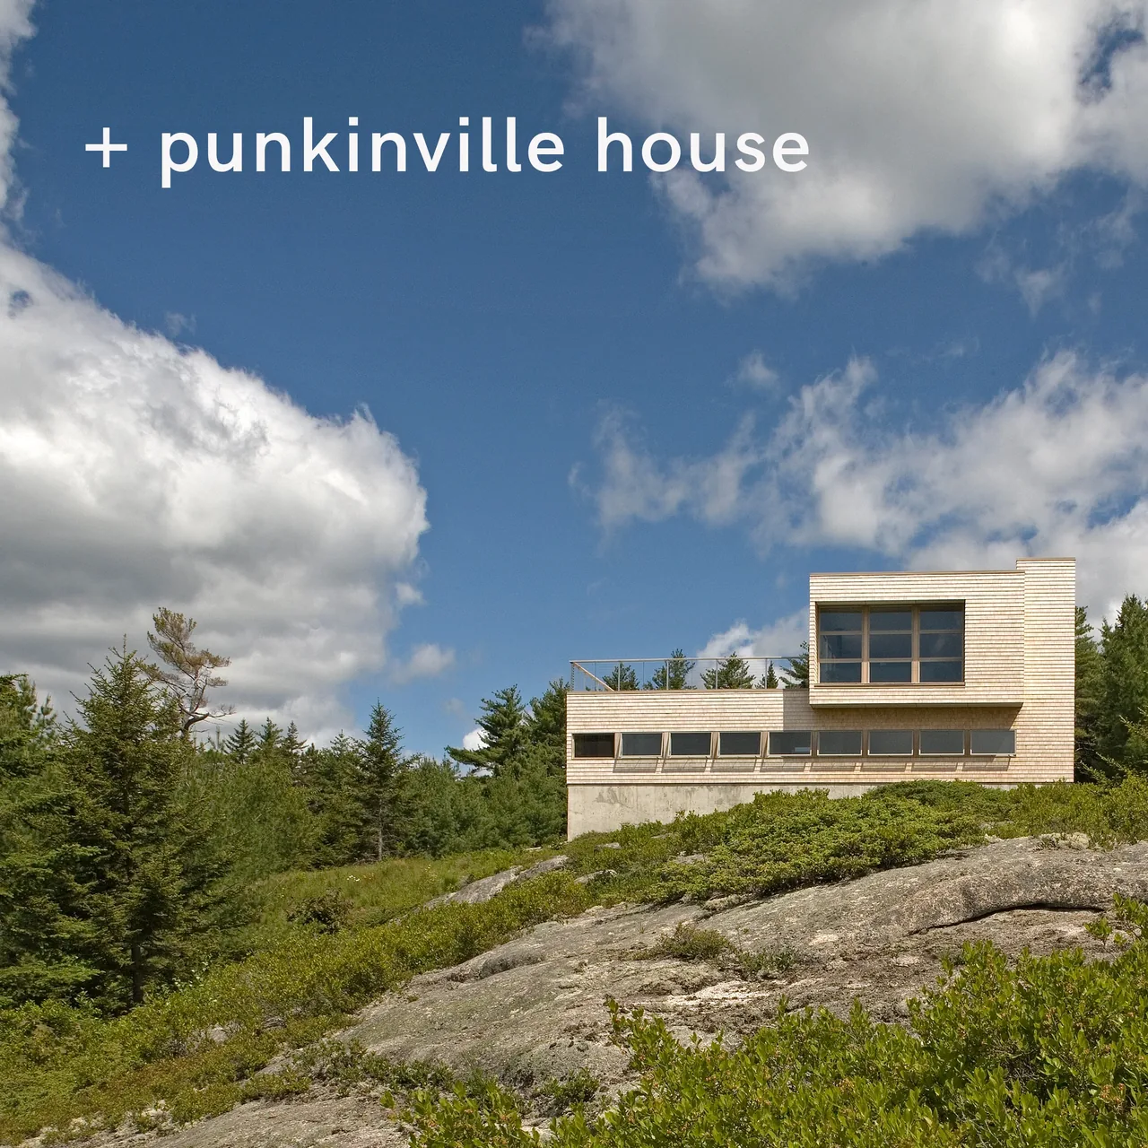
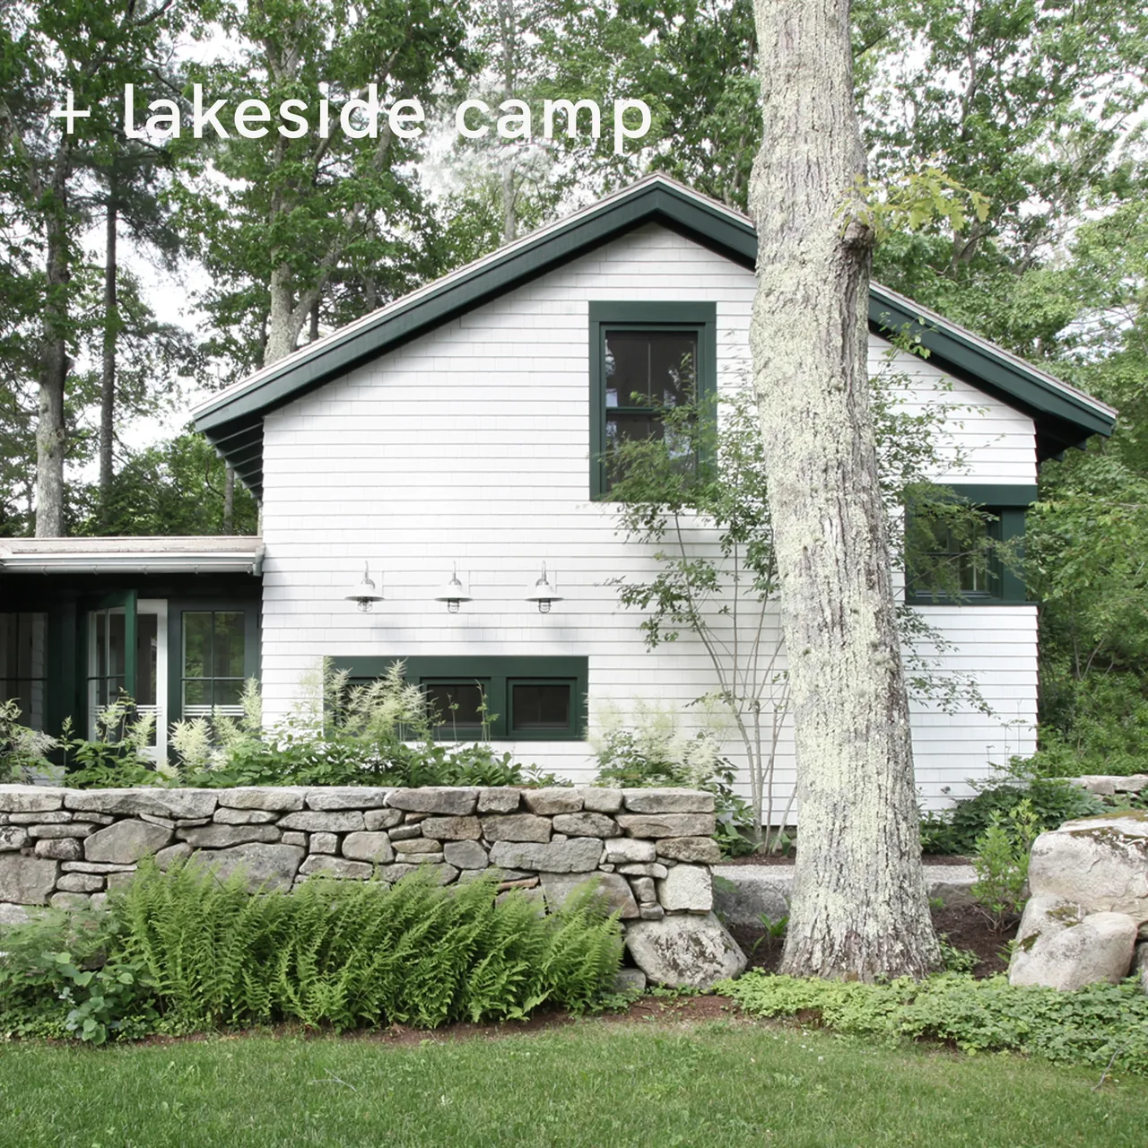
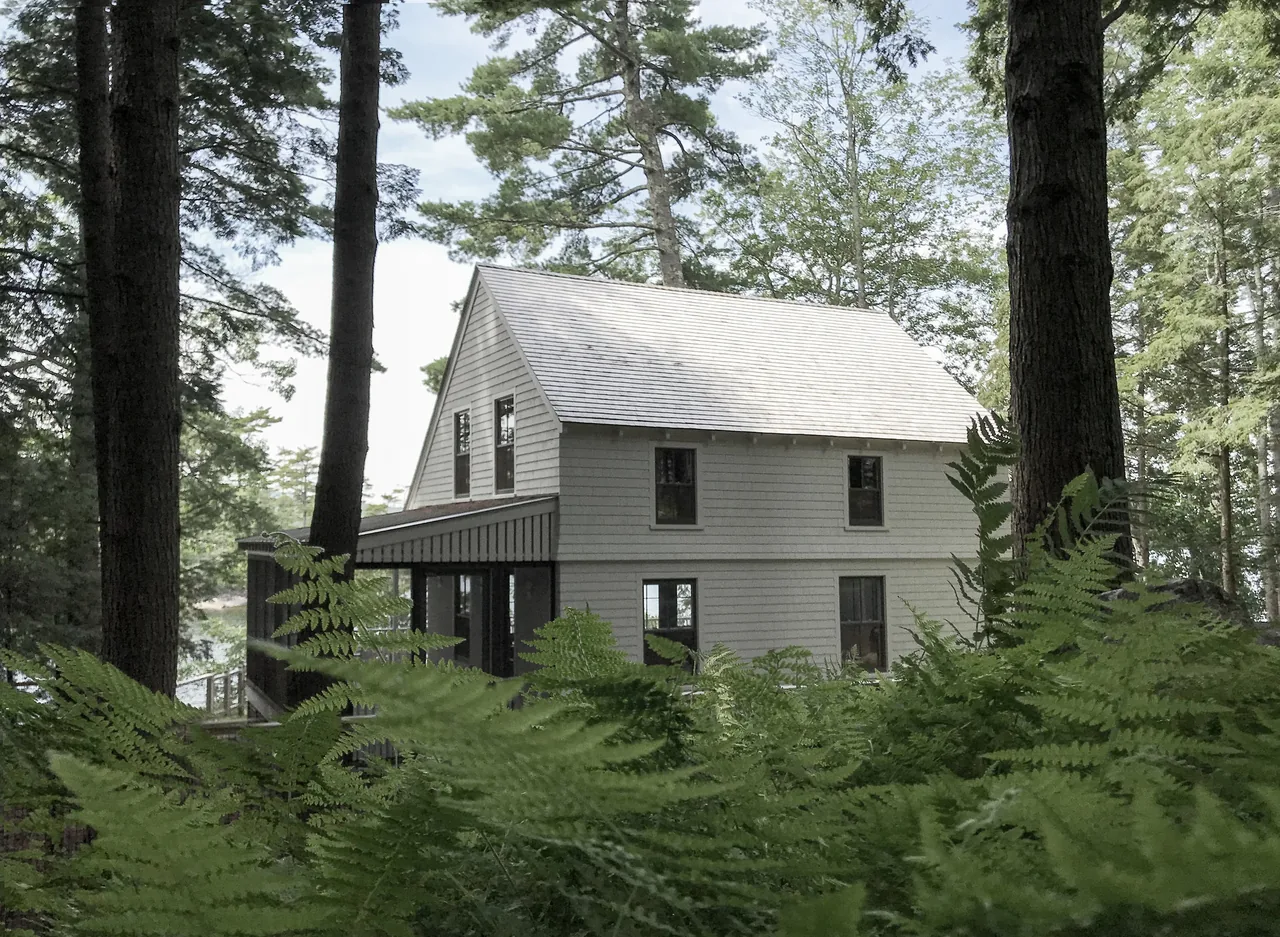
Punkinville House is a contemporary residence by bruce norelius studio, designed for clients transitioning from a 19th-century cape to a markedly different way of living. Set on a striking site and shaped by the owners’ wish for a modern home, the project emphasizes a deliberate shift in architectural character. The design maintains a restrained appearance, reflecting both the region’s vernacular and the clients’ intent for a minimal, modern dwelling. The exterior is clad in local white cedar shingles, referencing traditional New England construction while supporting durability and climate responsiveness. The house employs clean lines and a sober material palette, favoring simplicity over ornamentation. The composition and siting address local climatic conditions, balancing contemporary aspirations with practical responses to the environment.
- Architect
- bruce norelius studio
- Images
- 8
- Style
- Contemporary, Minimalist, Modern
- Materials
- Concrete, Glass, Steel, Wood, Wood Siding
- Features
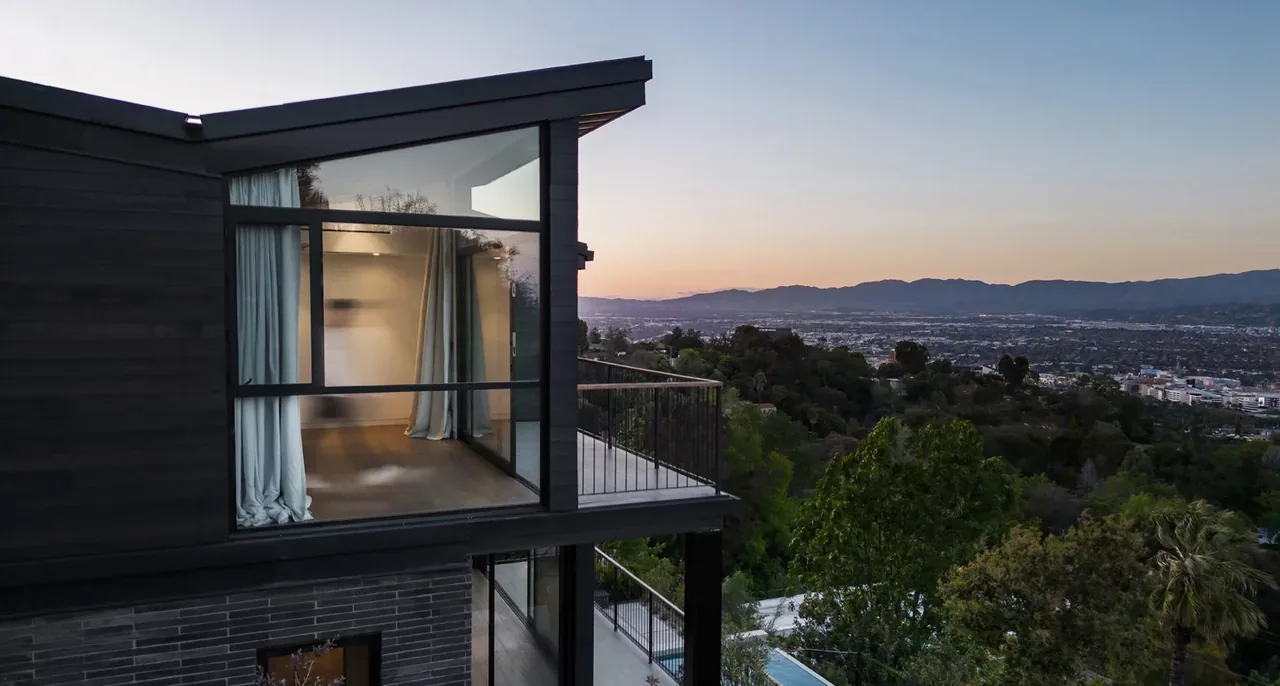
- Balcony, Courtyard, Covered Patio, Flat Roof, Floor-to-Ceiling Glass
Answer a few questions an architect would ask, at your own pace, and see what a project like yours might cost. Nothing is sent until you review it.