howe hill crows nest
bruce norelius studio — a life-long entrepreneur, ME
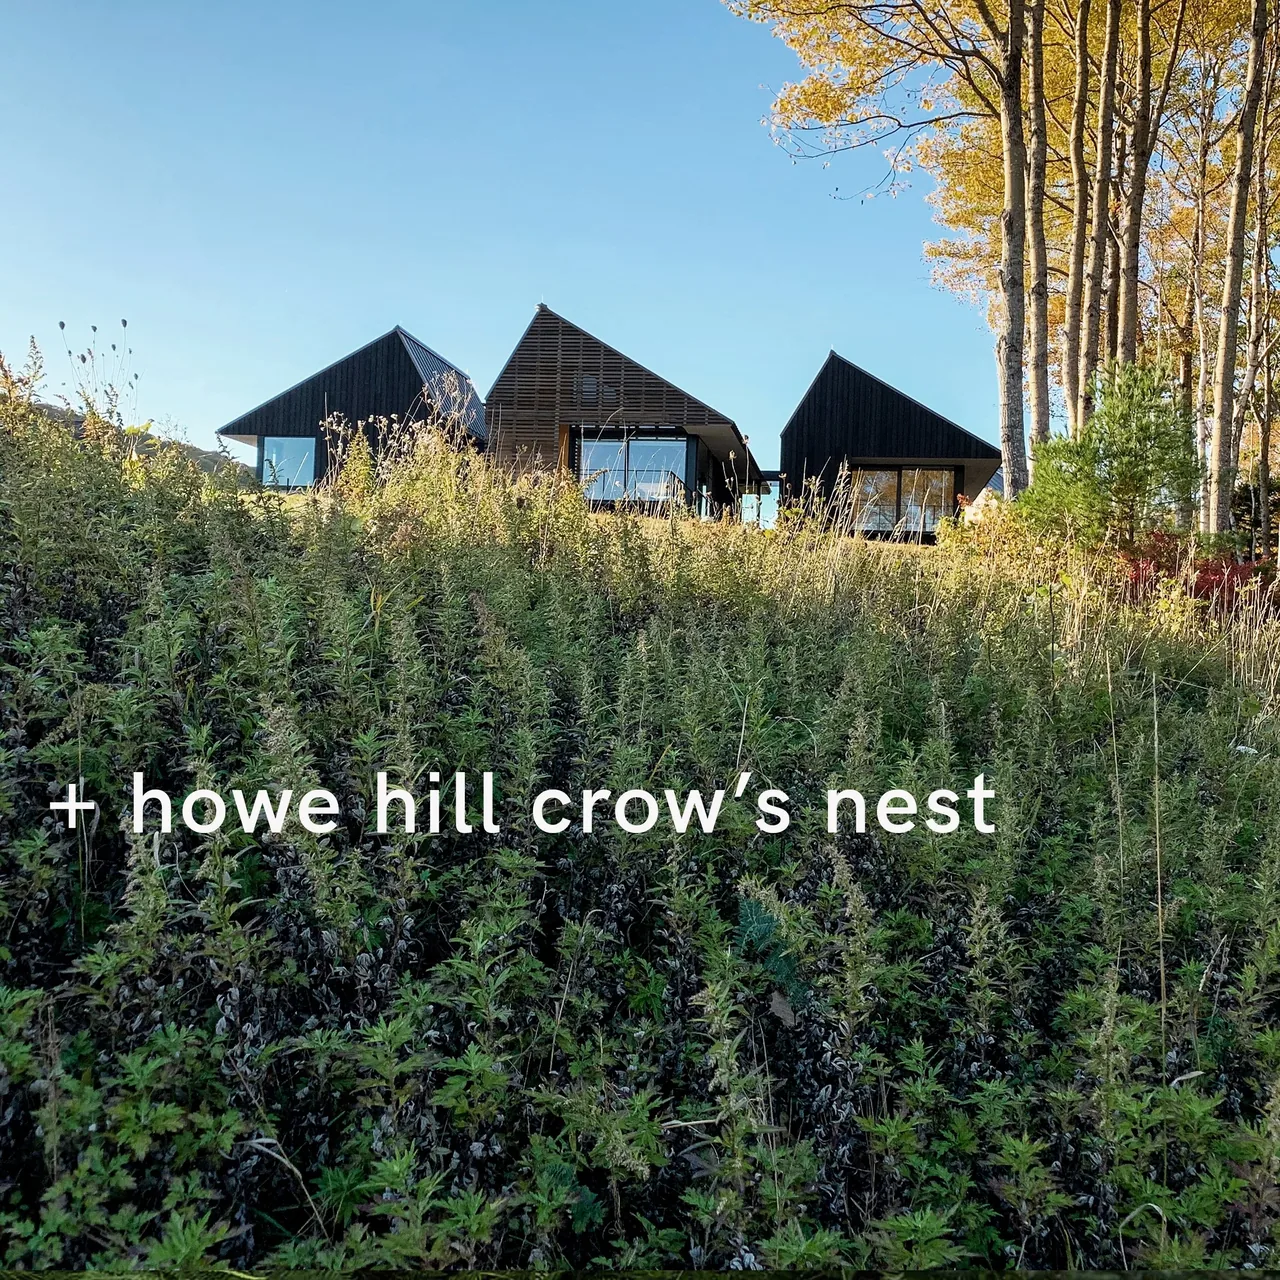
Howe Hill Crows Nest stands on a high plateau in midcoast Maine, conceived for a client invested in both business and the arts. Responding to the local context, the project’s brief asked for a dwelling that would register as contemporary while also acknowledging the area’s agricultural vernacular. The house draws formal cues from the additive nature of farm structures, arranging simple volumes to echo rural groupings that have evolved over time. Interior spaces are pared back to foreground the relationship between the architecture and the landscape, using restraint to heighten the presence of surrounding views and vegetation. The principal living area is defined by a gently curving poplar ceiling, carefully detailed to evoke the softness of fabric and introduce a sense of shelter. Material choices and spatial organization support a connection between domestic life and the broad, open setting.
- Architect
- bruce norelius studio
- Location
- a life-long entrepreneur, ME
- Images
- 8
Cost out your own project and send it to bruce norelius studio in a few clicks.