Applegate Residence
Archaeo Architects — these clients requested a desi, UT, 2020
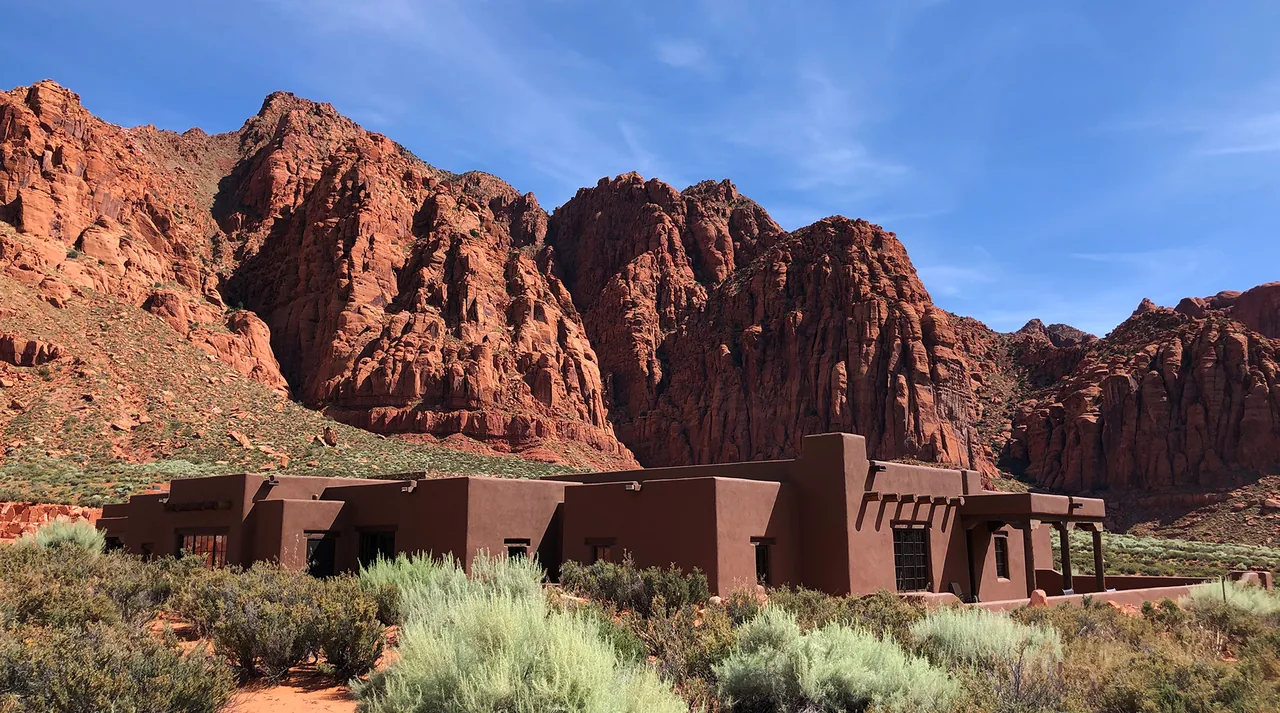
Applegate Residence was designed by Archaeo Architects for a site in Desi, Utah, and completed in 2020. The clients sought a home that draws from the Spanish Pueblo Revival tradition, influenced by the region's historical vernacular and their wish to connect interior spaces to views of the surrounding red cliffs. The project brief highlighted the importance of both capturing scenery from key rooms and establishing a private central courtyard as a core organizing feature. The plan arranges straightforward, rectilinear volumes around this courtyard, creating a protected outdoor area within the residence. Architectural detailing includes divided light windows and doors, expressive wood columns and vigas, and distinct battered wall massings that establish a strong presence in the landscape. The combination of Mediterranean, rustic modern, and traditional influences is evident in the choice of materials and the overall composition, addressing both the clients' aesthetic preferences and the specific characteristics of the desert setting.
- Architect
- Archaeo Architects
- Location
- these clients requested a desi, UT
- Year
- 2020
- Photography
- Robert Reck
- Images
- 8
Cost out your own project and send it to Archaeo Architects in a few clicks.