Archaeo Architects — 2016
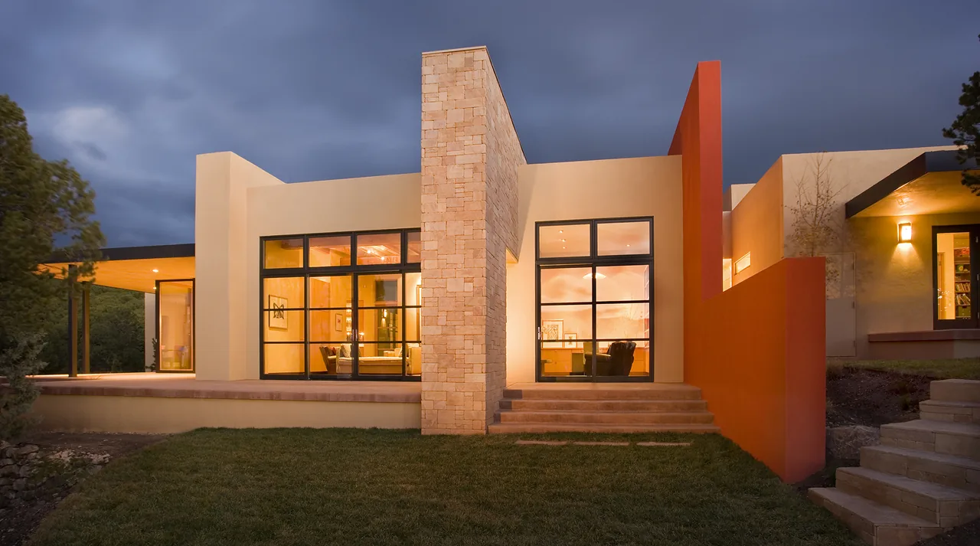
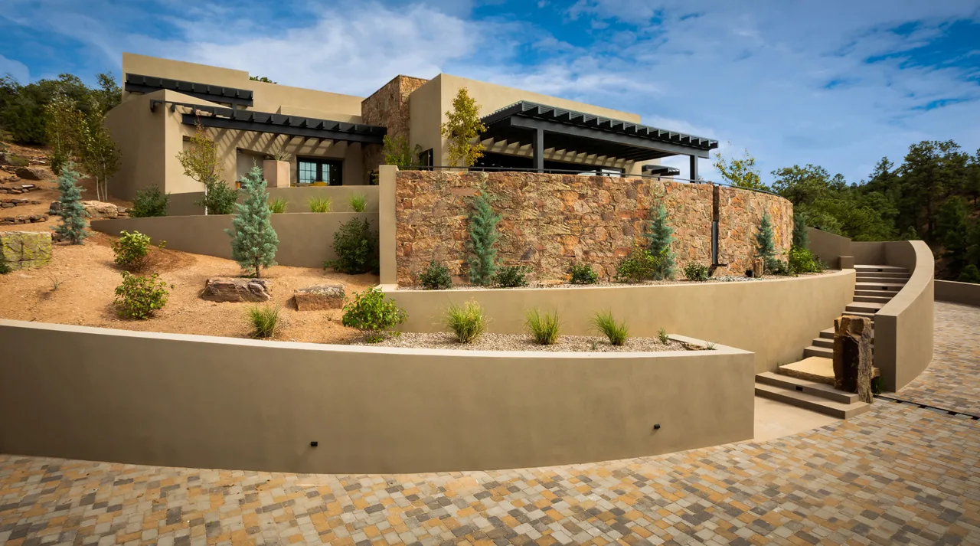
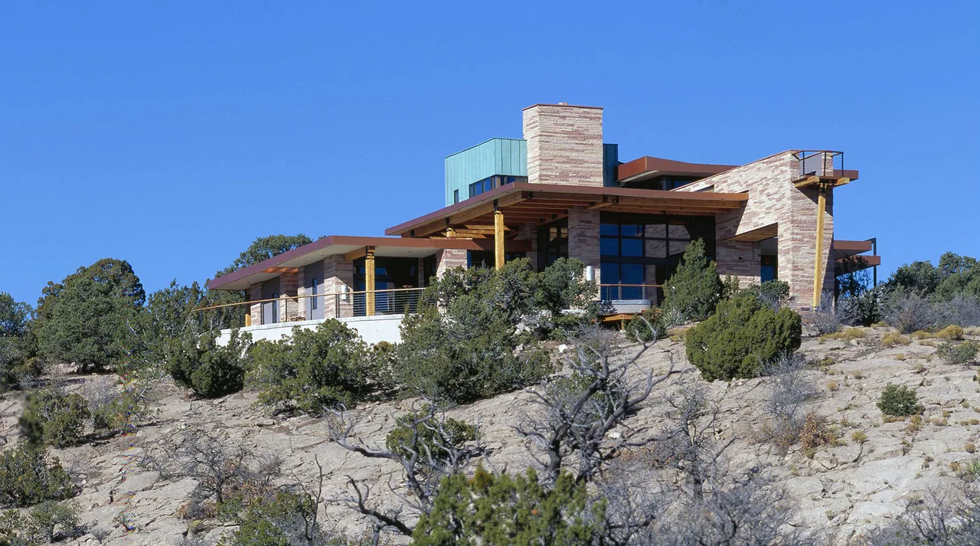
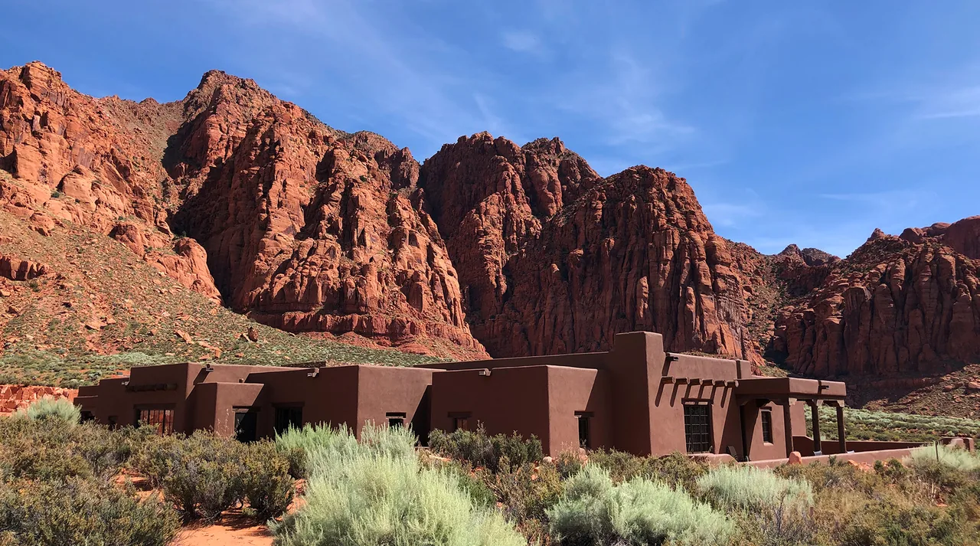
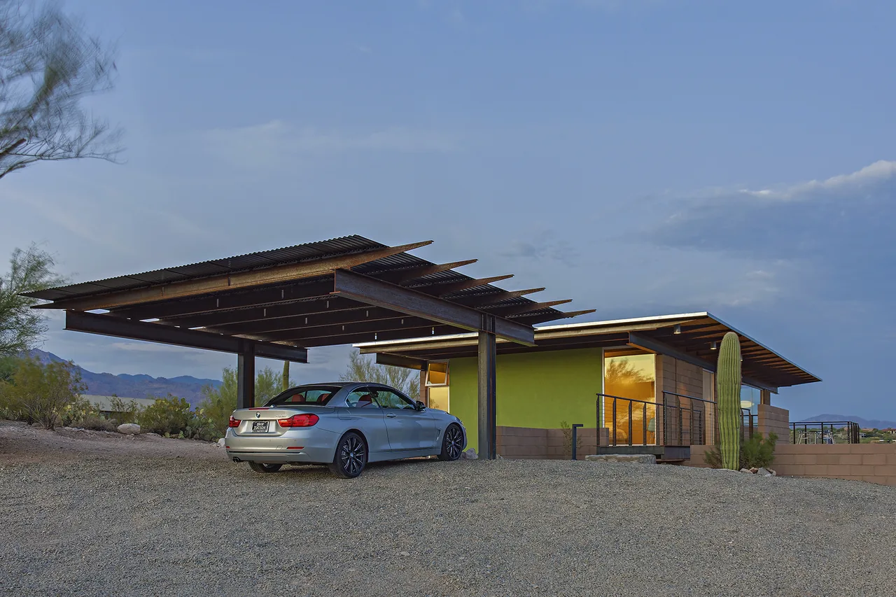
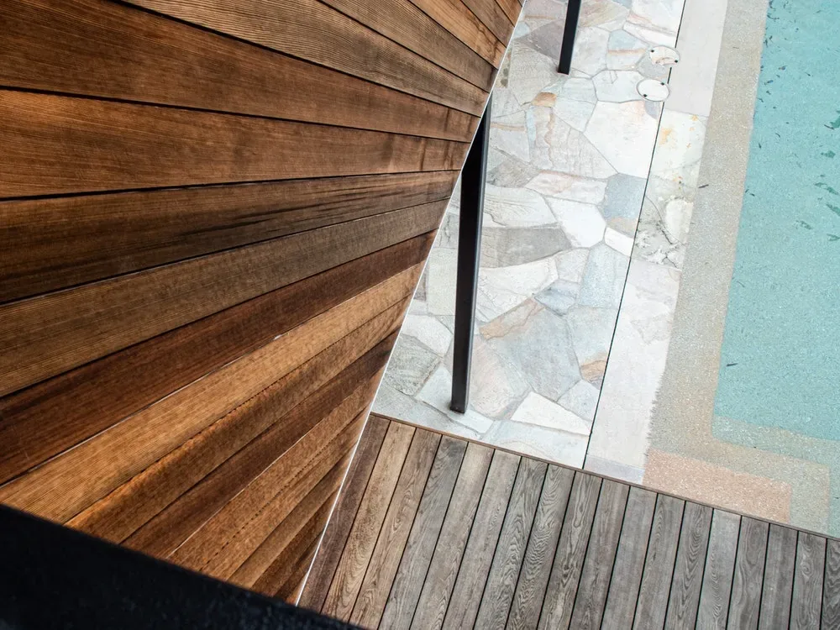
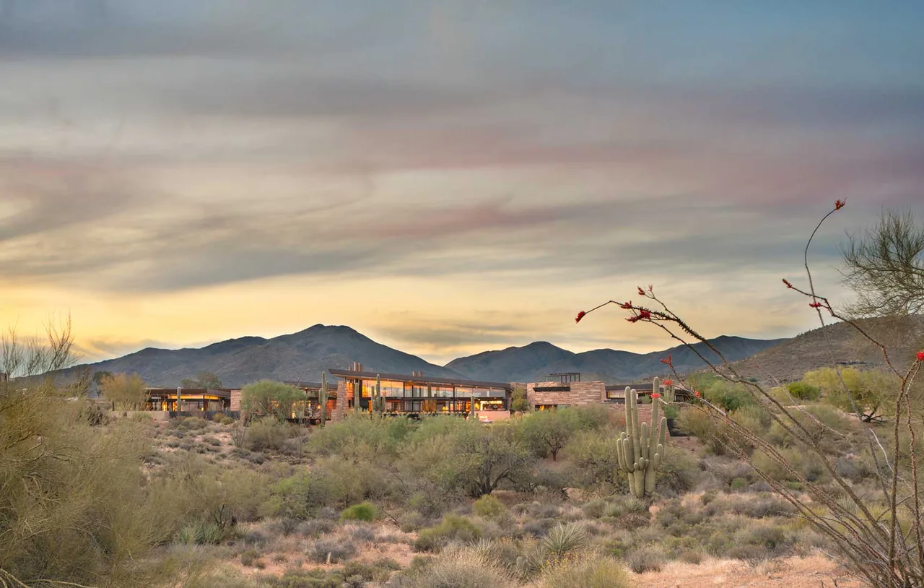
Completed in 2016 by Archaeo Architects, the Lehman project is a contemporary residence shaped for a family seeking bright, open spaces and a close connection to its site. The brief called for a home organized around symmetry and balance, with strong visual access to surrounding views and a focus on natural light. The design responds with a composition of clean, modern lines and an interplay of horizontal and vertical elements. Large floor-to-ceiling windows and doors frame outward views and facilitate a seamless transition between interior and exterior spaces, while also maximizing daylight. The articulation of solid and transparent planes allows sunlight and moonlight to move through the house in varied ways throughout the day. Surfaces are carefully arranged to both reveal the landscape and define open, communal areas within, maintaining a consistent dialogue between structure, light, and the experience of the outdoors.
- Architect
- Archaeo Architects
- Year
- 2016
- Photography
- Robert Reck
- Images
- 8
- Style
- Contemporary, Modern
- Materials
- Blackened Steel, Glass, Steel, Stone, Stucco
- Features
- Black Window Frames, Covered Patio, Exposed Beams, Flat Roof
Cost out your own project and send it to Archaeo Architects in a few clicks.