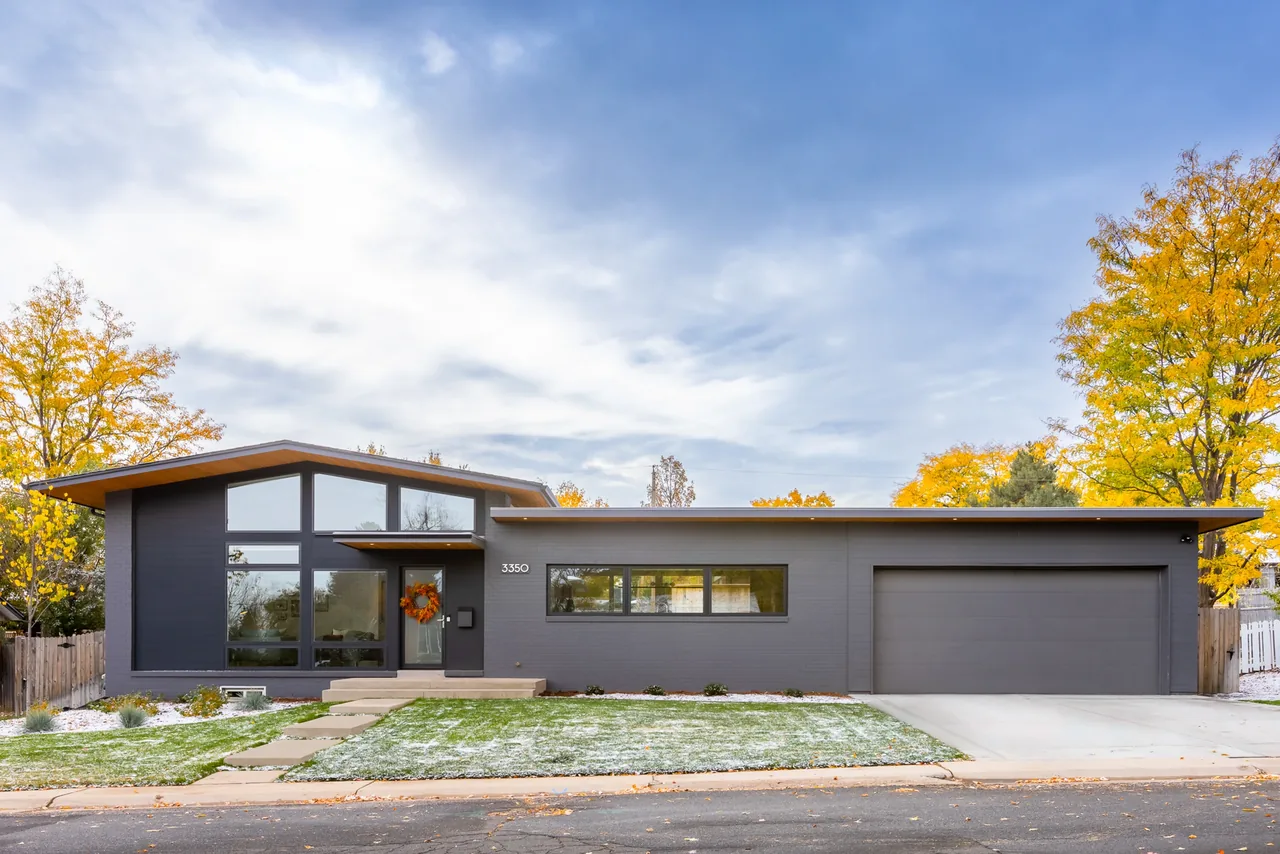
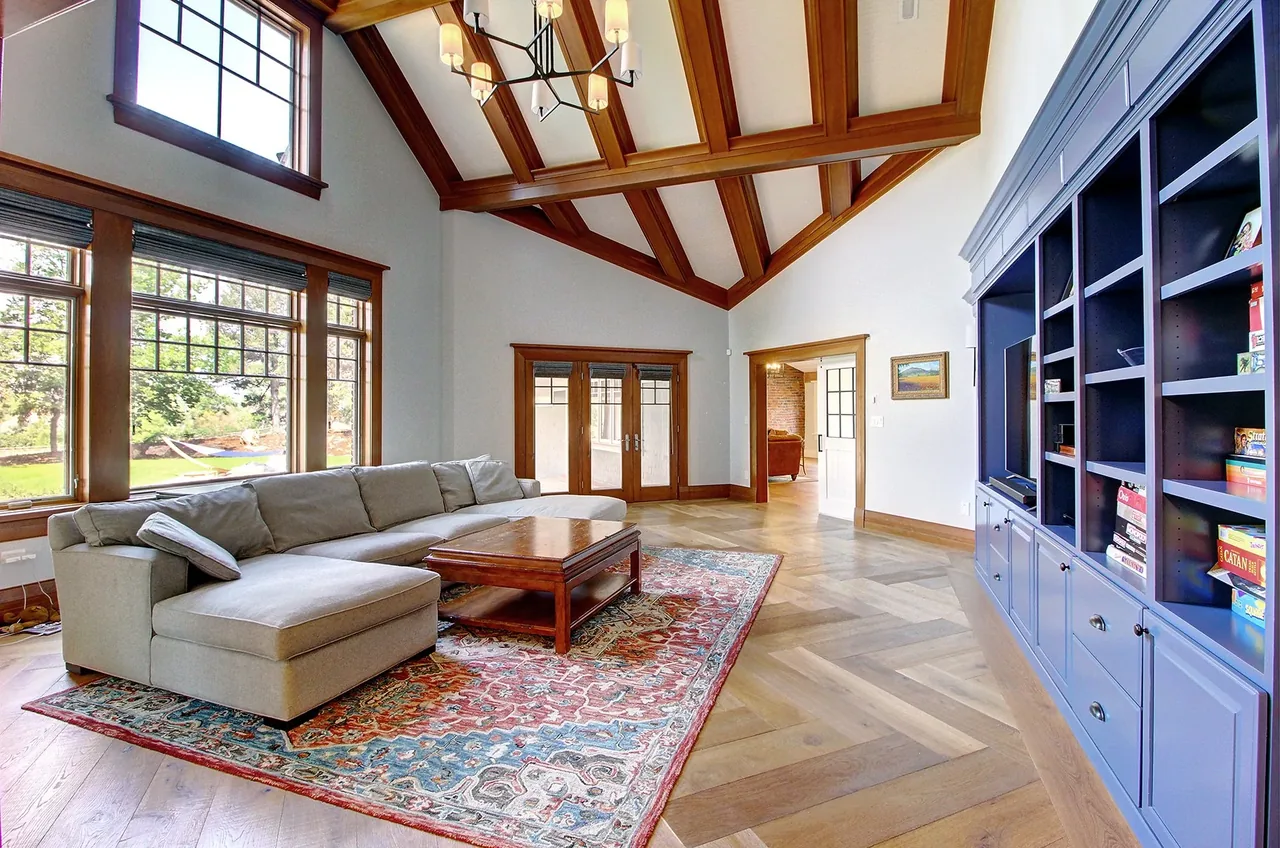
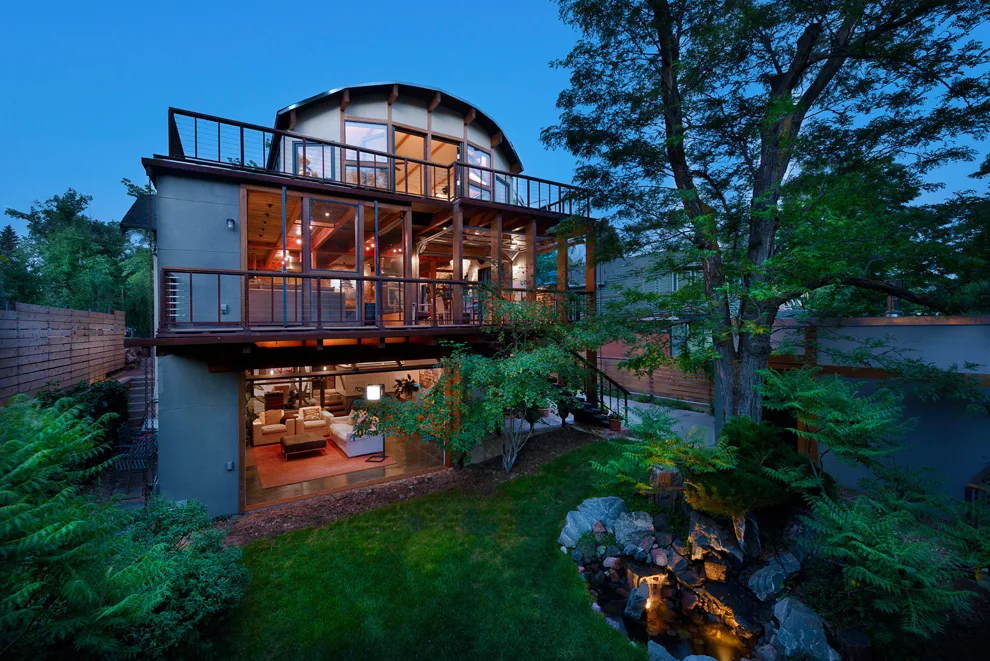
MORELAND ARTIST IN RESIDENCE COTTAGE
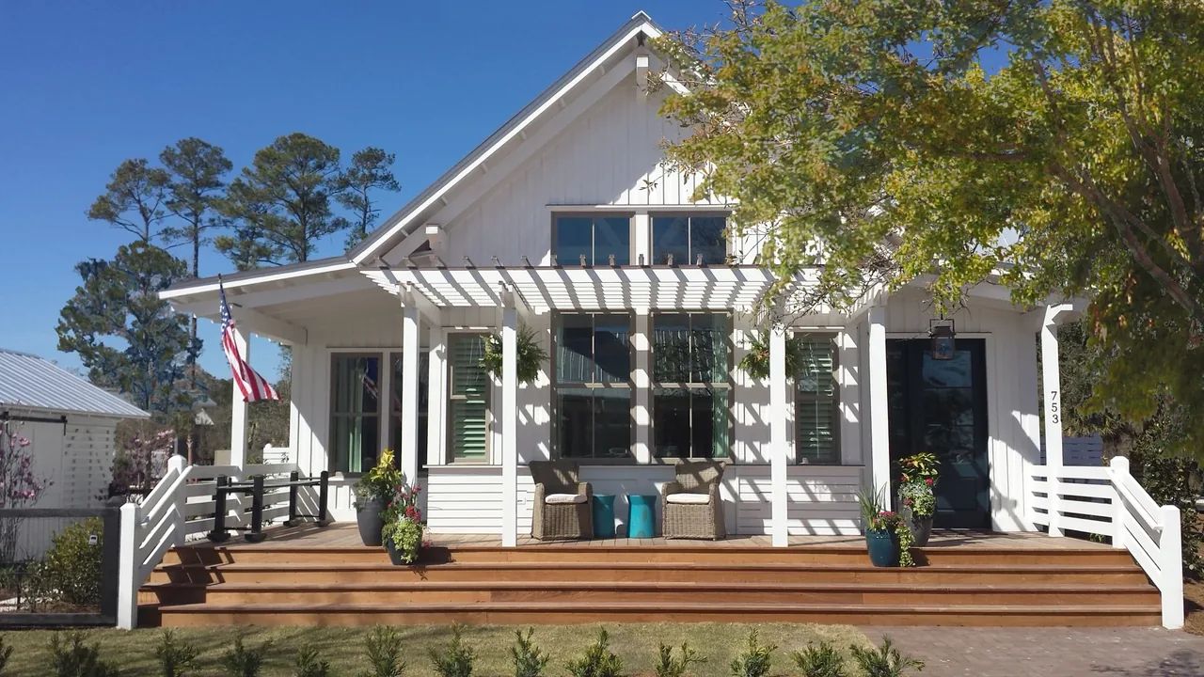
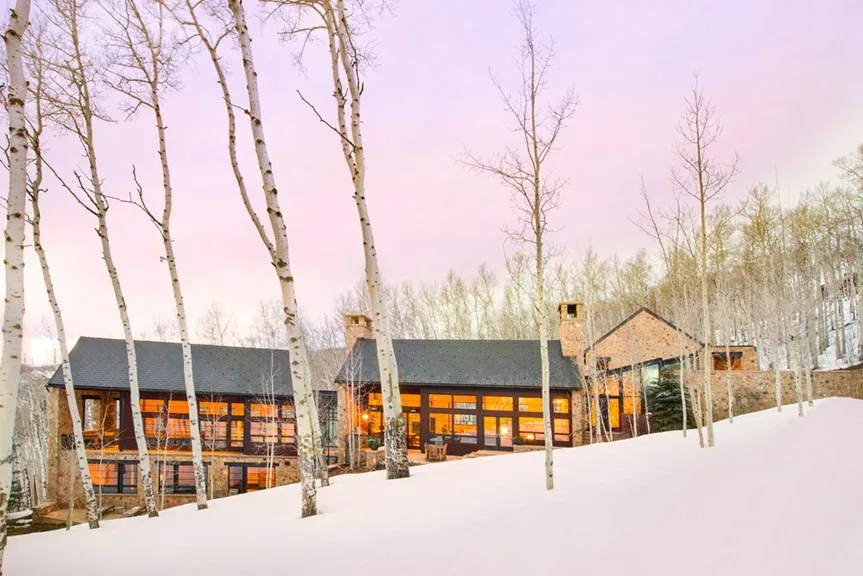
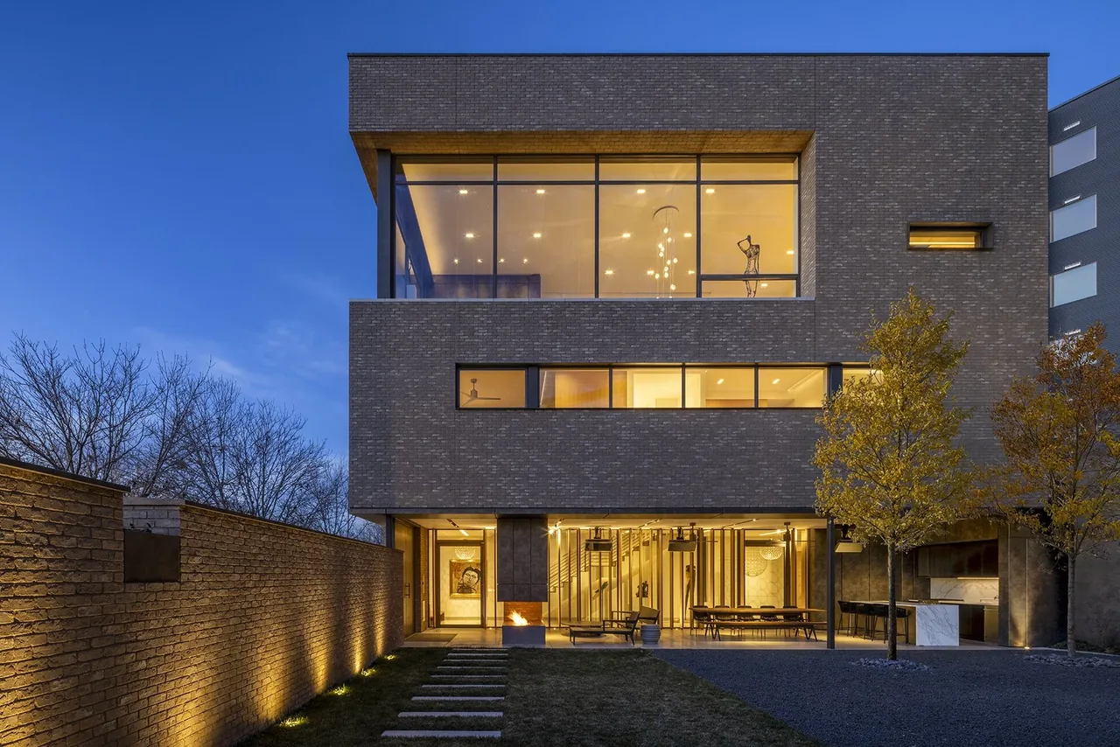
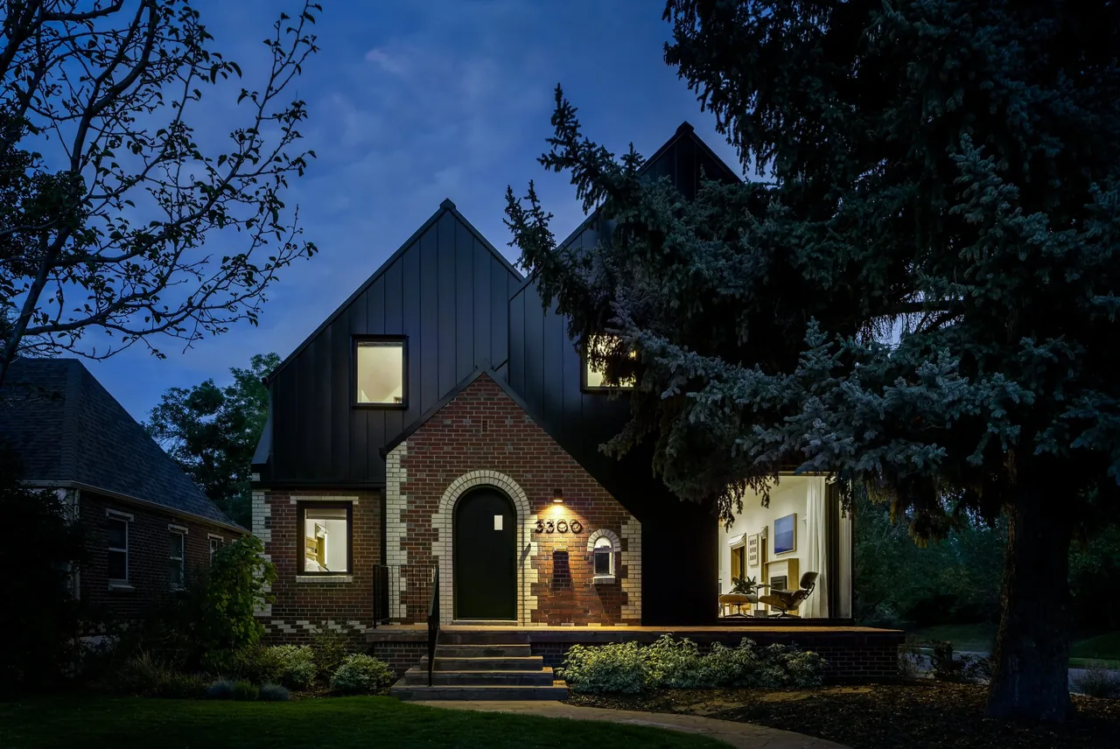
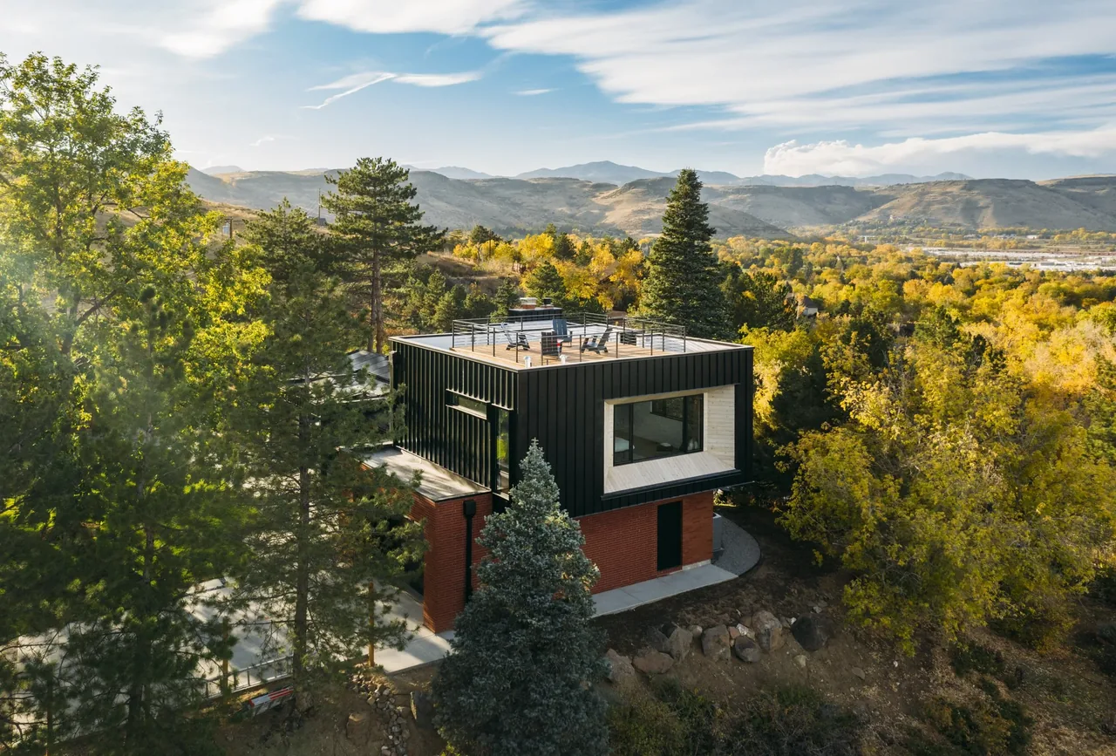
MORELAND ARTIST IN RESIDENCE COTTAGE was designed by 4240 Architecture as a prototype for single-family homes within Moreland Village at Palmetto Bluff. Developed for Crescent Communities, the project addresses requirements for flexible accommodation to support the Artist in Residence program—an initiative hosted through Garden and Gun Magazine—by providing a model for future two- and three-bedroom cottages in the area. The cottage explores approaches to residential architecture that can support both individual living and programmed residencies. The design considers the historical context of the site, drawing from traditional and classical influences in its form and detailing. The cottage’s role as a prototype means its spatial organization, circulation, and material palette are intended to guide the development of subsequent homes in the neighborhood.
- Architect
- 4240 Architecture
- Images
- 4
- Style
- Traditional
- Materials
- Brick, Glass, Standing-Seam Metal, Steel, Wood
- Features
- Balcony, Courtyard, Covered Patio, Fireplace, Gable Roof
Answer a few questions an architect would ask, at your own pace, and see what a project like yours might cost. Nothing is sent until you review it.