Roam Ranch
Burton Baldridge Architects — Austin, TX
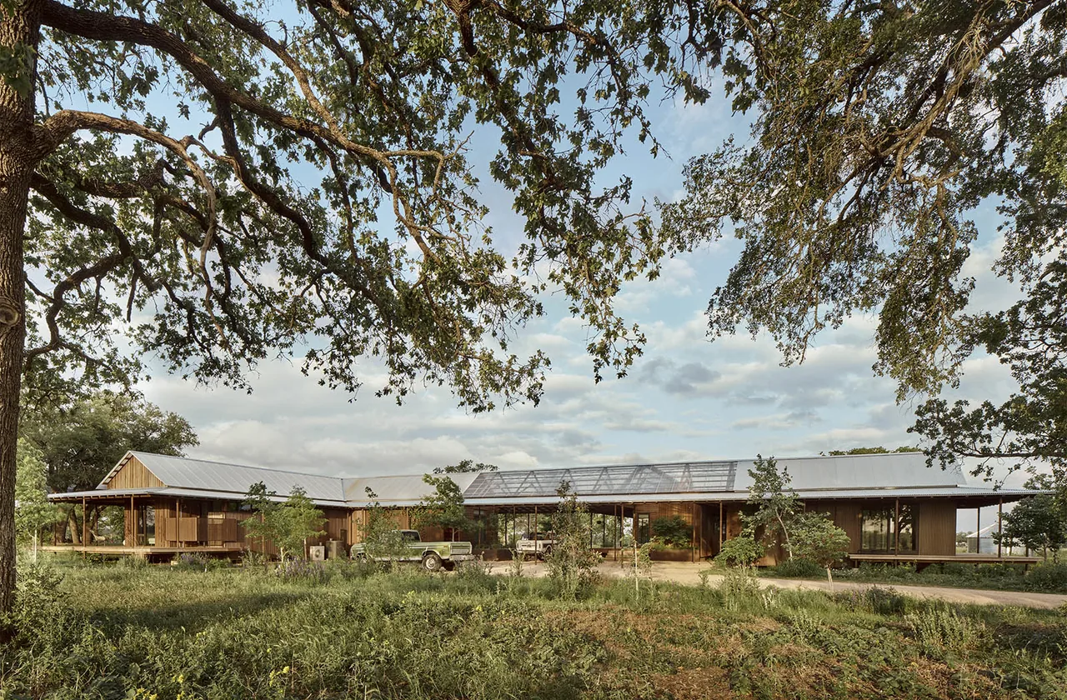
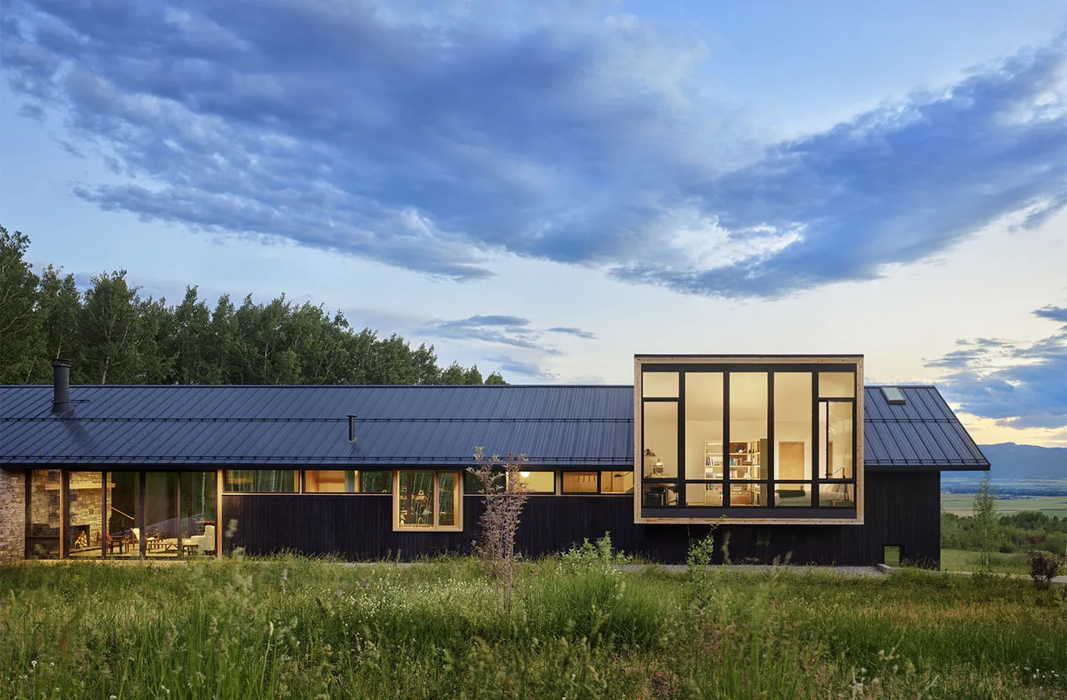
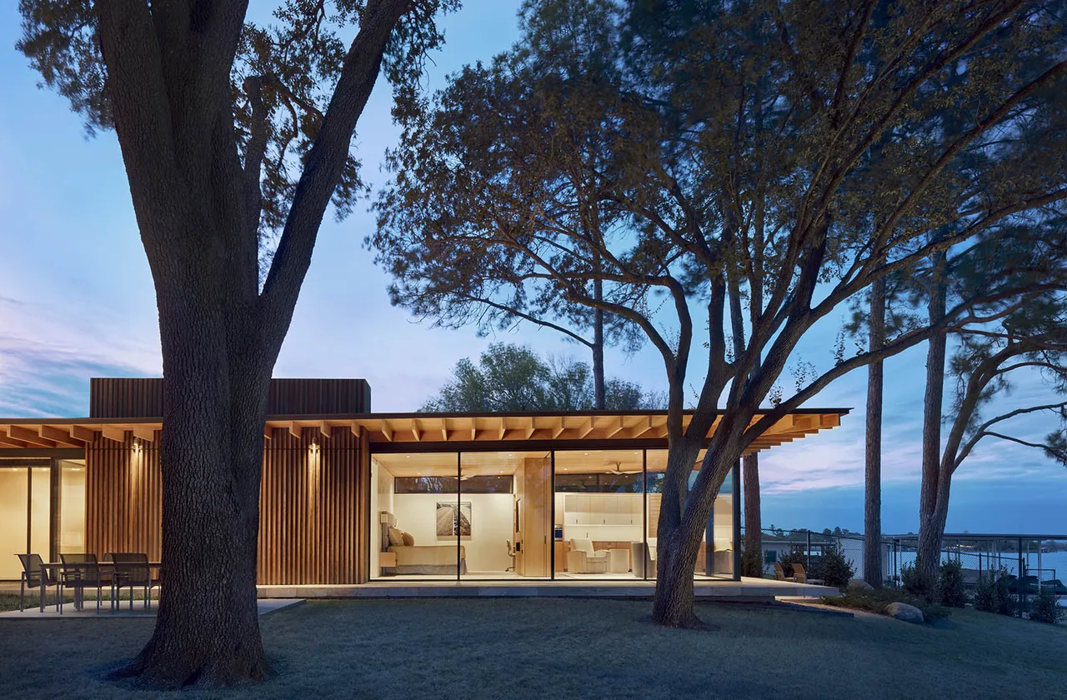
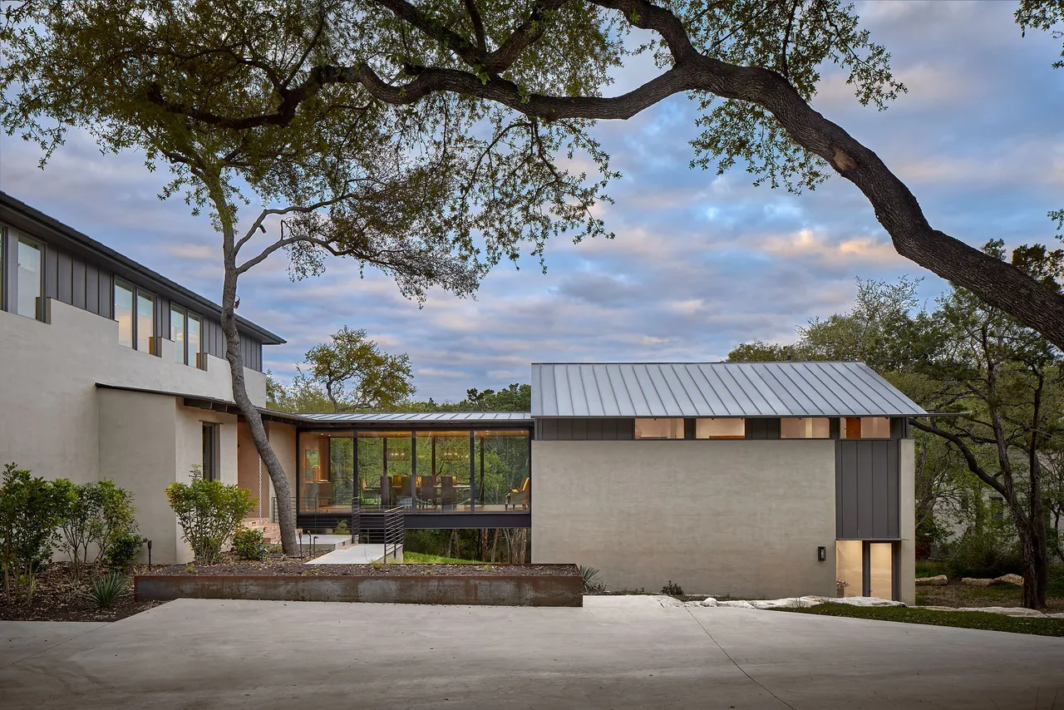
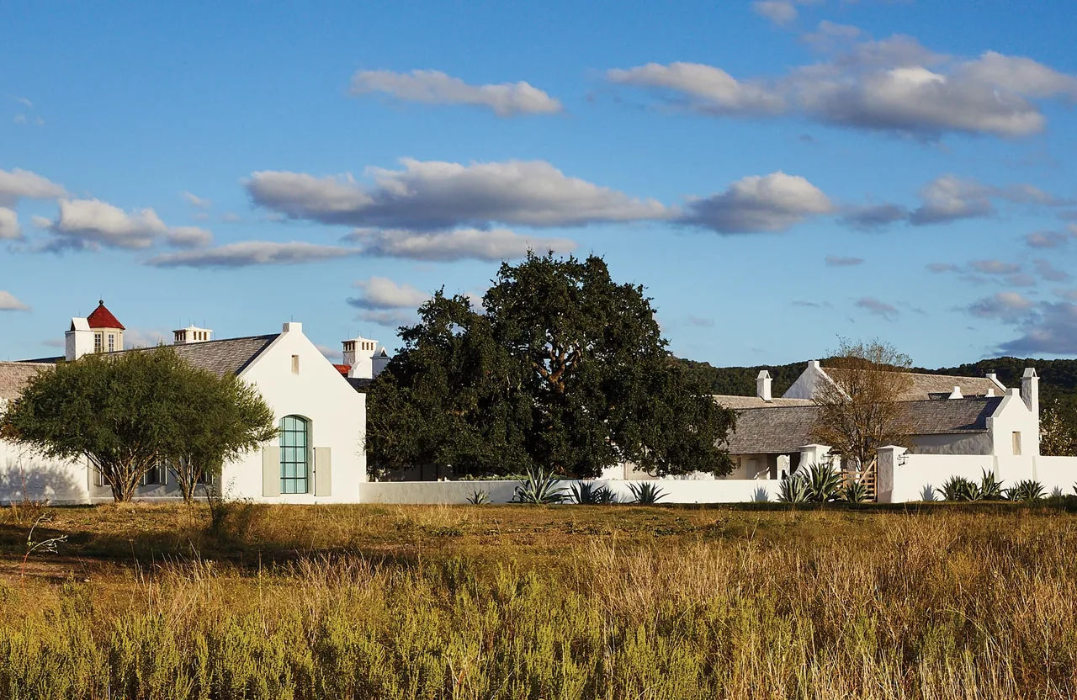
Roam Ranch is a primary residence outside Fredericksburg, Texas, designed by Burton Baldridge Architects for a couple working in regenerative agriculture. The clients required space for family life with two young children as well as accommodation for business functions such as podcasts and educational events. The project involved integrating two existing buildings on the property into a larger compound that responds to both the rural setting and the practical needs of an active ranch. The design renovates and substantially adds to the original structures while referencing the central Texas vernacular. A long roof line ties the ensemble together, visually connecting the original and new elements and establishing a sense of purpose within the Hill Country landscape. The carport, notable for its lantern-like quality, marks the entrance and signals the programmatic diversity contained within. The architecture employs modern details and amenities but remains grounded in rustic material choices and a cohesive plan that serves both traditional and contemporary uses.
- Architect
- Burton Baldridge Architects
- Location
- Austin, TX · Austin architects
- Photography
- Casey Dunn
- Images
- 8
- Style
- Modern, Mountain Modern, Traditional
- Materials
- Glass, Steel, Stone, Wood, Wood Siding
- Features
- Courtyard, Covered Patio, Exposed Beams, Fireplace, Floor-to-Ceiling Glass
Cost out your own project and send it to Burton Baldridge Architects in a few clicks.