Camp Teton
Andersson Wise Architects — Jackson, WY
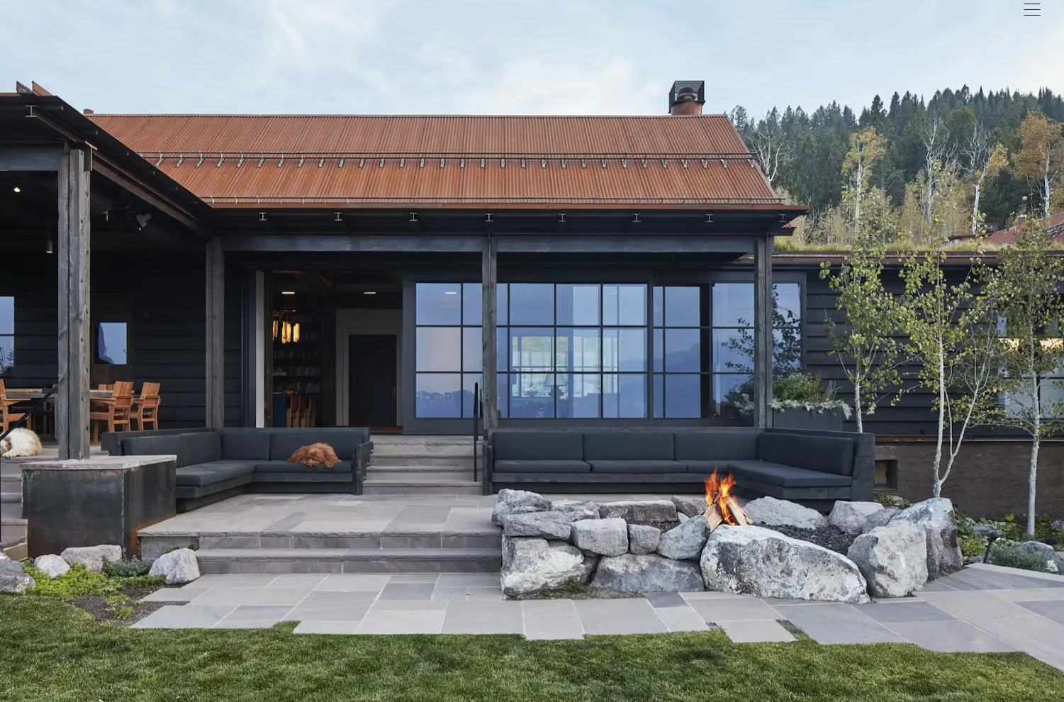
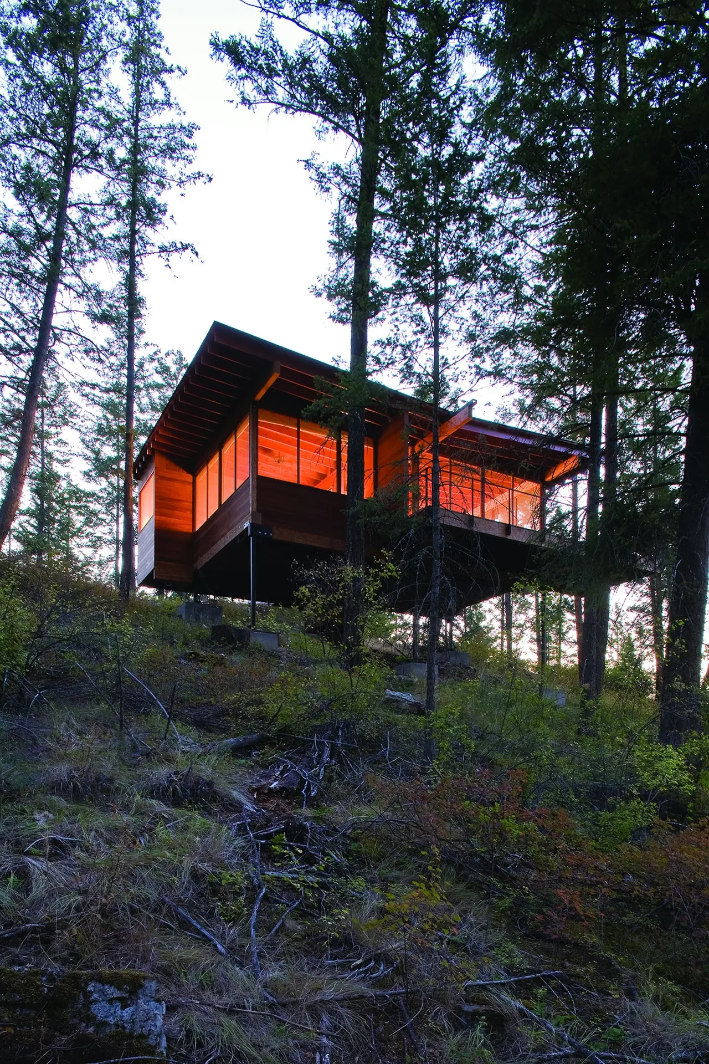
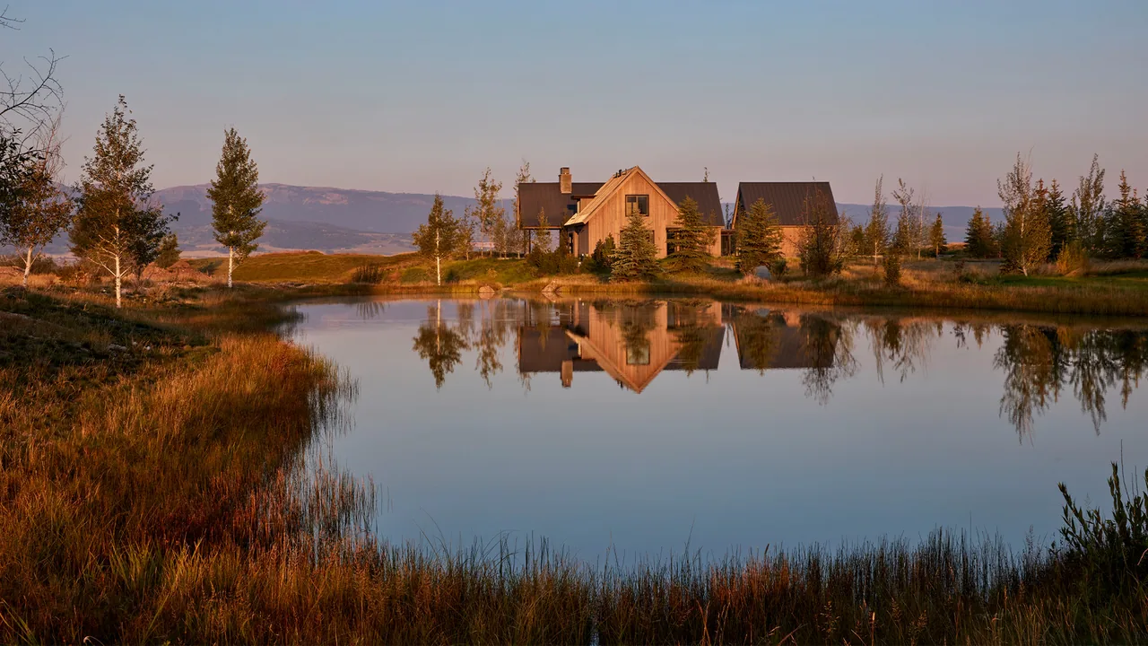
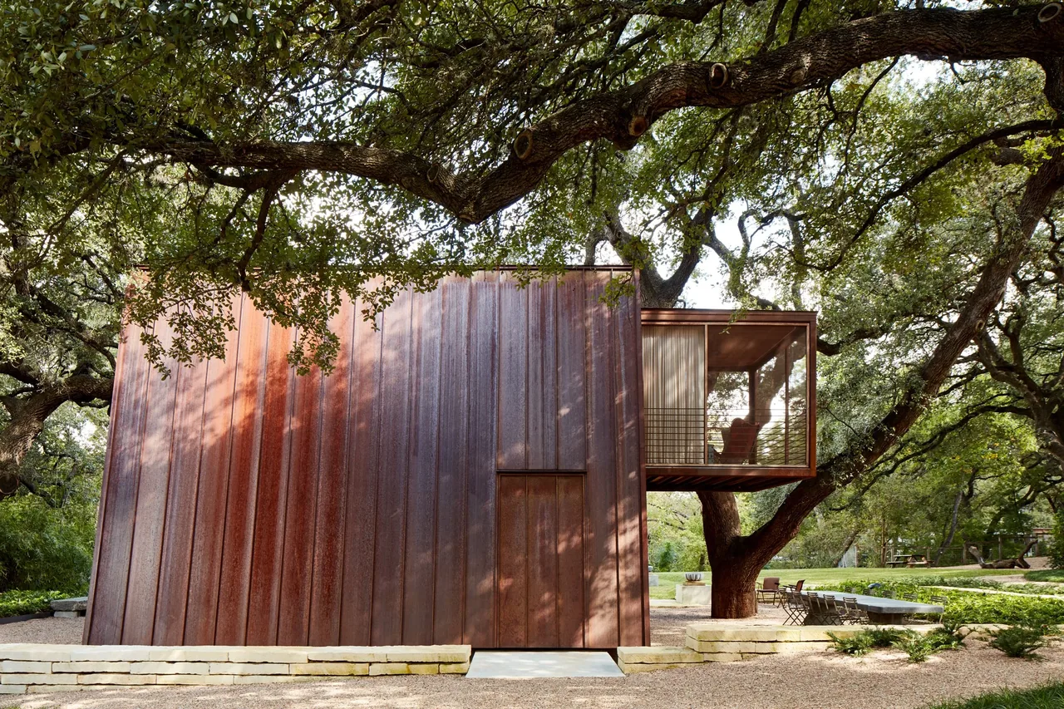
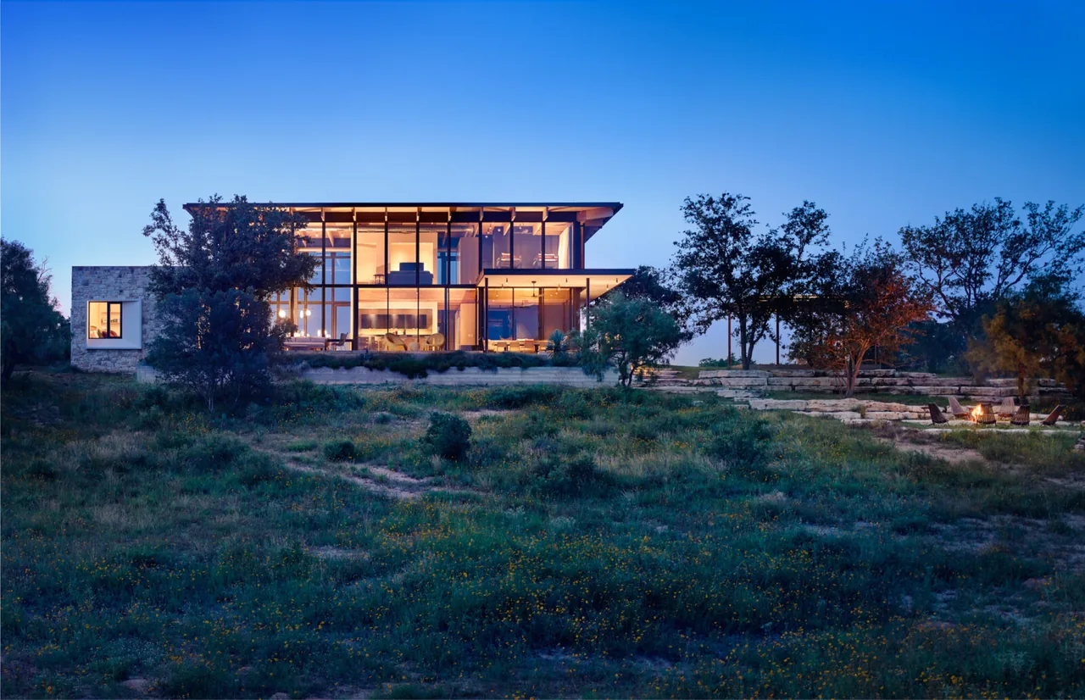
Camp Teton is a residential compound in Jackson, Wyoming designed by Andersson Wise Architects. Drawing from the climate and landscape of the Snake River Valley and Teton Range, the project uses materials chosen for their ability to weather the local environment. The design features rammed earth, Douglas fir, and weathering steel on the exterior, while the interiors are shaped by exposed timber framing, plaster surfaces, and wide oak floors. Living spaces are organized to frame views and respond to changing conditions throughout the year.
- Architect
- Andersson Wise Architects
- Location
- Jackson, WY · Austin architects
- Photography
- Roger Davies
- Images
- 9
- Style
- Modern, Mountain Modern
- Materials
- Blackened Steel, Corten Steel, Glass, Leather, Redwood
- Features
- Black Window Frames, Cantilever, Covered Patio, Exposed Beams, Fireplace
What would a project like this cost? Cost it out →
Cost out your own project and send it to Andersson Wise Architects in a few clicks.