Tarryhill Residence
Andersson Wise Architects — Austin, TX, 2019
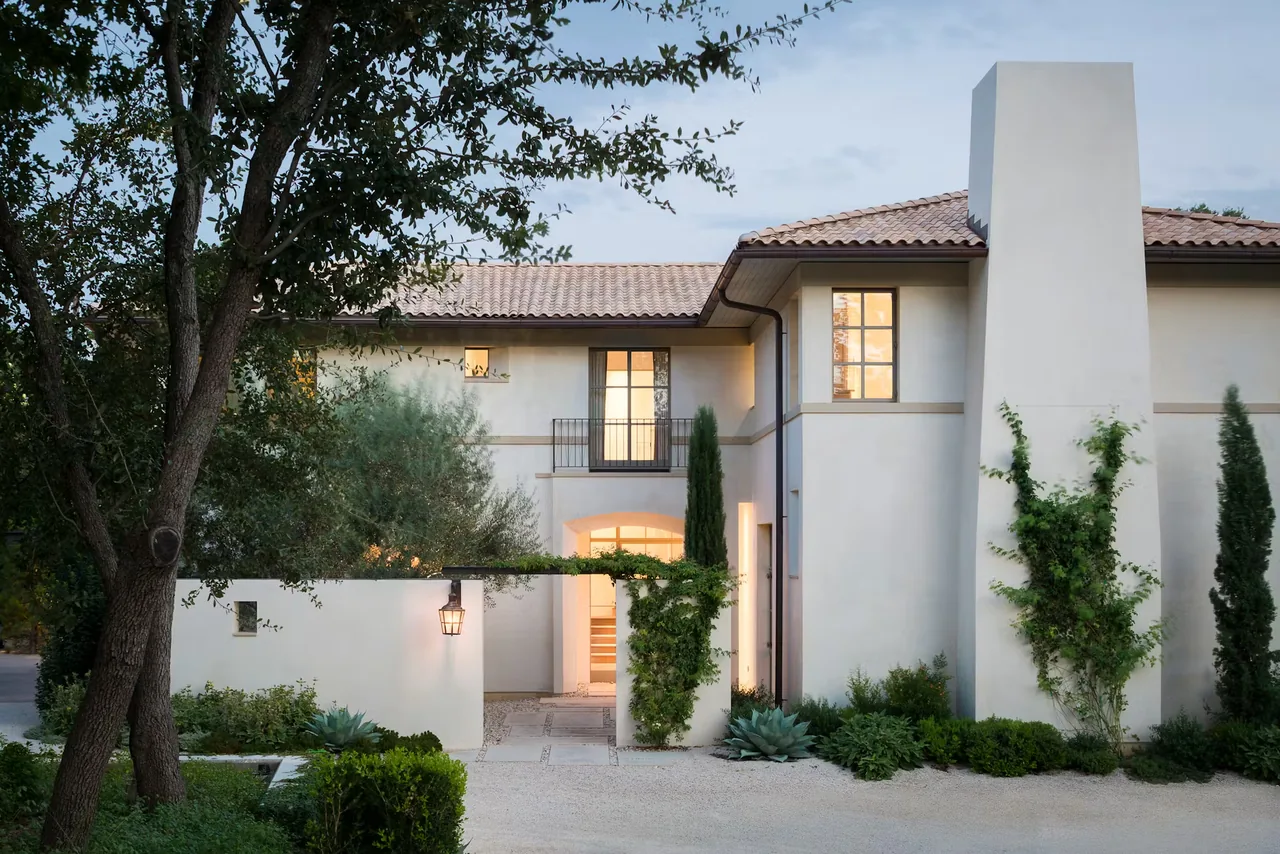
Tarryhill Residence is a contemporary home in Austin, Texas, designed by Andersson Wise Architects and completed in 2019. The project responds to its setting with a brief that prioritized a long-term, durable approach, selecting materials intended to patinate and age authentically over time. The design seeks a connection to the outdoors, incorporating a program that centers around a generous loggia, conceived as an exterior living space linking the interior to the surrounding landscape. The material palette features reclaimed clay roof tiles, custom steel windows, and natural copper gutters and downspouts, each chosen for their ability to weather attractively. On the main level, interior spaces transition seamlessly to outdoor areas, supported by thick walls and shaded courts that mitigate heat gain. Trellised gardens and other passive strategies further the intent to minimize reliance on mechanical cooling, enabling the house to be used comfortably throughout the year while emphasizing outdoor living.
- Architect
- Andersson Wise Architects
- Location
- Austin, TX
- Year
- 2019
- Images
- 6
Cost out your own project and send it to Andersson Wise Architects in a few clicks.