Spring Creek Residence
Burton Baldridge Architects — Austin, TX
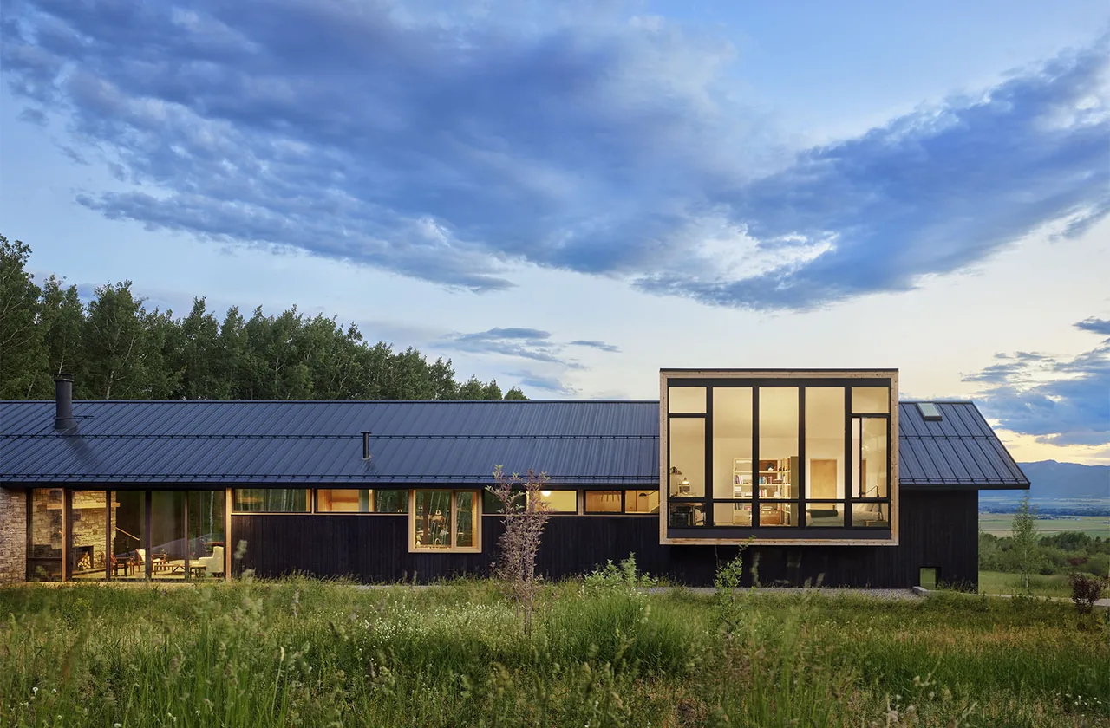
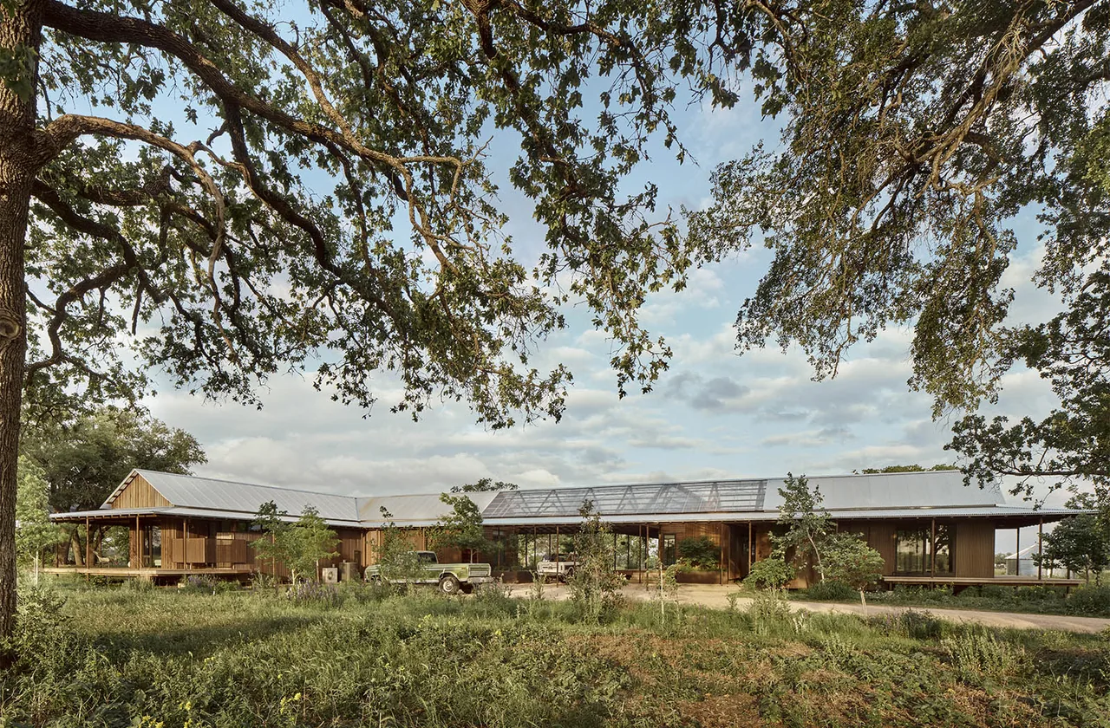
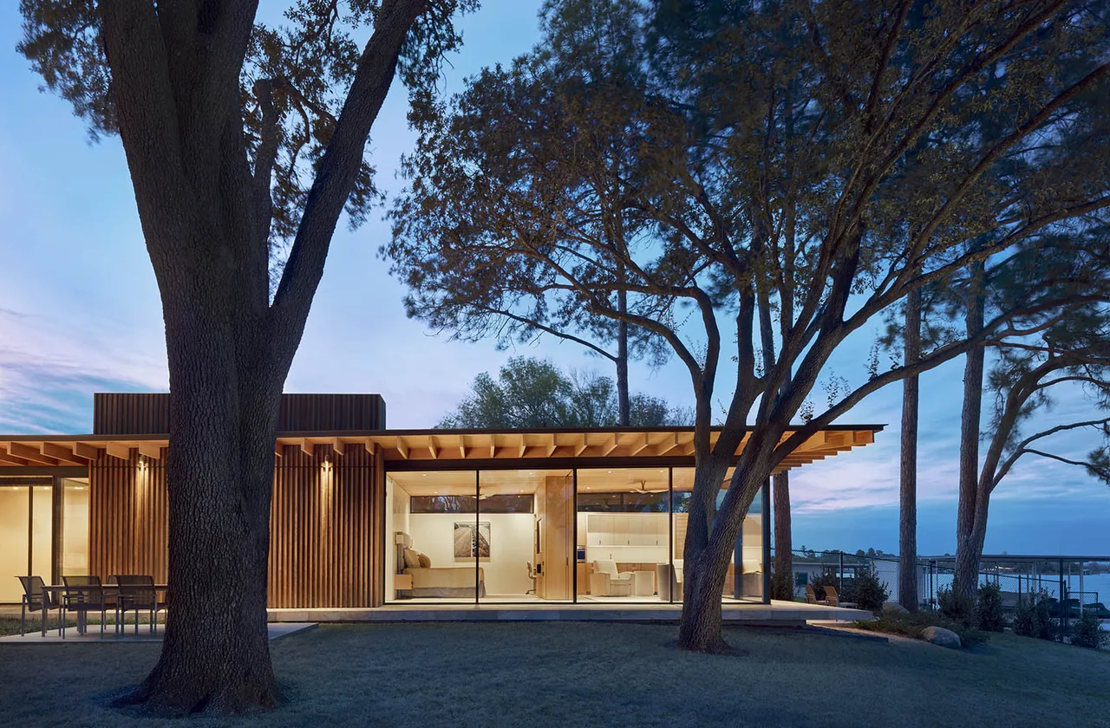
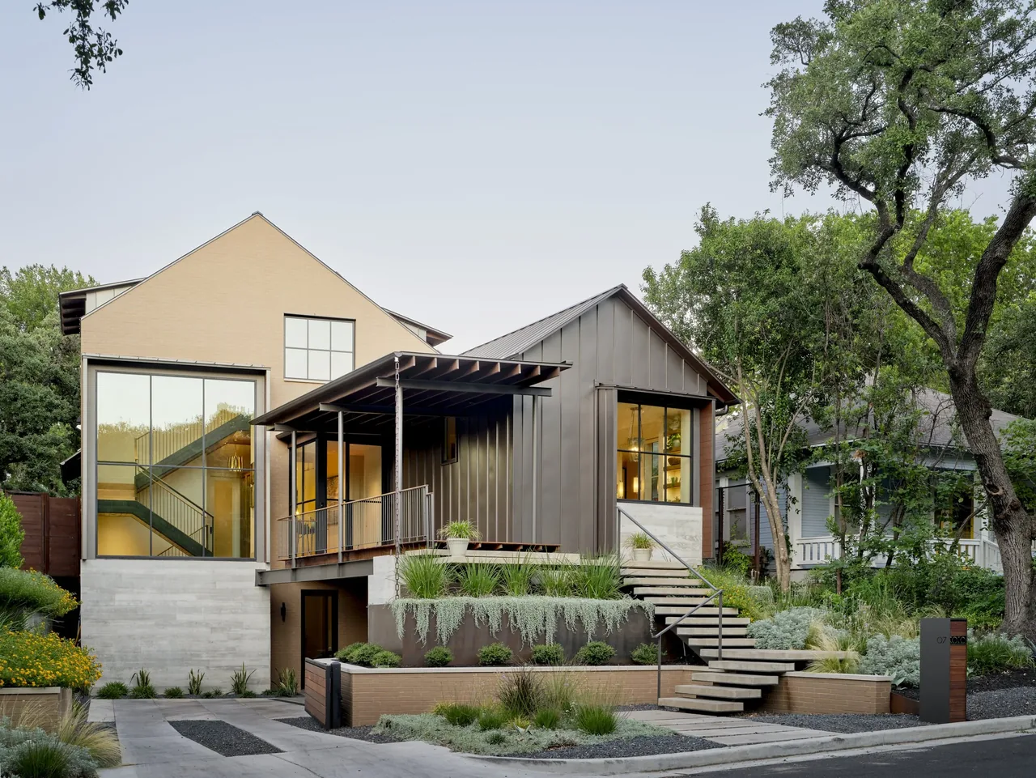
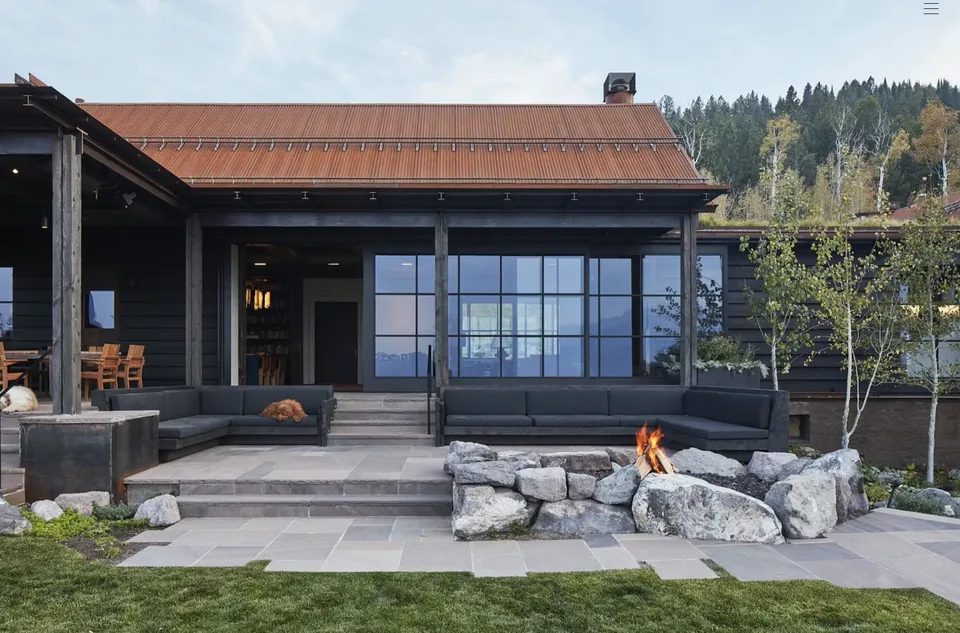
Spring Creek Residence is a contemporary home designed by Burton Baldridge Architects, located in Austin, Texas. Created as a primary residence, the project responds to its setting with a focus on providing broad views while integrating sensitively with the surrounding environment. The design centers on a flexible interior layout organized around a central stair. This circulation core allows the home to adapt to varying levels of occupancy: the main living areas and primary suite are used during solitary occupancy, while upper levels provide additional bedrooms and a sleeping loft for guests. High-performance insulation at the walls, floors, and roof enhances thermal comfort, paired with hydronic radiant heating and no active cooling. The overall approach reflects an effort to minimize visual impact and accommodate the area's natural conditions, guided through active consultation with local fire and building authorities.
- Architect
- Burton Baldridge Architects
- Location
- Austin, TX · Austin architects
- Photography
- Wilkinson Montesano
- Images
- 8
- Style
- Contemporary, Modern
- Materials
- Blackened Steel, Board-Formed Concrete, Glass, Standing-Seam Metal, Steel
- Features
- Black Window Frames, Cantilever, Exposed Beams, Fireplace, Flat Roof
Cost out your own project and send it to Burton Baldridge Architects in a few clicks.