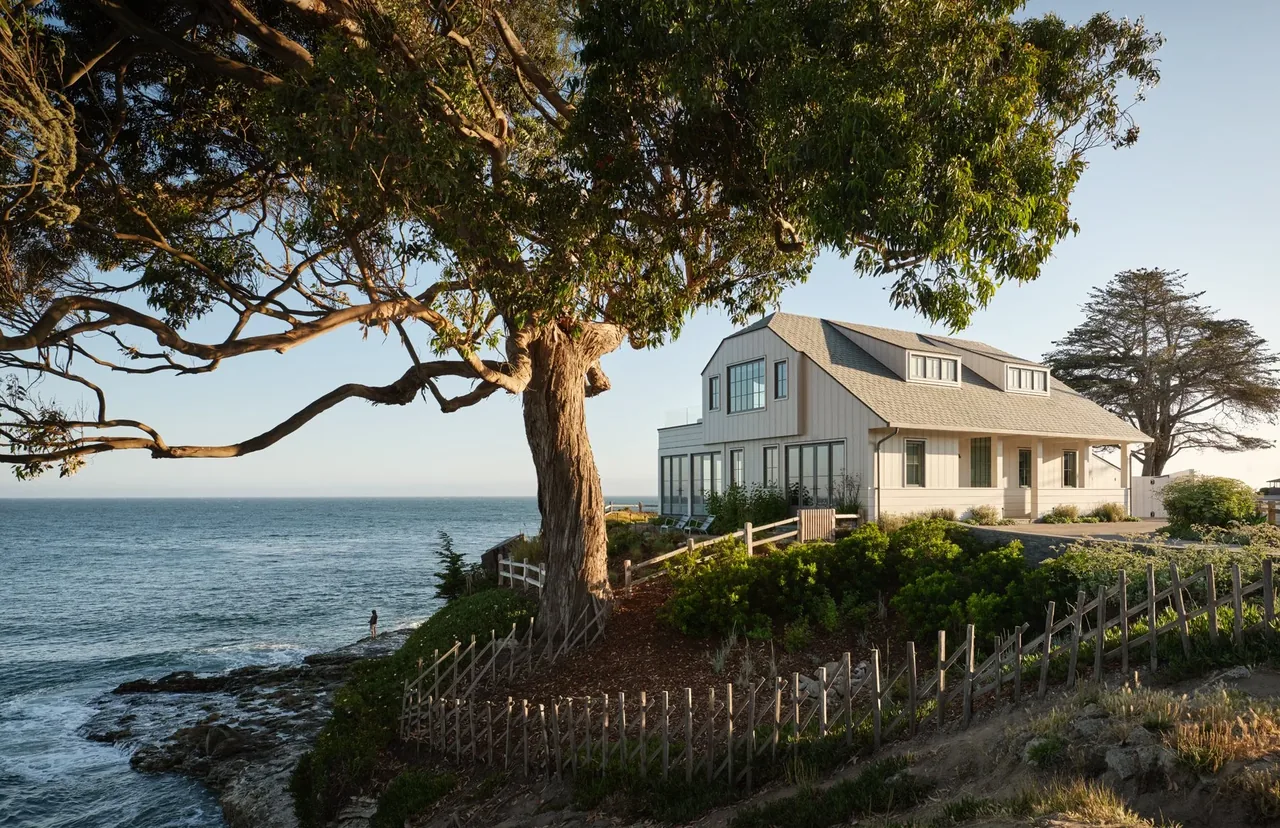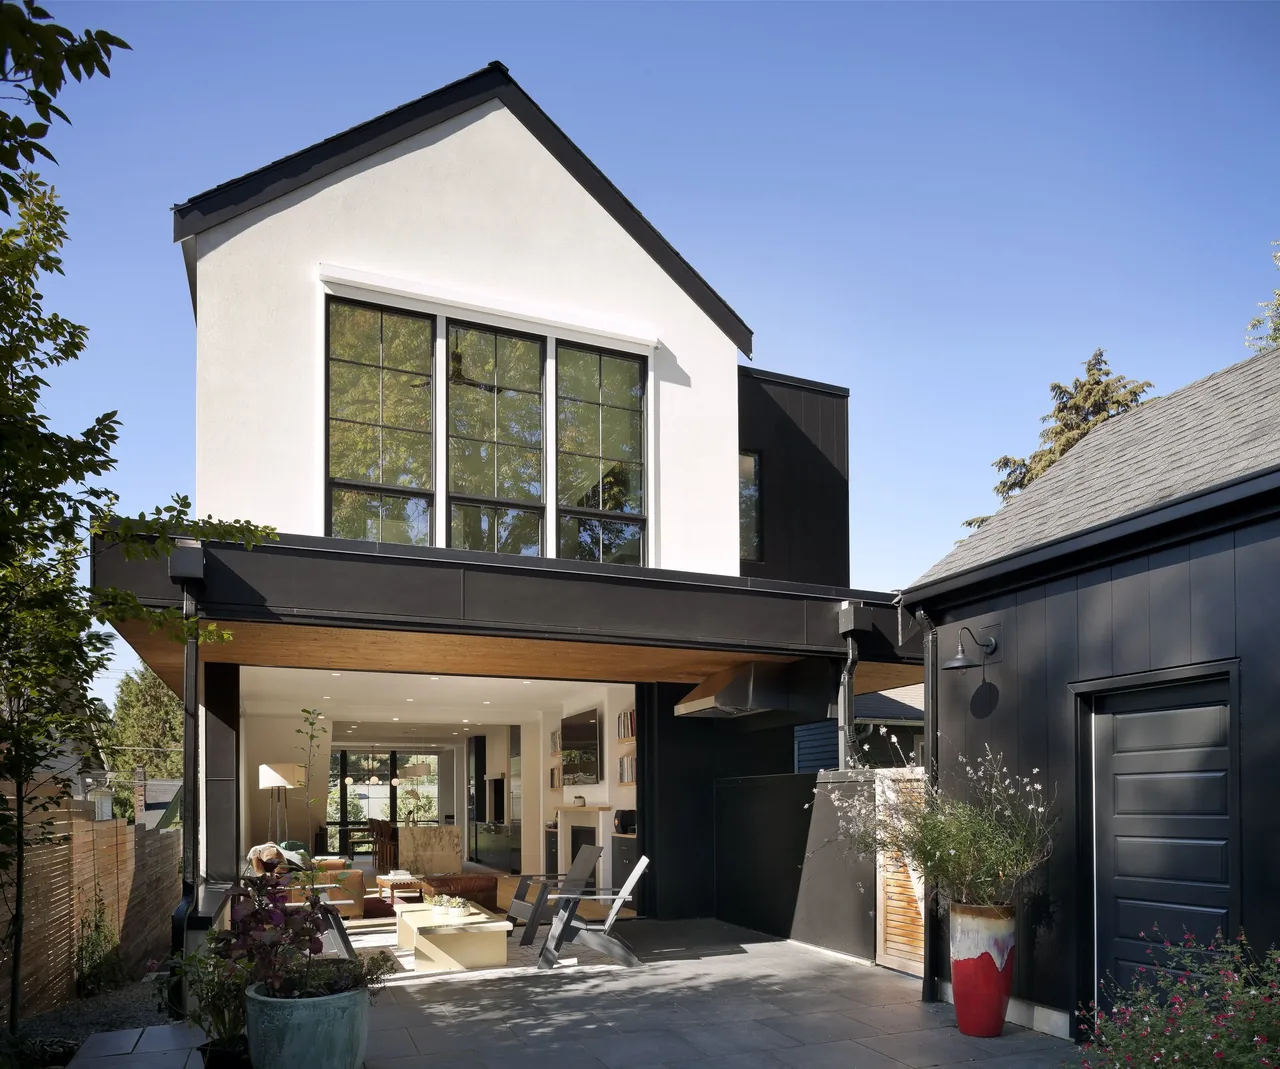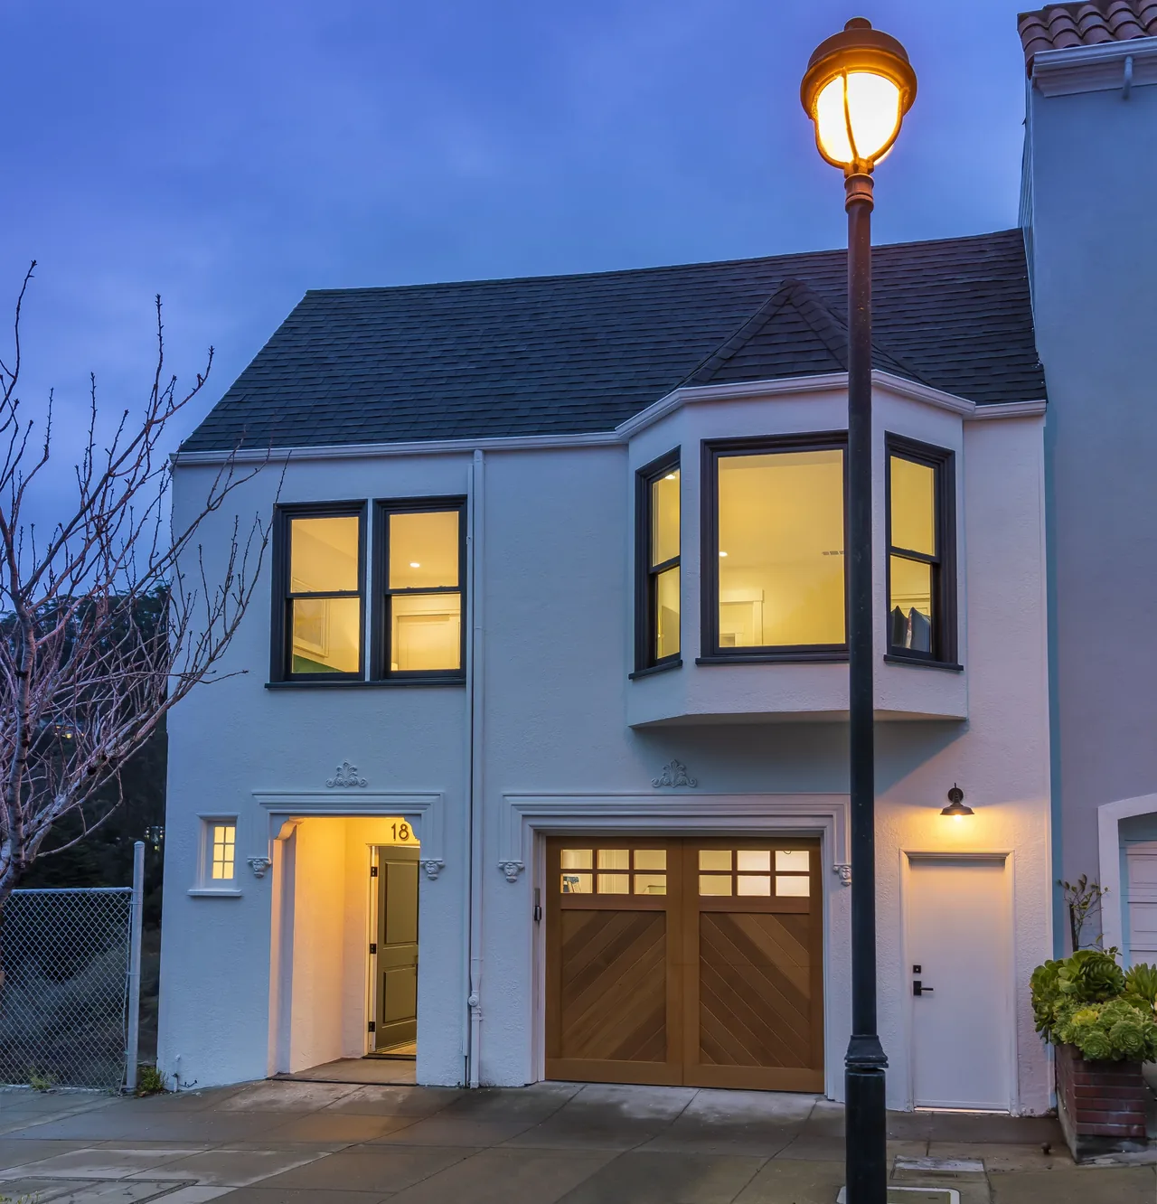
Forrest Edge is a residential project by Topetcher Architecture. Located in Northern California, it responds to a context shaped by both the surrounding landscape and the traditions of its region. The brief called for a house that acknowledges its setting through a design language that bridges contemporary sensibilities with references to traditional forms. The design incorporates a palette and massing attentive to local conditions and architectural heritage. Spaces in the house are organized to provide views and connections to the outdoors while maintaining a sense of privacy and enclosure. Material selections and detailing reflect a dialogue between modern construction methods and historic precedents, resulting in a house positioned between contemporary and traditional residential design.
- Architect
- Topetcher Architecture
- Images
- 12
- Style
- Contemporary, Modern, Traditional
- Materials
- Glass, Leather, Marble, Quartz, Steel
- Features
- Black Window Frames, Built-In Shelving, Floor-to-Ceiling Glass, Gable Roof, Kitchen Island
Cost out your own project and send it to Topetcher Architecture in a few clicks.