Waltmon Lofts
Kevin deFreitas Architects — San Diego, CA
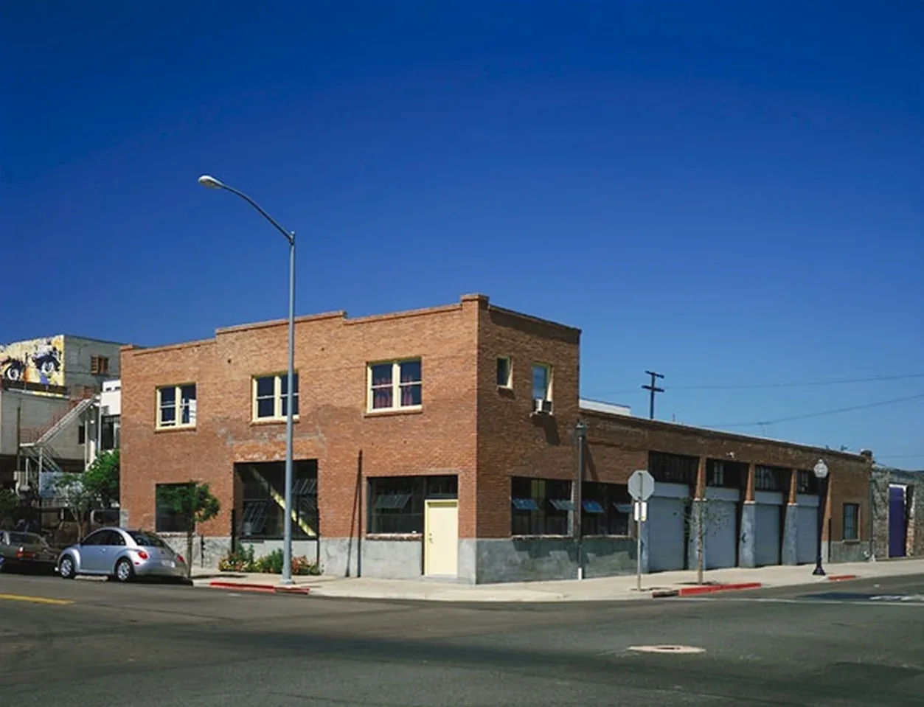
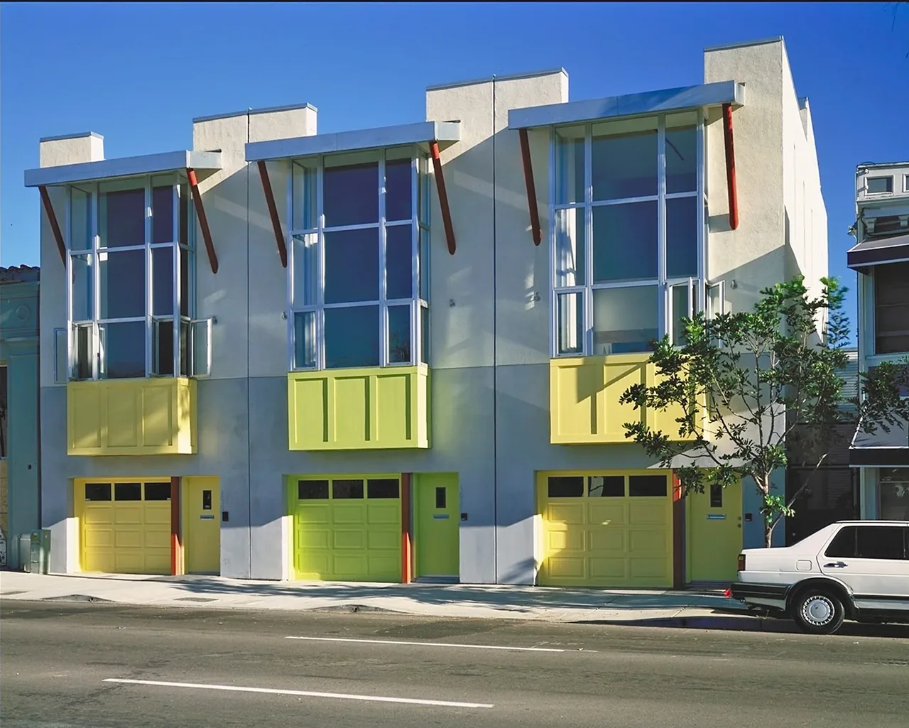
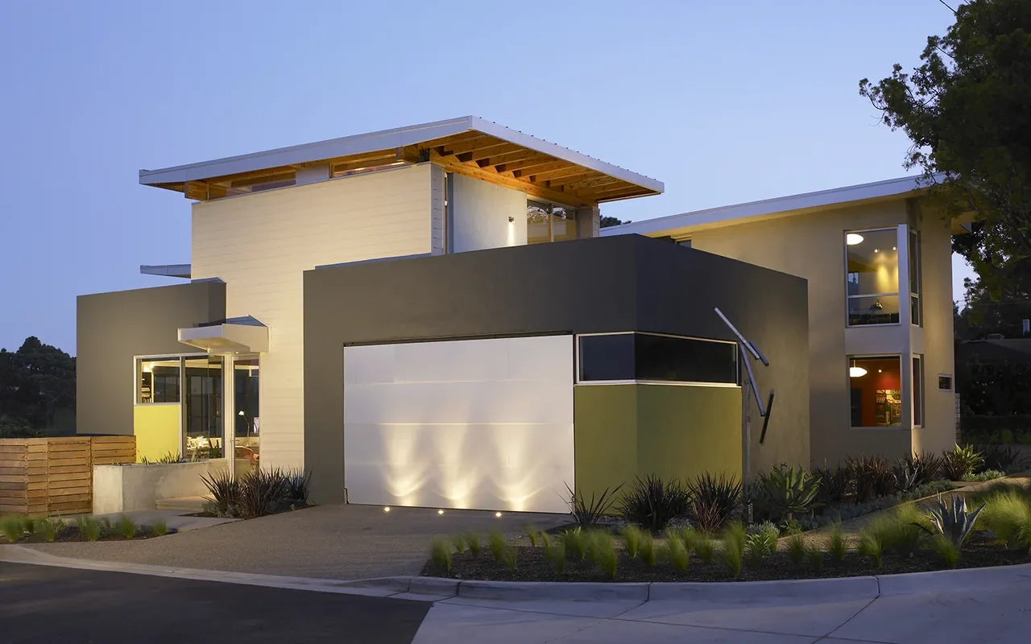
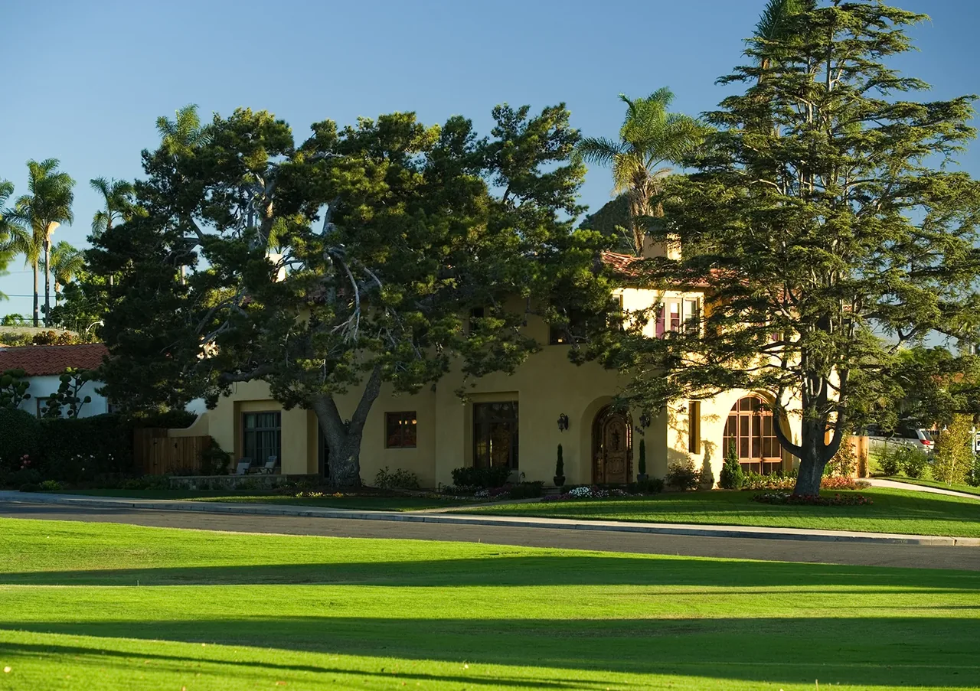
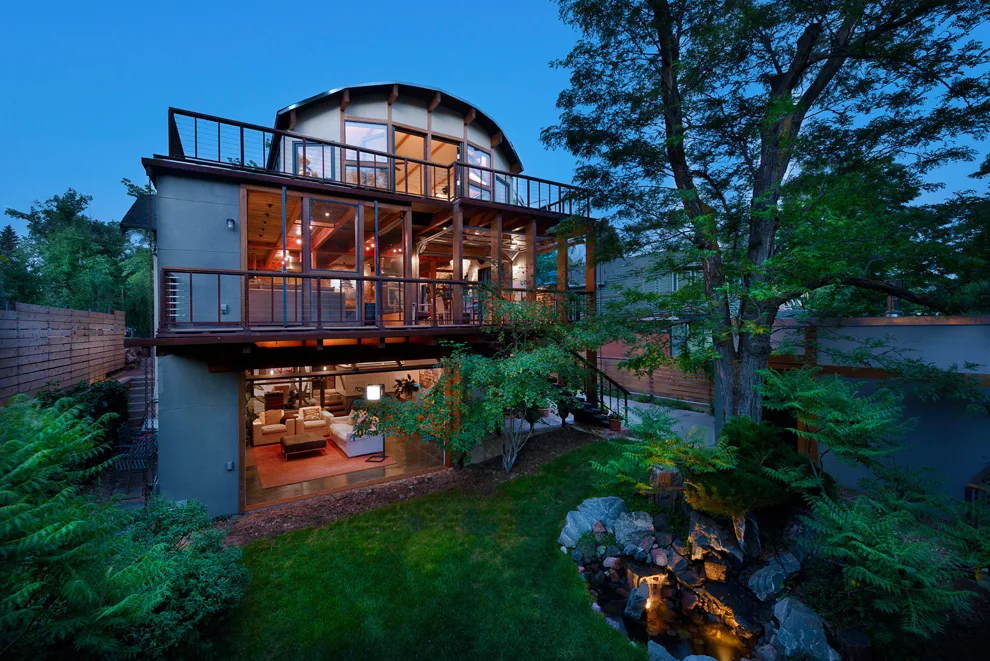
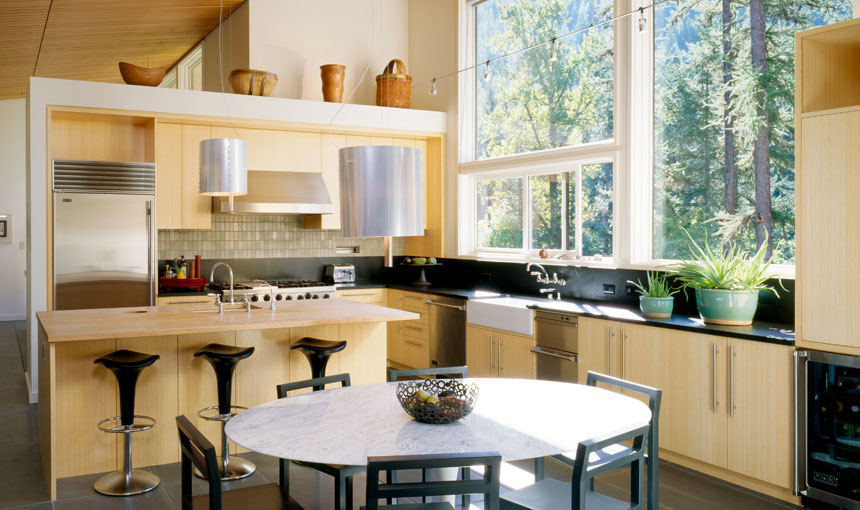
Waltmon Lofts involved the adaptive reuse of a deteriorated warehouse from 1921, located in downtown San Diego. The project was shaped by the need to provide an urban residence for a family of four and create two additional rental lofts, all within a limited rehabilitation budget. The approach centered on preserving the building's original character while introducing essential new functions. The design retained the warehouse's expansive interior volume while restoring the brick exterior, removing multiple layers of old paint to reveal the underlying material. The conversion included gutting the interior, installing salvaged industrial windows, and introducing metal stairs and roll-up garage doors. New elements, such as the kitchen and bathrooms, were incorporated with an emphasis on durability and simplicity. The result combined midcentury modern and traditional references, producing open living spaces characterized by natural light and robust industrial details.
- Architect
- Kevin deFreitas Architects
- Location
- San Diego, CA · San Diego architects
- Images
- 5
- Style
- Mid-Century Modern, Modern, Traditional
- Materials
- Brick, Concrete, Glass, Steel, Wood
- Features
- Black Window Frames, Corner Windows, Exposed Beams, Flat Roof, Open-Riser Stairs
Answer a few questions an architect would ask, at your own pace, and see what a project like yours might cost. Nothing is sent until you review it.