The Prospect
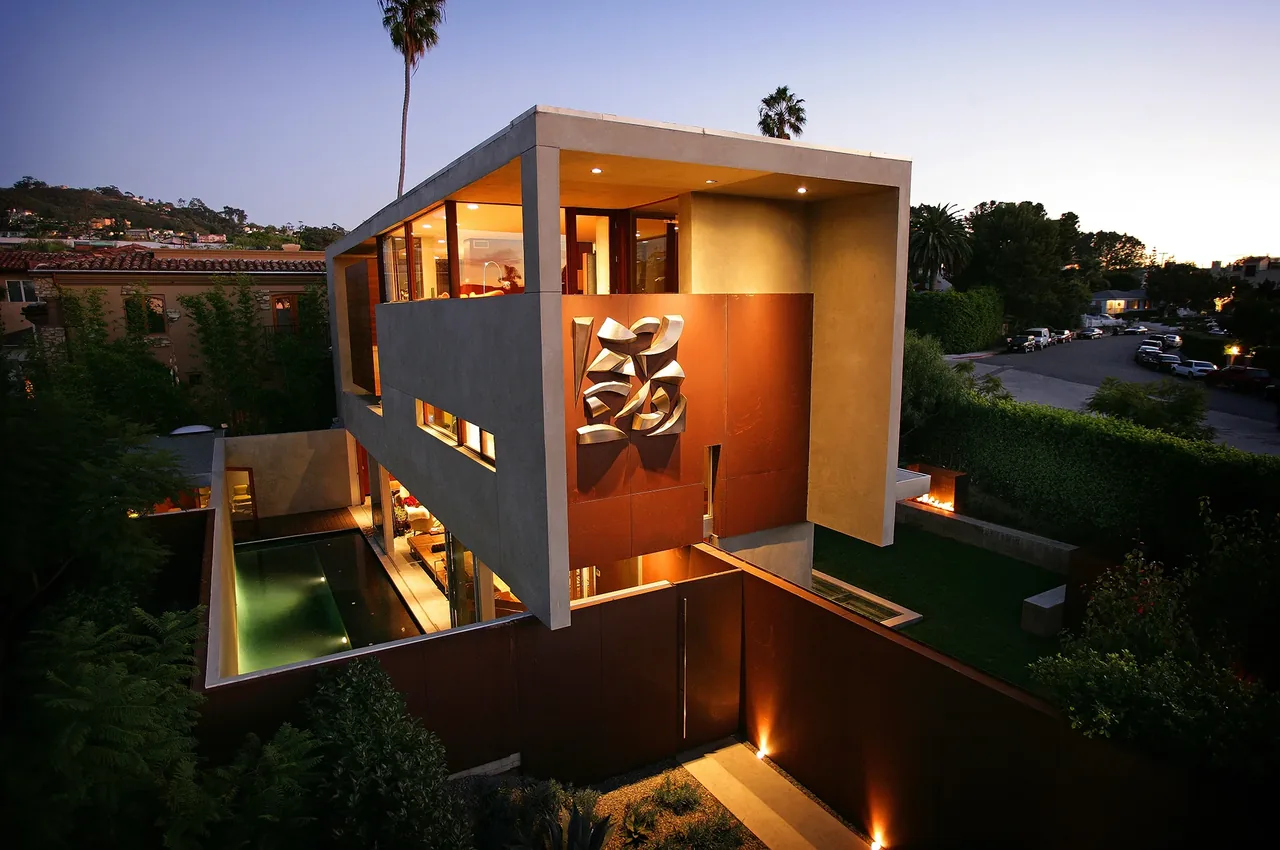
The Prospect is a private residence and architecture studio designed by Jonathan Segal on a 7,200 square-foot site that had been vacant since 1992. The project was conceived to address the conditions of an urban brown-field lot, creating both a family home and workspace within a dense city context. A rectilinear stucco volume rests atop Corten steel wall planes that function as visual and acoustic screening from the street. The main level is arranged with a living area defined by edge conditions—a reflecting pool and a glass floor that introduces daylight to the office and recreation spaces below grade. Interior spaces are organized to enable direct connections to a private garden, while sliding panels and extensive glazing promote visual openness and extend views outward. Material contrasts between steel, stucco, and glass define the building’s modern character, and transparency is used strategically to dissolve boundaries between inside and out.
- Architect
- Jonathan Segal
- Images
- 18
Cost out your own project and send it to Jonathan Segal in a few clicks.