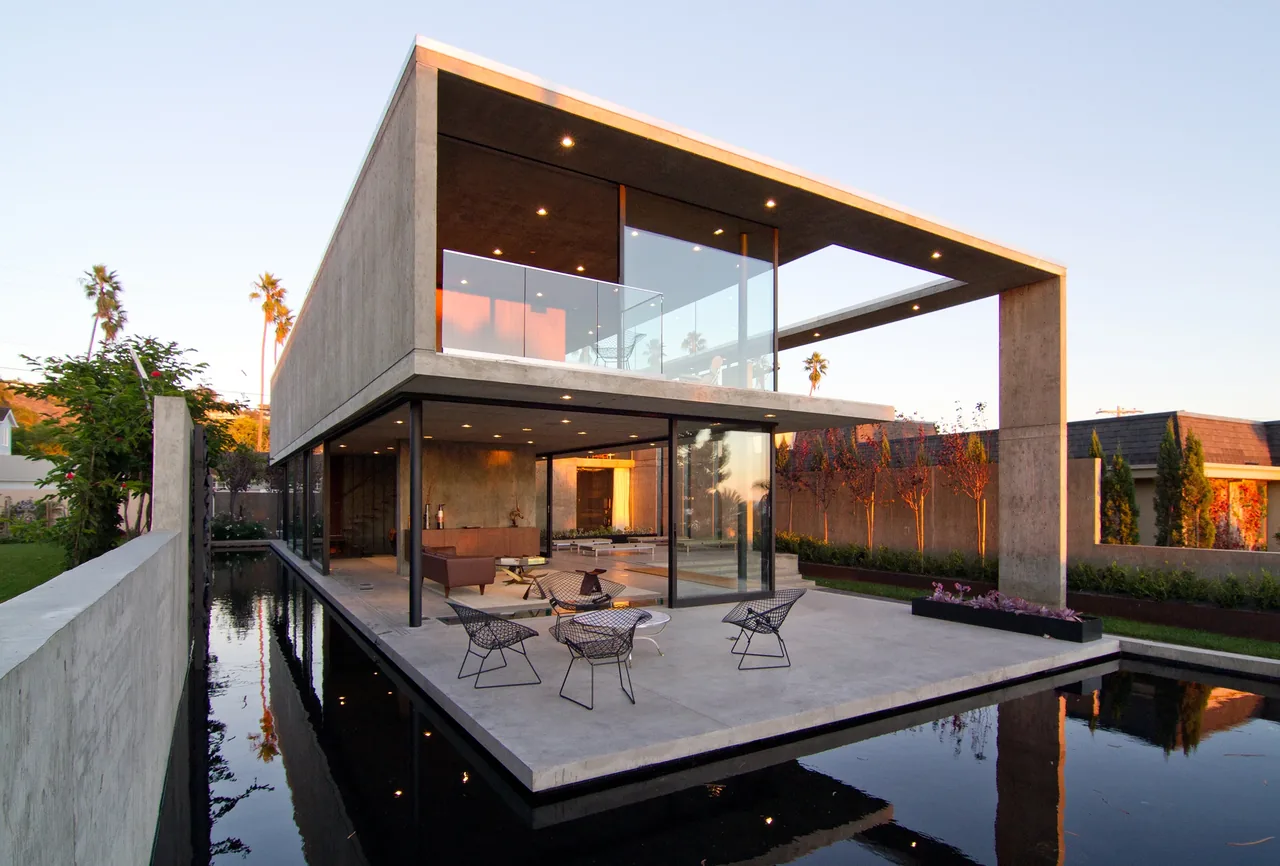
The Cresta is a 5,300-square-foot single-family residence located in La Jolla, California. Designed for a compact 5,000-square-foot site, the project responds to local conditions with a structure that fully occupies its narrow lot. The brief called for a home organized across three levels, including a subterranean space and two floors above grade.
The building is constructed entirely of cast-in-place concrete, with minimal detailing and a strong expression of materiality associated with brutalist and minimal modern styles. Expansive, floor-to-ceiling glazing merges indoor and outdoor spaces, creating uninterrupted visual connections. The design incorporates a reflecting and swimming pool positioned to aid thermal regulation and generate a visual effect that makes portions of the building appear to float.
Architect Jonathan Segal Location La Jolla, CA · San Diego architects Images 22 Style Brutalist , Minimalist , Modern Materials Blackened Steel , Concrete , Glass , Leather , Steel Features Balcony , Black Window Frames , Cantilever , Courtyard , Covered Patio The Cresta features poured concrete walls and floor-to-ceiling vertical windows overlooking the ocean at sunset. The Cresta features floor-to-ceiling glazing and concrete construction in this view showing living and bedroom spaces. Industrial-style open steel shelving is mounted on an exposed concrete wall with visible anchor points. The Cresta features an open concrete patio area with recessed lighting and minimal outdoor furnishings. The Cresta dining area features a unique sculptural concrete table base, exposed concrete walls and ceiling, and black metal chairs. Outdoor living area with concrete flooring, wire chairs, and a pool overlooking the ocean at The Cresta project. Modern concrete structure features floor-to-ceiling glazing and a glass balcony rail under a flat roof with recessed lighting. Living room with leather sofas and large glass walls opening to an outdoor patio surrounded by greenery. The Cresta living area features concrete walls and ceiling, a leather sofa, glass walls, and a sculptural table base. The Cresta features a concrete courtyard with integrated recessed lighting and floor-to-ceiling glass walls. The Cresta features exposed concrete columns and glass walls with outdoor seating areas visible. The Cresta by Jonathan Segal features exposed concrete surfaces and glass enclosures with recessed ceiling lights. Model of The Cresta project featuring a modern rectangular house on layered terrain. Model of The Cresta project by Jonathan Segal showing a flat roof and an open rectangular courtyard. Model of The Cresta project featuring a flat concrete slab roof and glass balcony railing by Jonathan Segal. Model of The Cresta project showing a boxy form with a rectangular courtyard and glass balcony railing. Section drawing showing interior layout of The Cresta house with game room, office, garage, and decks. Sectional architectural drawing of The Cresta, a modern multi-level house with extensive glass walls and a rectangular courtyard. Section drawing of The Cresta project showing boxy form, concrete slab roof, and rectangular courtyard with pool. The Cresta floor plan shows a boxy modern home with a rectangular courtyard and pool area. The Cresta project features a boxy multi-level courtyard with concrete slab roof, illustrated here in an architectural section drawing. Similar homes by other architects