Casa Familia
Kevin deFreitas Architects — Point Loma, CA
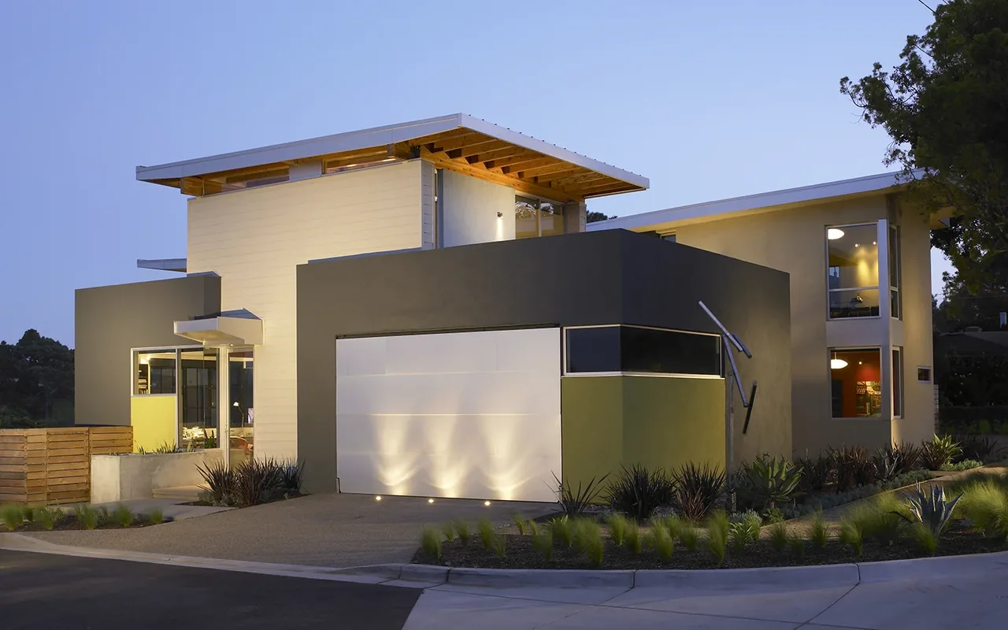
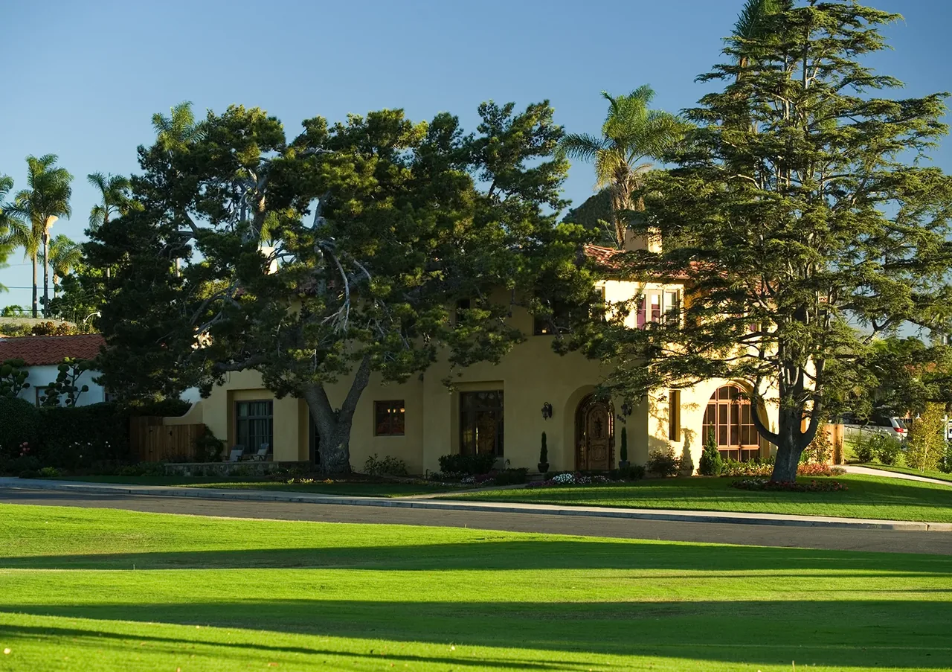
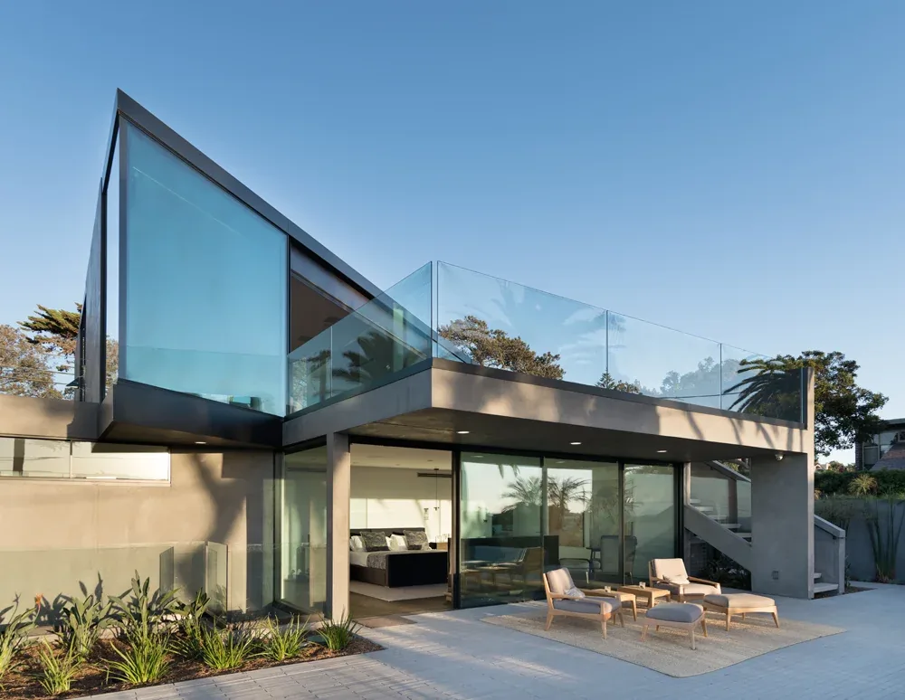
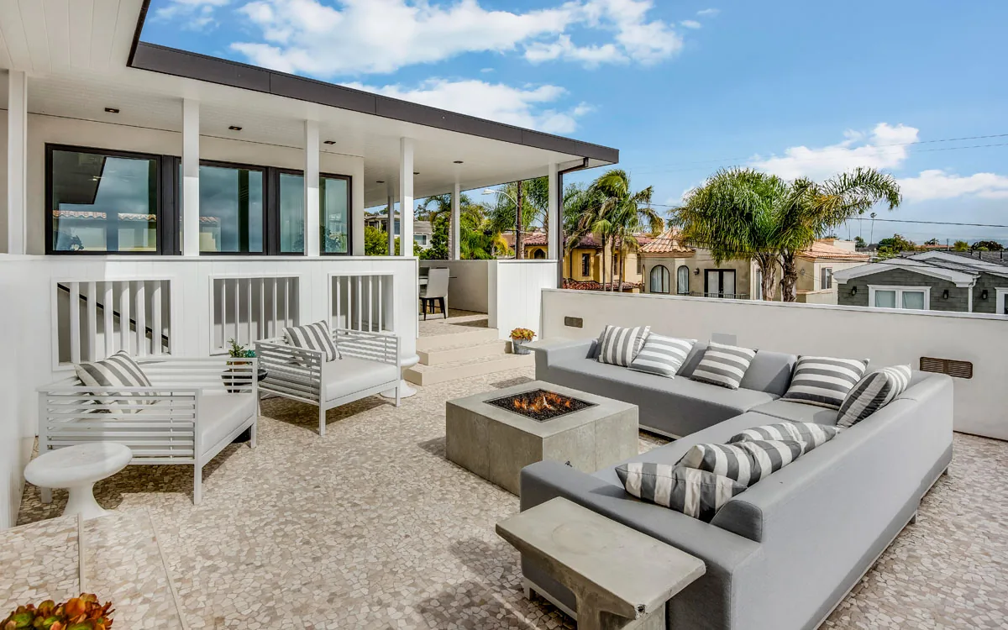
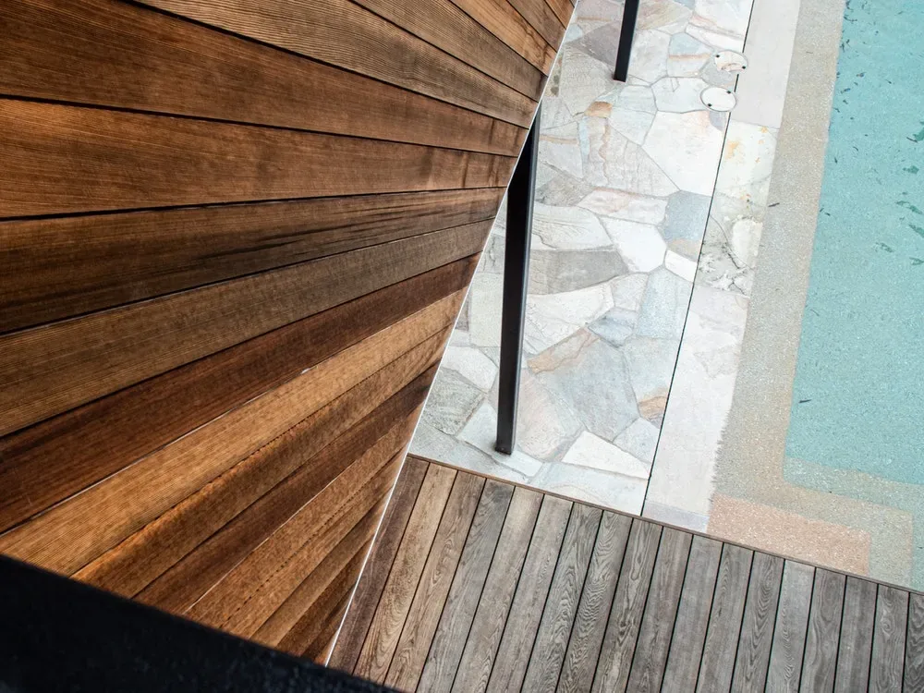
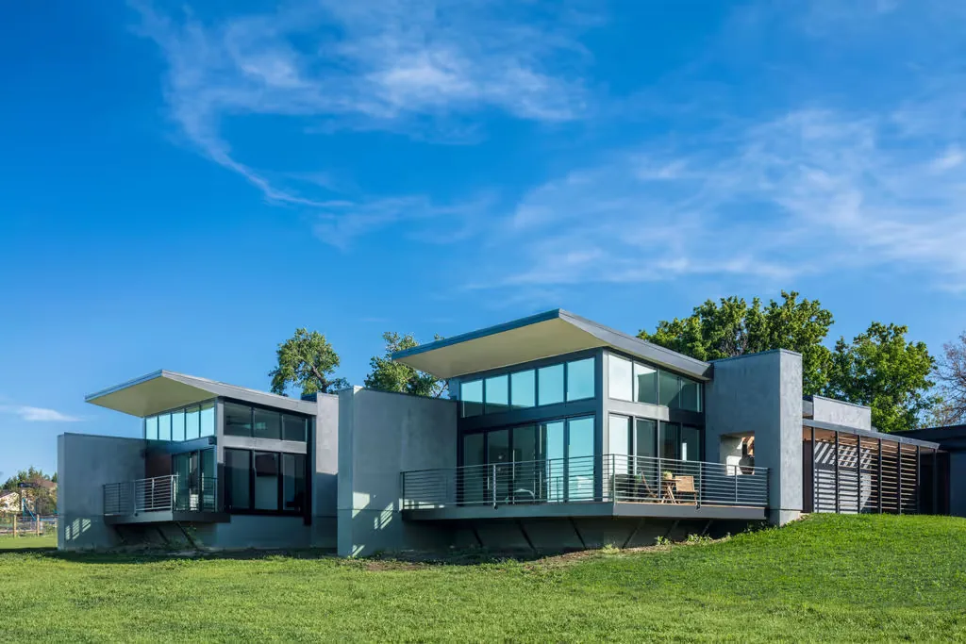
Casa Familia is a contemporary, modern residence in Point Loma, California, designed for a young family of six. Taking cues from traditional Southern Californian courtyard houses, the project responds to the region’s temperate coastal climate with a long, narrow footprint measuring 18 by 89 feet. The design brief called for a home that maximized a modest lot while fostering a strong relationship with the outdoors and providing both comfort and functionality. The house is organized as a single room in width and employs large openings and carefully planned connections to outdoor spaces, creating a generous sense of scale that exceeds the constraints of the actual square footage. Sustainable strategies shaped both the architecture and its systems, combining contemporary technological features with passive cooling and low-tech methods reminiscent of pre-air-conditioning design. As a result, Casa Familia operates with notably reduced electricity and water consumption, challenging common assumptions about energy-efficient homes and presenting conservation in a modern architectural language.
- Architect
- Kevin deFreitas Architects
- Location
- Point Loma, CA · San Diego architects
- Images
- 9
- Style
- Contemporary, Modern
- Materials
- Concrete, Glass, Steel, Stucco, Wood
- Features
- Balcony, Corner Windows, Covered Patio, Flat Roof, Floor-to-Ceiling Glass
Cost out your own project and send it to Kevin deFreitas Architects in a few clicks.