Gable House
EDMONDS + LEE ARCHITECTS — San Francisco, CA
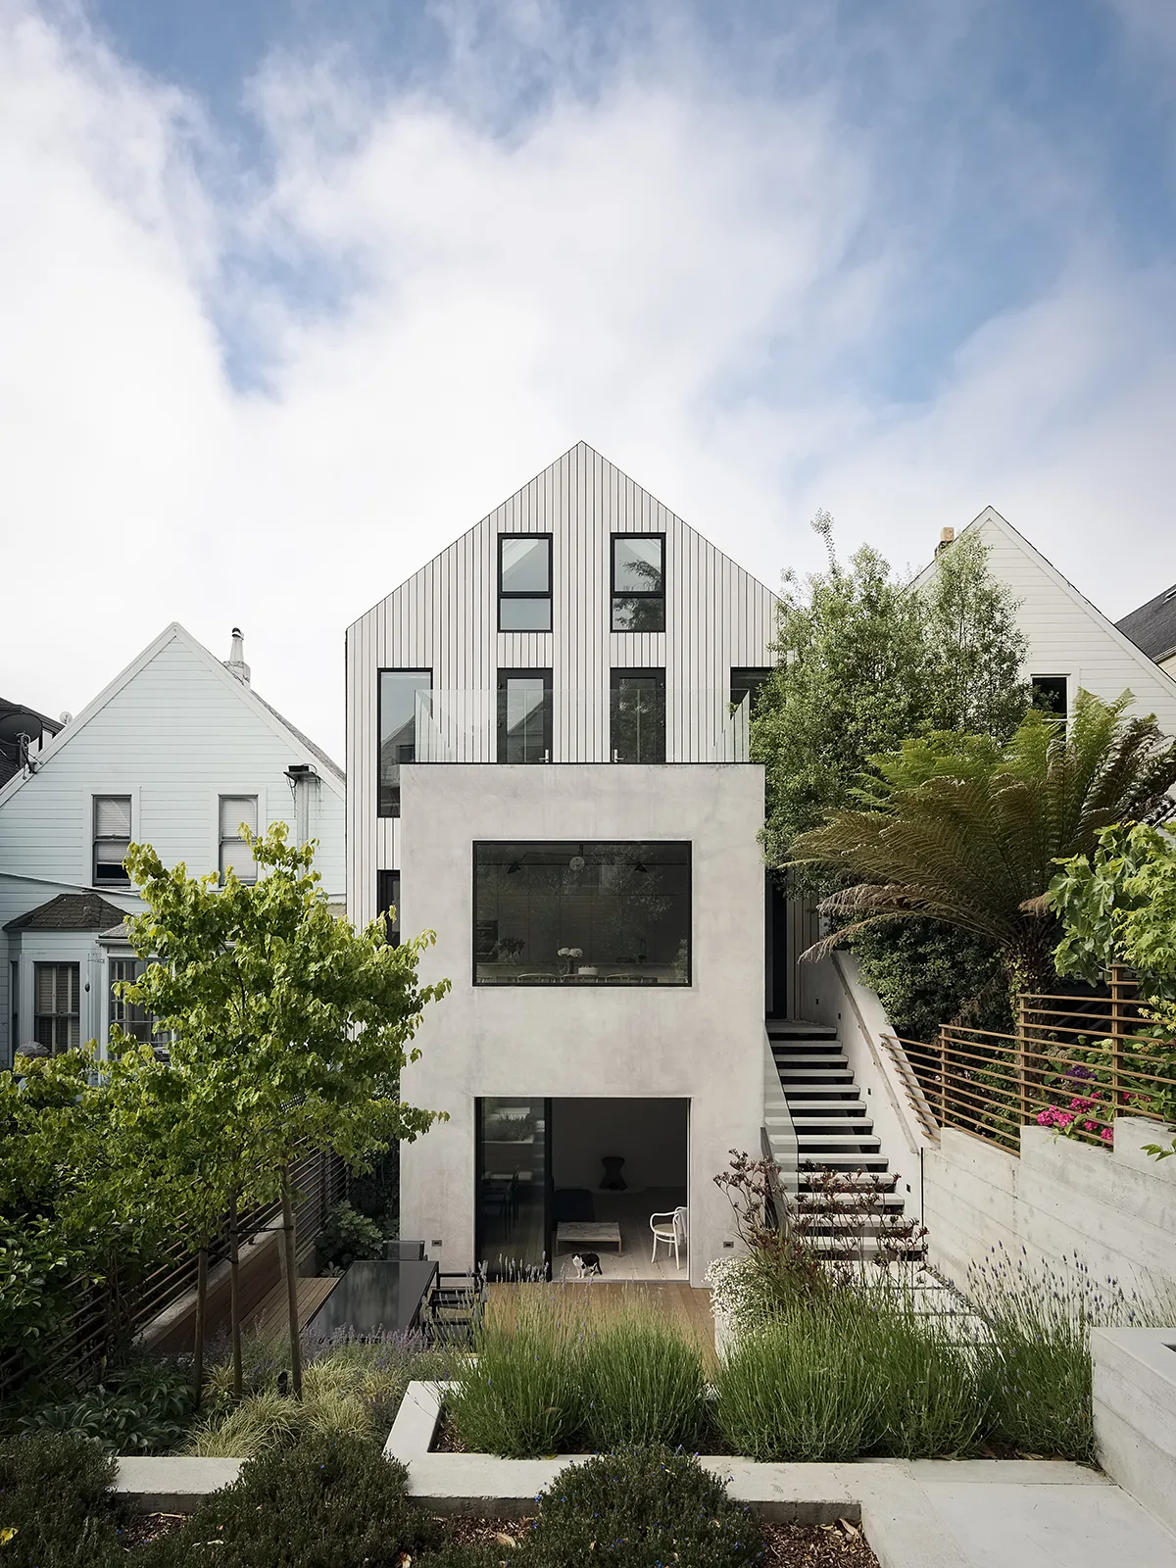
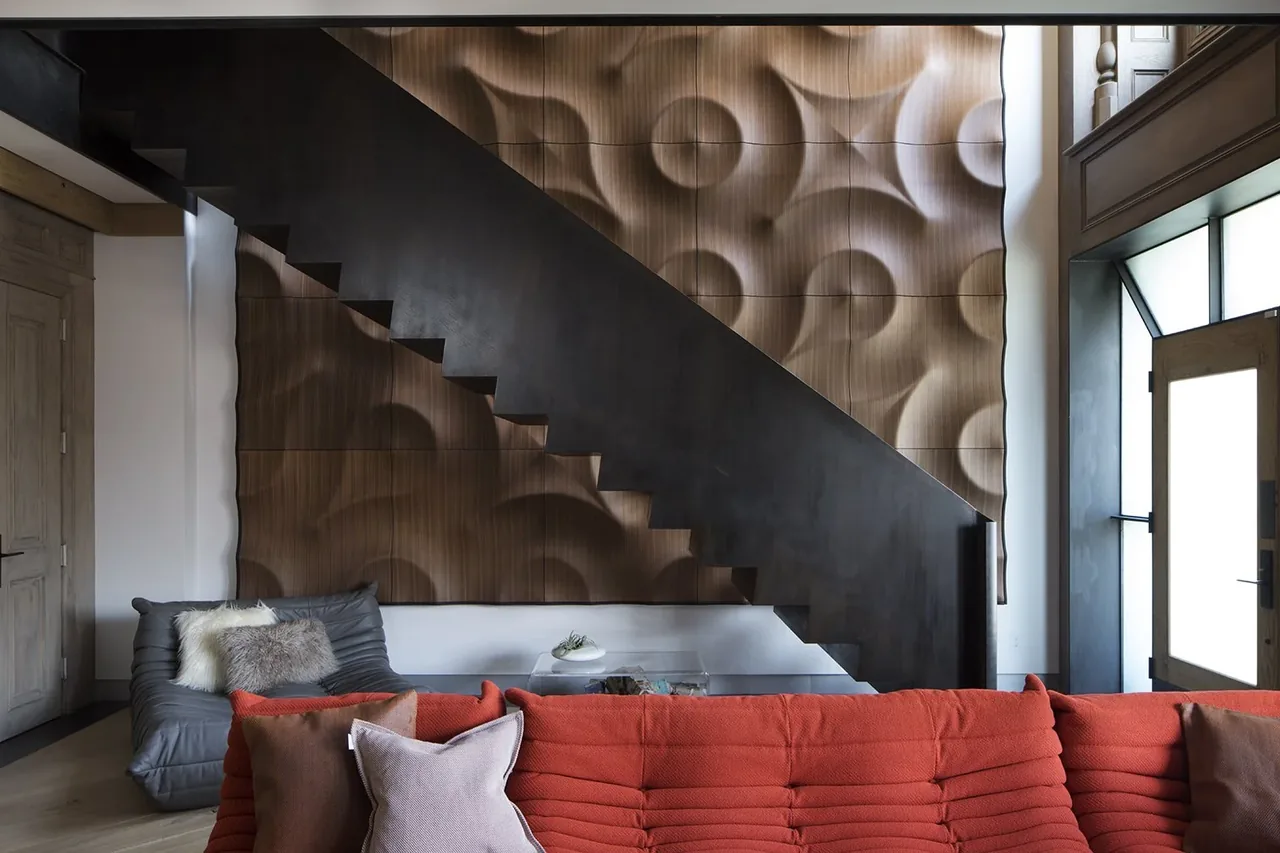
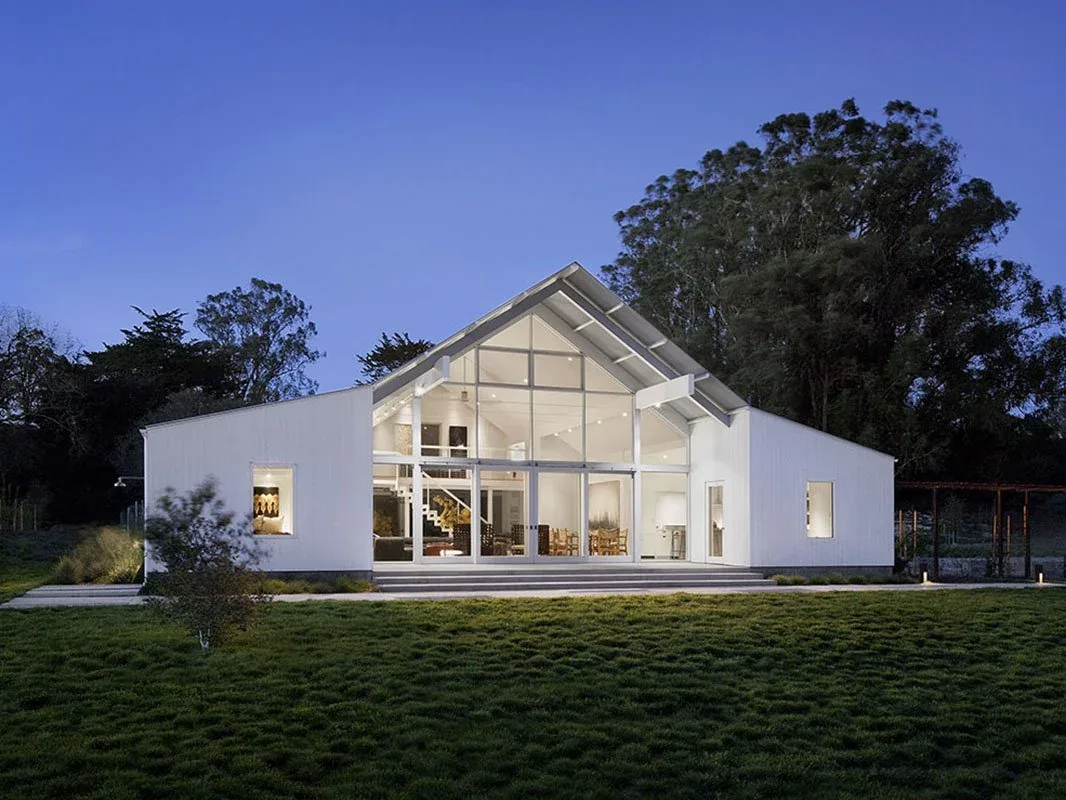
Gable House is a 3,000-square-foot renovation and expansion located in San Francisco, designed by EDMONDS + LEE ARCHITECTS. The project was shaped by both the clients’ appreciation for Scandinavian modernism and the particular context of Victorian-era renovations typical in the area. Rather than merging the kitchen, dining, and living spaces into a single open plan—a common approach in the neighborhood—the architects established a procession of distinct yet visually connected spaces, each conceived as a 'stage' to display the client’s collection of design objects. The interior features materials directly sourced from Scandinavia, most notably extra-long Dinesen Douglas Fir planks flooring shipped from Denmark, laid to create uninterrupted sightlines in the living room. A minimal material palette underscores the modern Scandinavian influence while referencing traditional forms through the gabled roof. Circulation through the home is organized around a central element termed the “hearth cube,” anchored by a fireplace, which, together with a delicate glass wall and the staircase, unifies the floors and gently guides movement through the house. Each space offers a distinct experience, balancing privacy with openness and accommodating a curated display of furnishings and art.
- Architect
- EDMONDS + LEE ARCHITECTS
- Location
- San Francisco, CA · San Francisco architects
- Size
- 3,000 sq ft
- Images
- 4
- Style
- Minimalist, Modern, Traditional
- Materials
- Concrete, Glass, Wood, Wood Siding
- Features
- Black Window Frames, Courtyard, Covered Patio, Gable Roof, Linear Fireplace
Typical architect fee for a 3,000 sq ft new home here: $71,000 – $201,000Full services, San Francisco-Oakland-Fremont, CA · BLS wage and Census construction data
Tell EDMONDS + LEE ARCHITECTS about a project like this →Answer a few questions an architect would ask, at your own pace, and see what a project like yours might cost. Nothing is sent until you review it.