Bend Hideaway
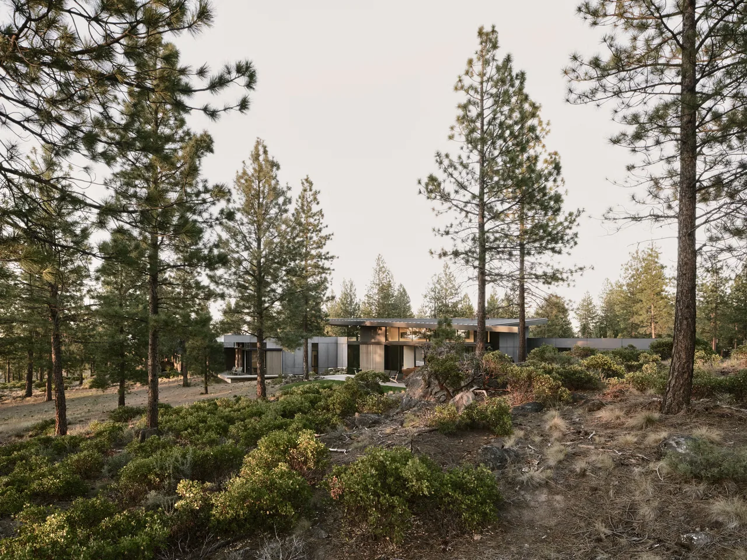
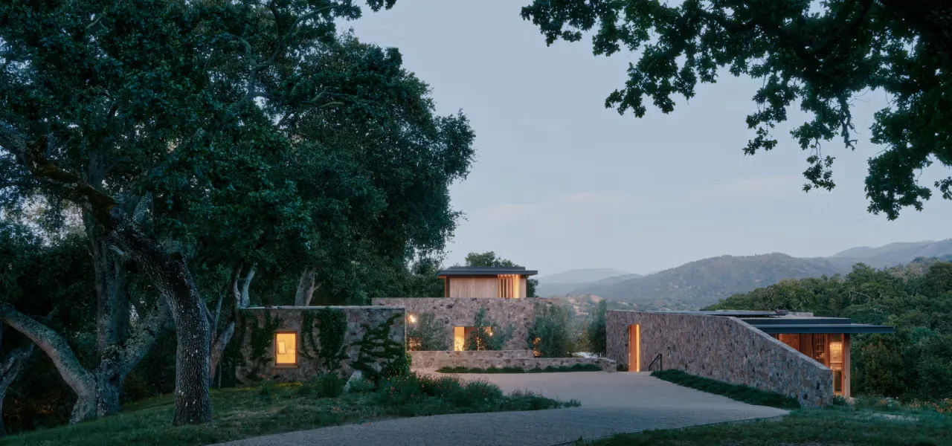
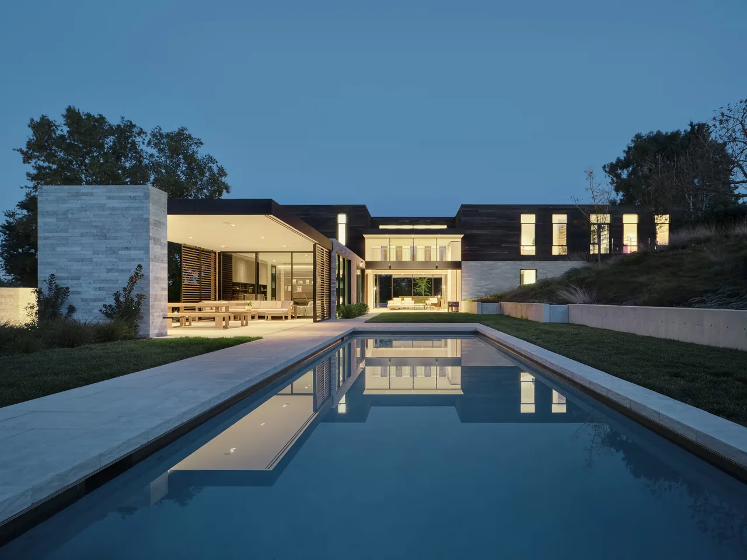
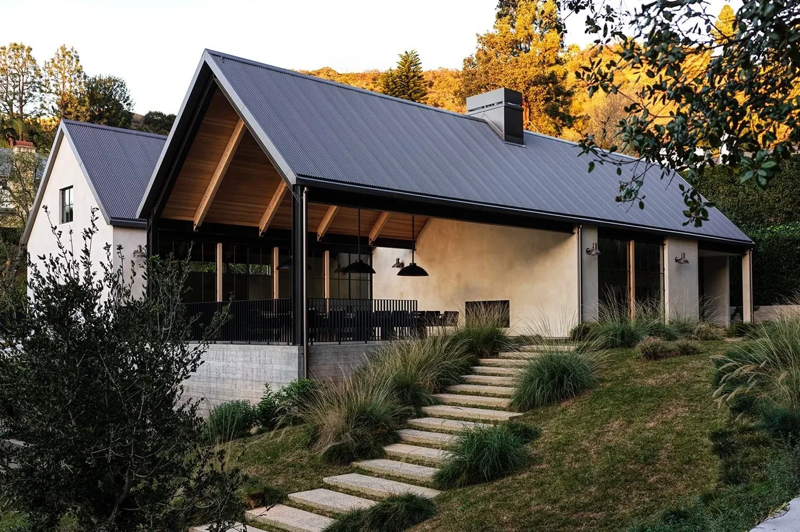
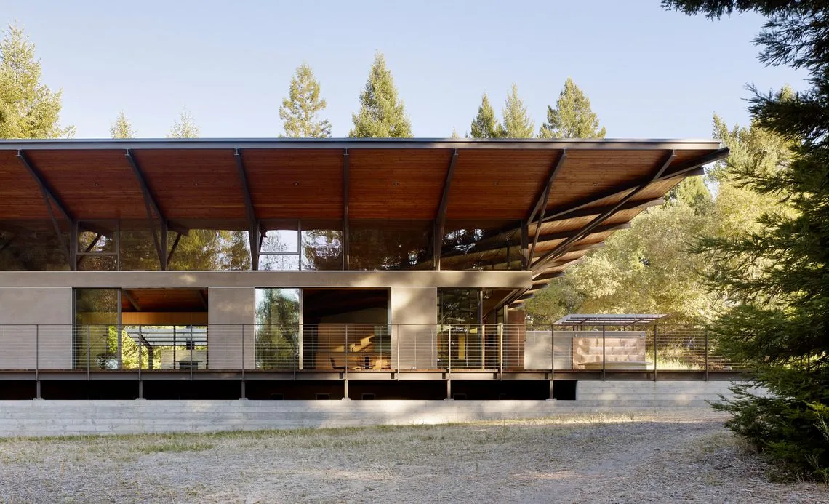
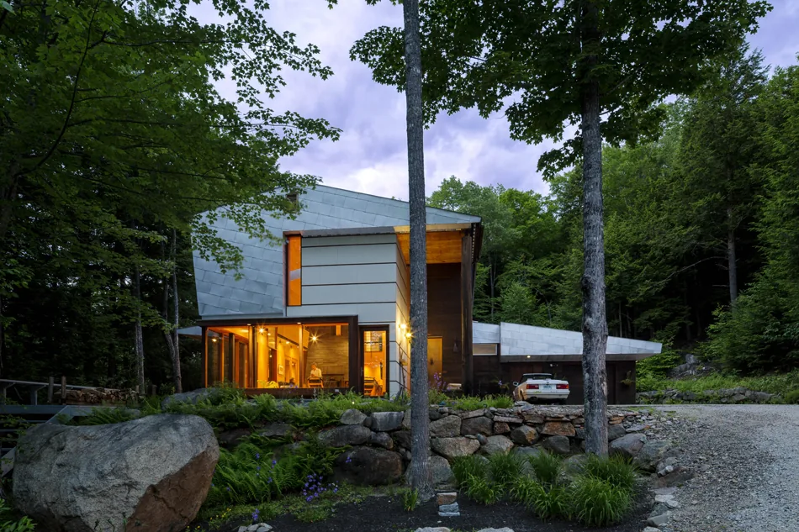
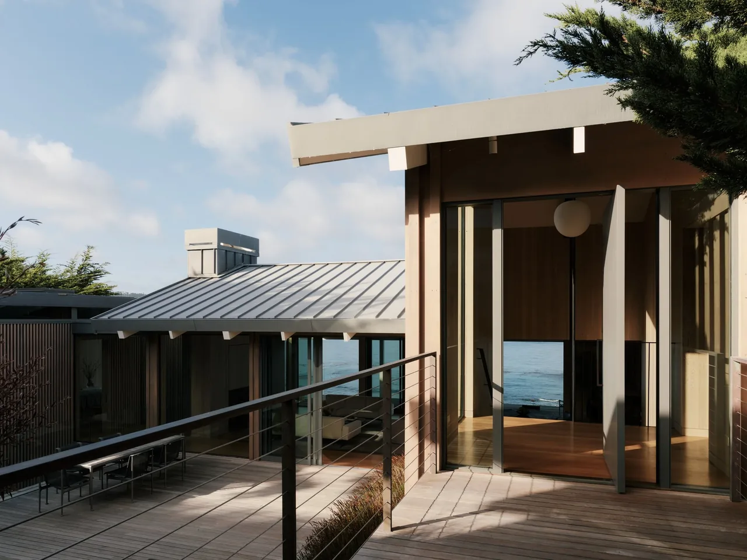
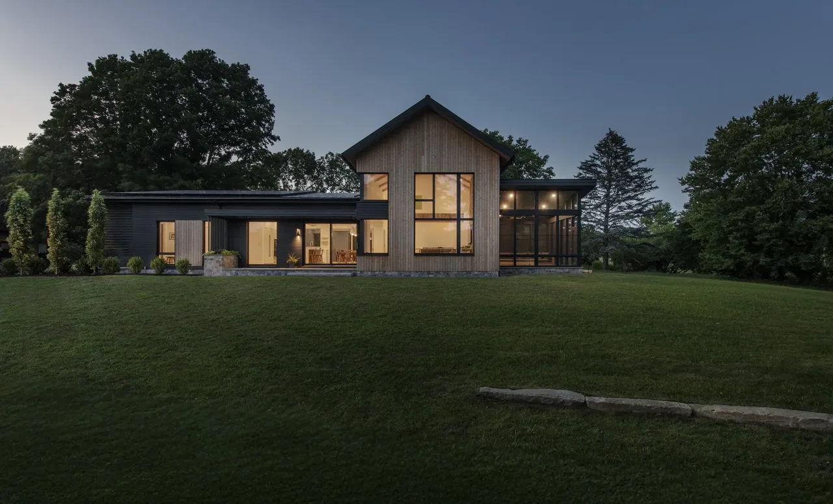
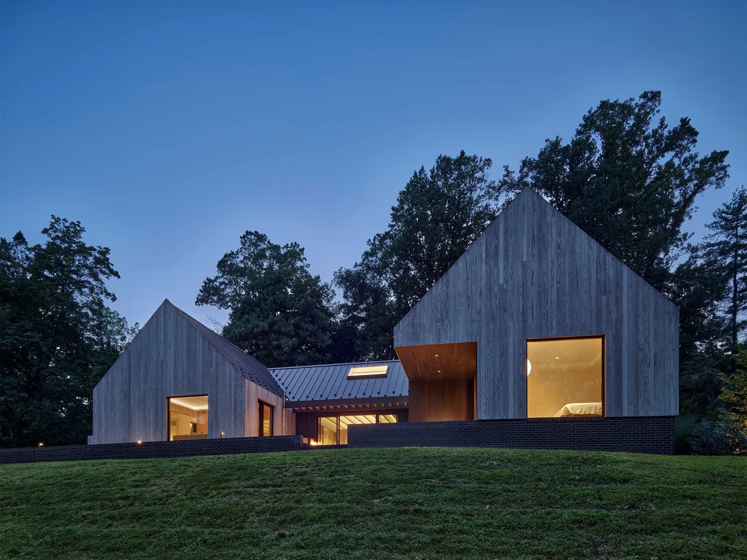
Bend Hideaway is a 5,765-square-foot residence in Bend, Oregon, designed for clients planning their retirement after relocating from Portland. The site’s exposure to strong winds and nearby properties shaped the home’s organization into two primary wings: a private wing stretches out to shelter an outdoor lap pool and terrace, while a perpendicular public wing contains living, dining, and kitchen spaces that open directly to a patio and firepit. A glazed passage bridges the two wings, marking a transition between private and communal areas. The clients’ appreciation for modern design informed both the spatial layout and the material selections. Non-combustible exterior panels and concrete flooring address the mountain environment, while adjustable wood screens bring shade and visual warmth. The interior palette combines black steel, natural wood, white plaster, and concrete, chosen to complement views of the surrounding forest. Courtyards introduced along the private wing bring light and greenery to guest rooms and offices, while a diagonally pitched roof with clerestory windows animates the great room and frames views into the tree canopy.
- Architect
- Feldman Architecture
- Size
- 5,765 sq ft
- Images
- 14
- Style
- Contemporary, Minimalist, Modern
- Materials
- Blackened Steel, Concrete, Glass, Standing-Seam Metal, Steel
- Features
- Black Window Frames, Cantilever, Courtyard, Covered Patio, Exposed Beams
Typical architect fee for a 5,765 sq ft new home here: $124,000 – $352,000Full services, San Francisco-Oakland-Fremont, CA · BLS wage and Census construction data
Tell Feldman Architecture about a project like this →Answer a few questions an architect would ask, at your own pace, and see what a project like yours might cost. Nothing is sent until you review it.