Wavy B
Blume Architecture — Wavy B, TX
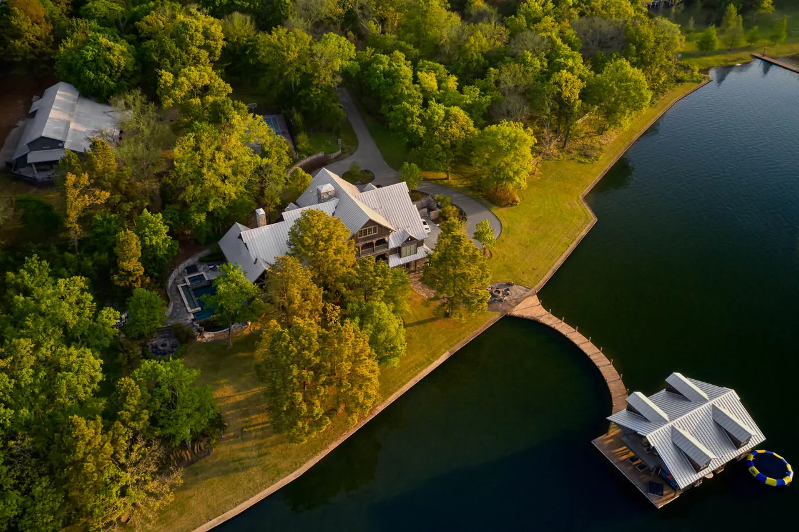
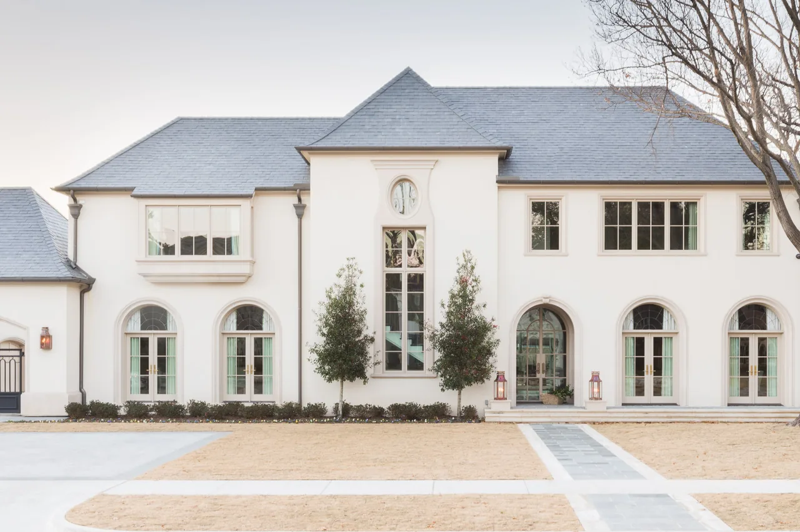
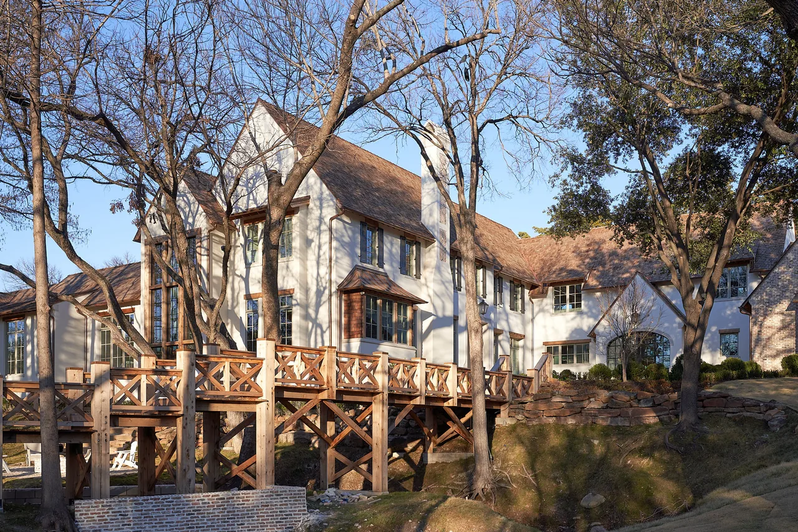
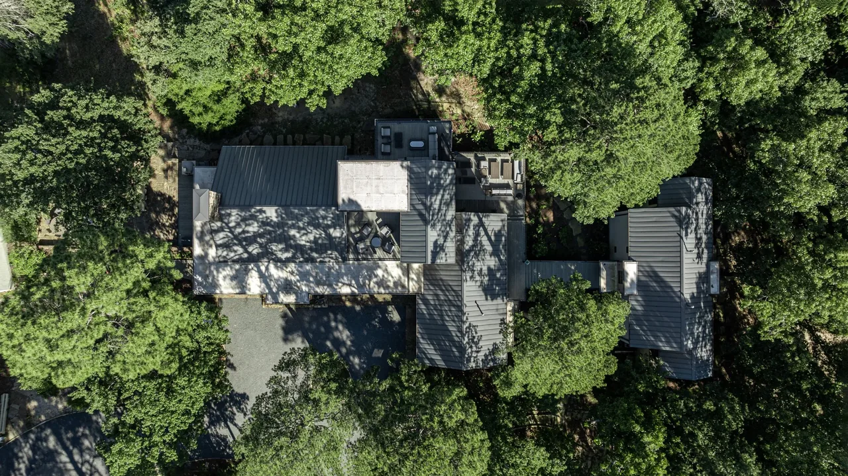
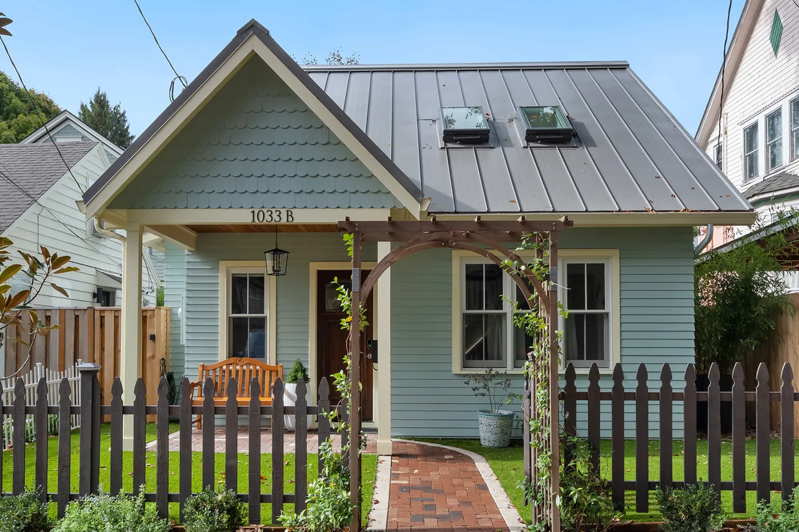
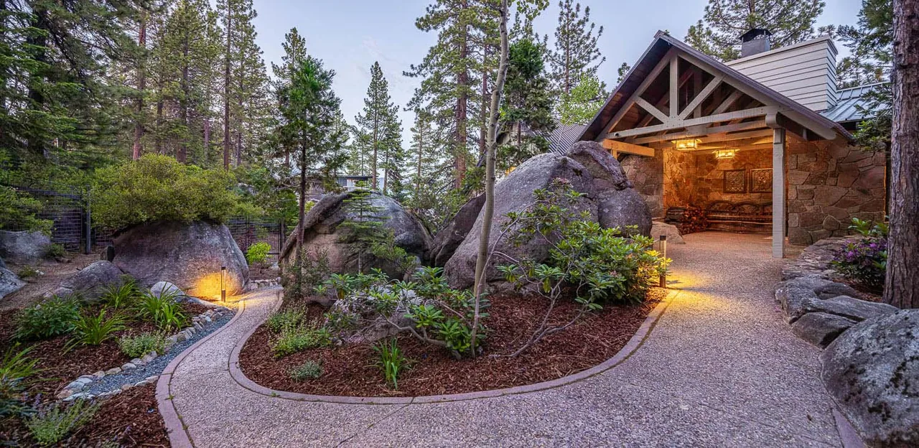
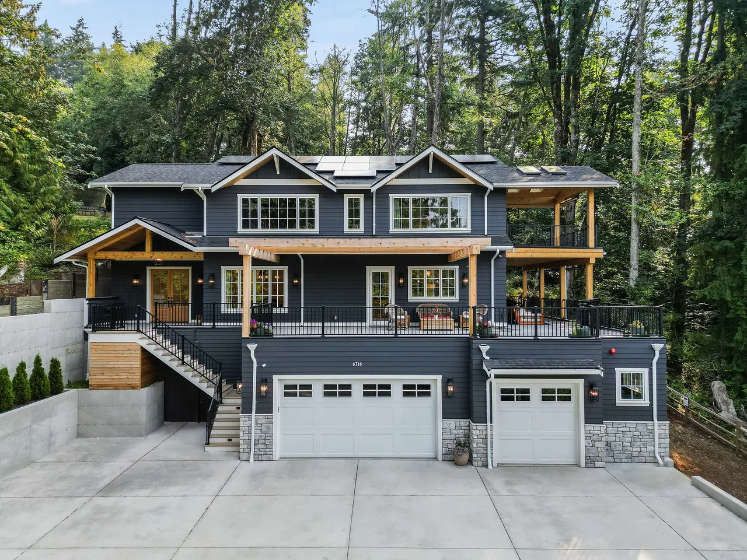
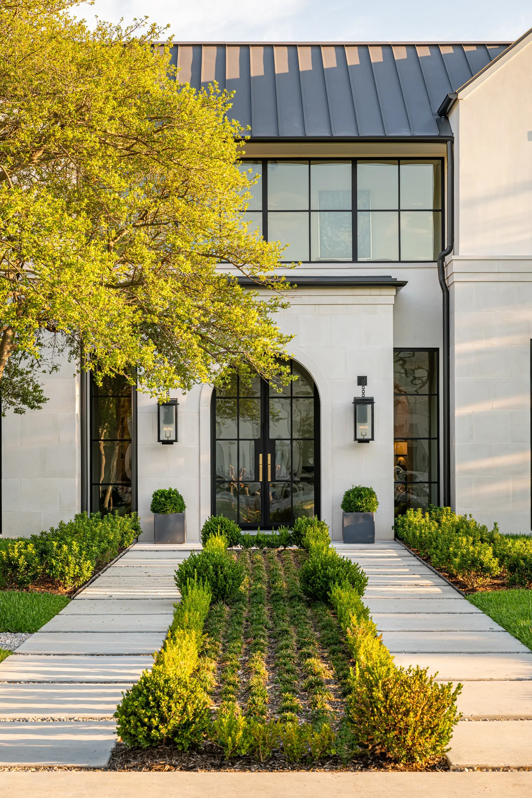
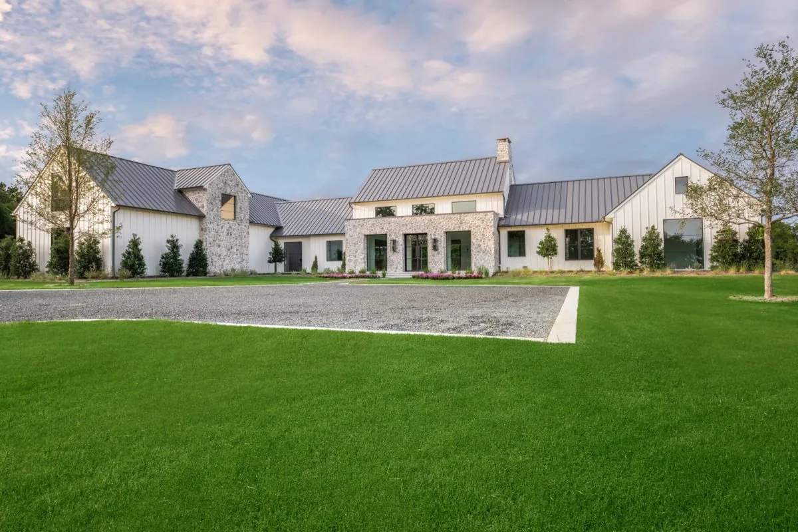
Wavy B is a residential project designed by Blume Architecture in Wavy B, Texas. The house is characterized by detailed interiors shaped to offer a sense of southern hospitality. Attention to interior detailing is a defining feature of the project.
- Architect
- Blume Architecture
- Location
- Wavy B, TX · Dallas architects
- Images
- 9
- Style
- Contemporary, Mountain Modern, Traditional
- Materials
- Blackened Steel, Brass, Glass, Standing-Seam Metal, Stone
- Features
- Corner Windows, Covered Patio, Divided-Lite Windows, Exposed Beams, Fireplace
Tell Blume Architecture about a project like this →
Answer a few questions an architect would ask, at your own pace, and see what a project like yours might cost. Nothing is sent until you review it.