Short Mountain House
Sanders Pace Architecture — Maryville, TN, 2020
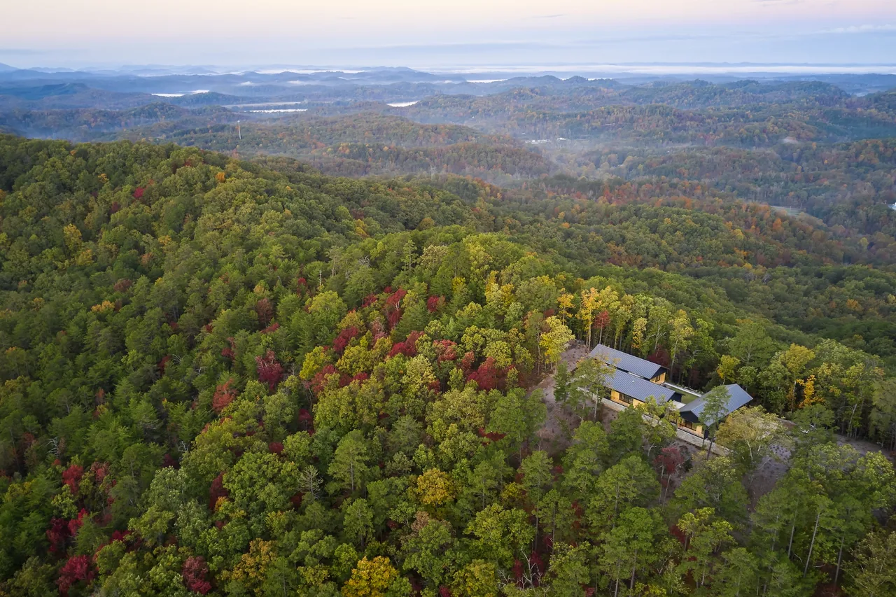
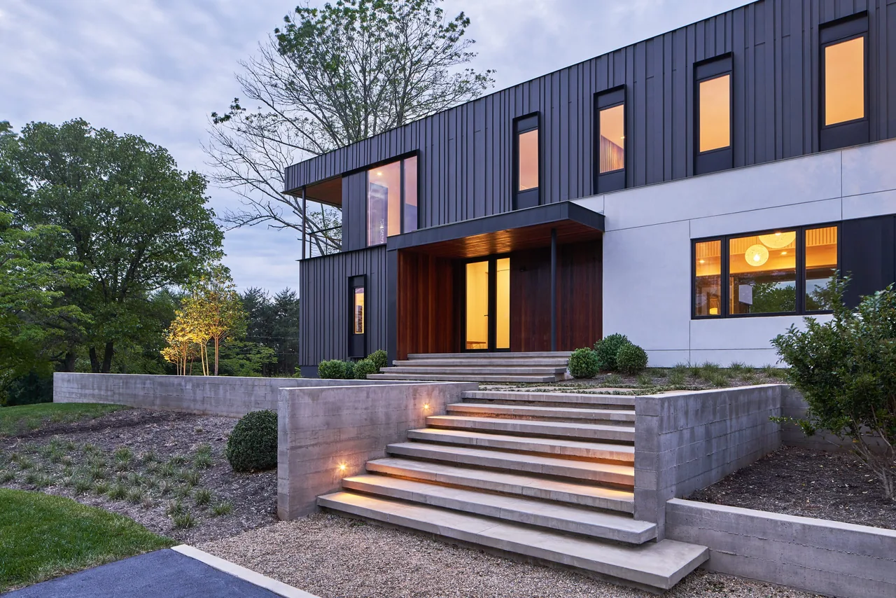
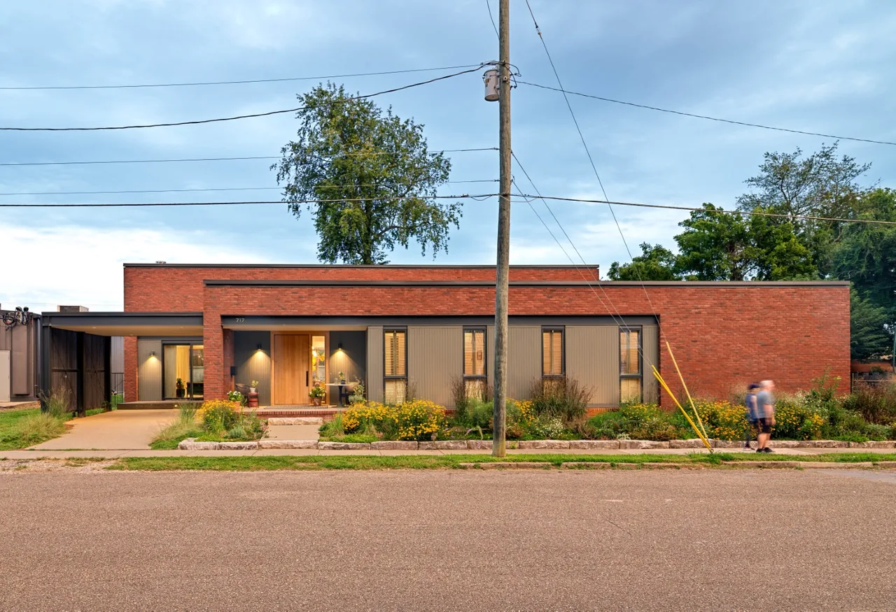
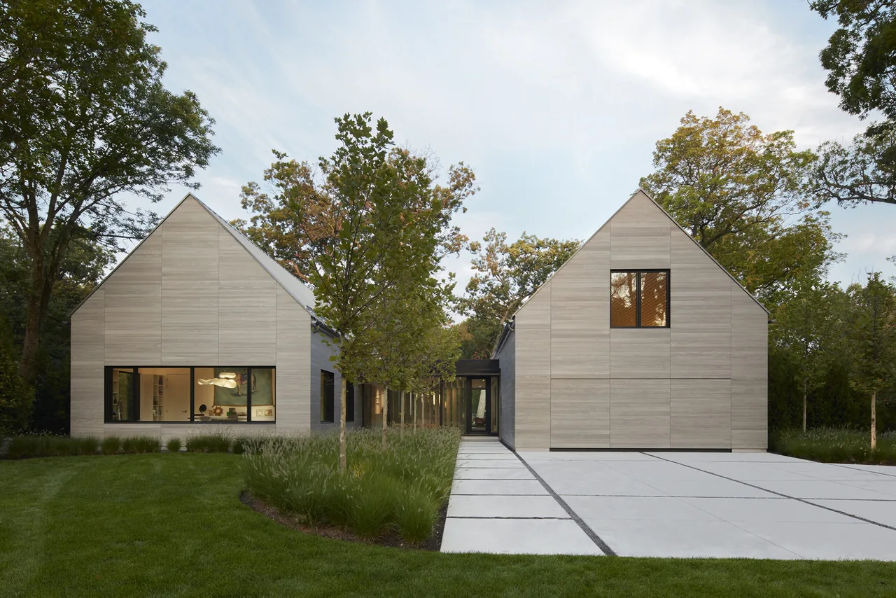
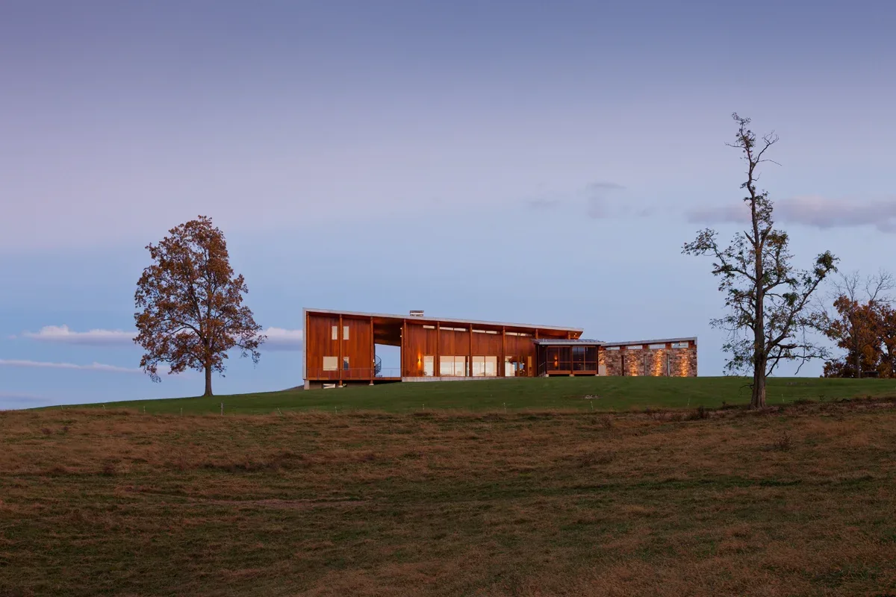
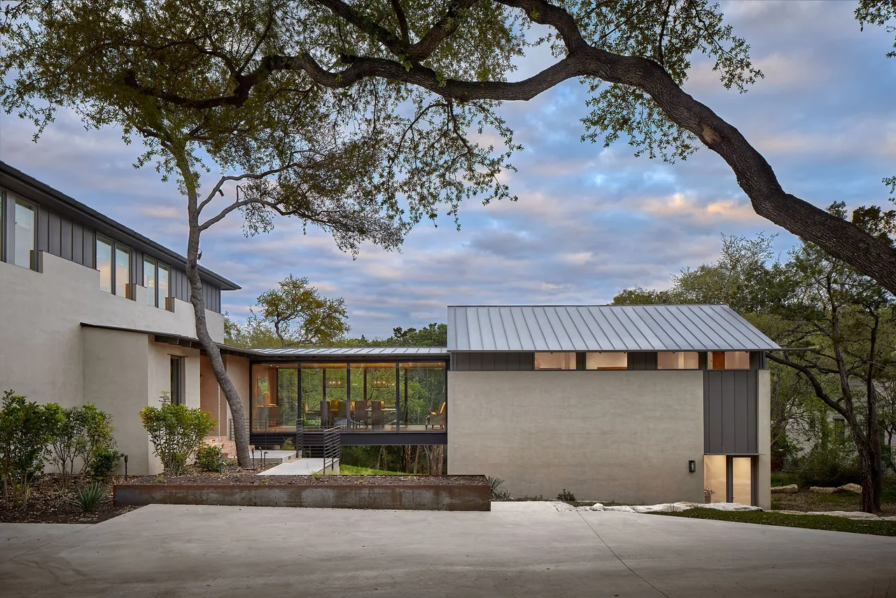
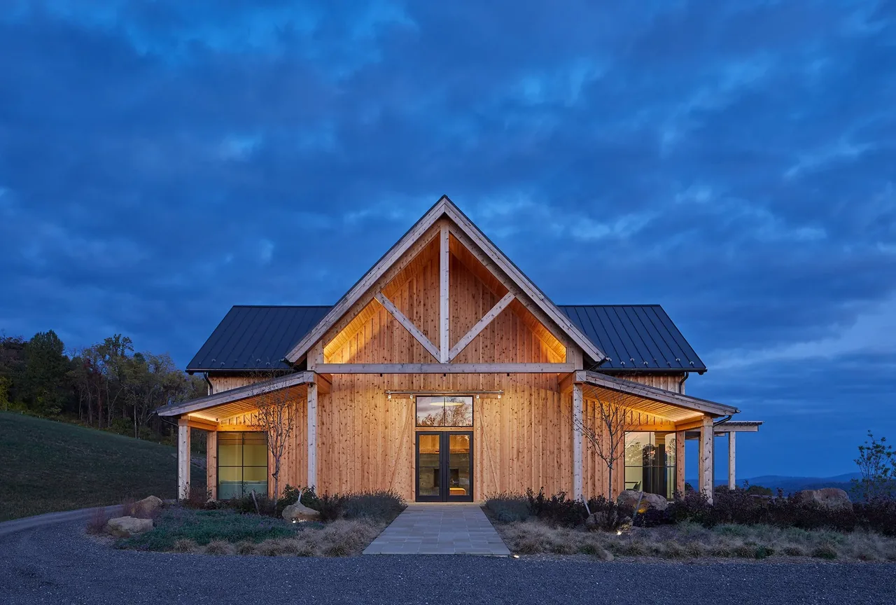
Short Mountain House by Sanders Pace Architecture is a 3,200-square-foot residence built in 2020 on a ridge in Maryville, Tennessee. The project was conceived for a couple who frequently host extended family. To address this, the plan is organized into three pavilions, allowing the home to be tailored for daily living or expanded when guests are present. The arrangement of the structures along the ridge preserves key site features, frames views of the Great Smoky Mountains, and provides a series of distinct outdoor spaces. The simple gabled volumes reference regional vernacular architecture while their proportions and the incorporation of engawa—a covered Japanese-style deck—draw inspiration from traditional Japanese forms. Pavilion connectors serve as bridges and support green roofs. Materials include stone veneer, wood siding finished with brushed Shou Sugi Ban, and standing seam metal roofing, chosen to help the house recede into its setting. Sustainable design features include rainwater harvesting, energy-efficient envelopes, EV charging, native landscaping, and minimal site disturbance.
- Architect
- Sanders Pace Architecture
- Location
- Maryville, TN · - Other US Cities architects
- Year
- 2020
- Size
- 3,200 sq ft
- Images
- 9
- Style
- Contemporary, Modern
- Materials
- Glass, Standing-Seam Metal, Steel, Stone, Wood
- Features
- Balcony, Courtyard, Covered Patio, Flat Roof, Floor-to-Ceiling Glass
Typical architect fee for a 3,200 sq ft new home here: $51,000 – $141,000Full services, Tennessee · BLS wage and Census construction data
What would a project like this cost? Cost it out →Cost out your own project — starting from this one’s size and location — and send it to Sanders Pace Architecture in a few clicks.