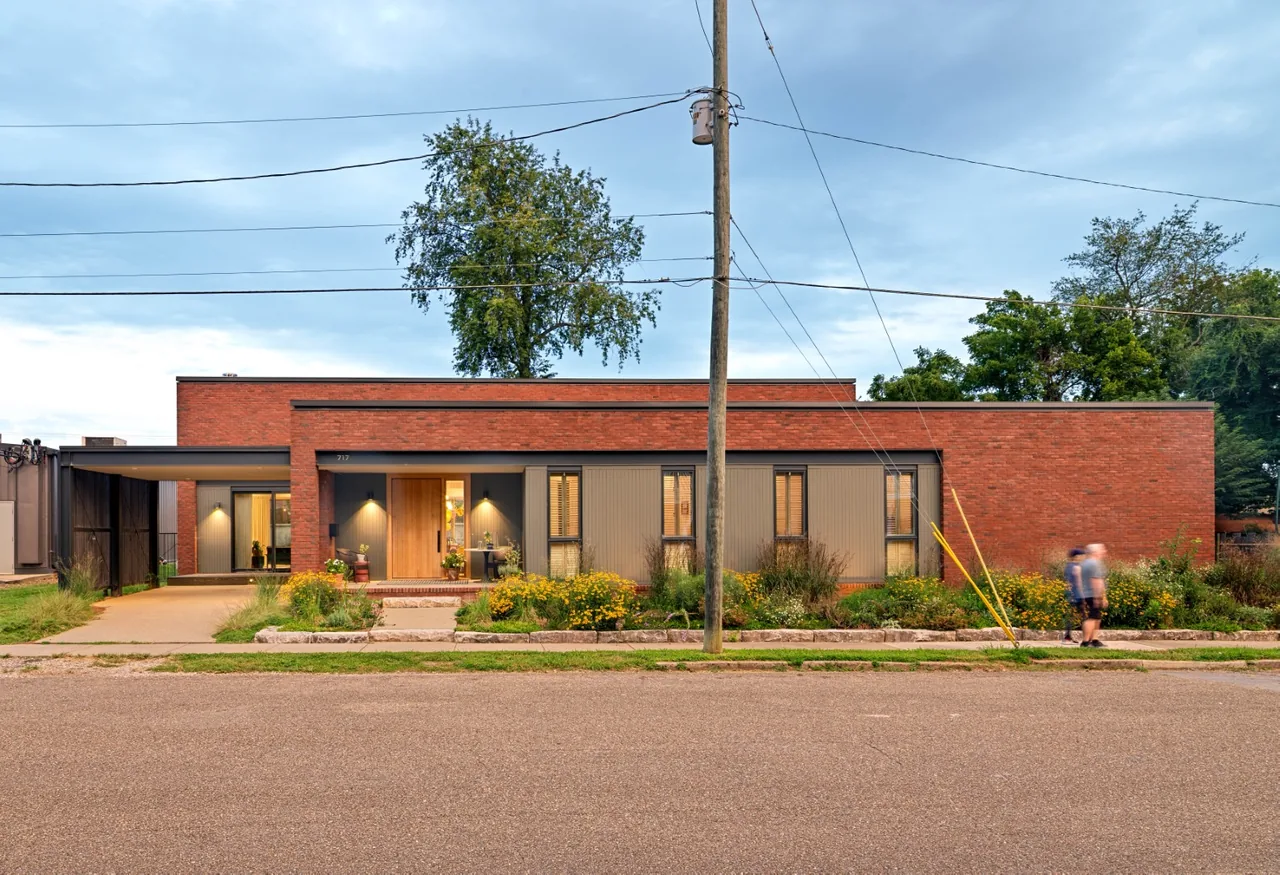
Morgan Street House

Cost out a project like this

Sanders Pace Architecture — 2024

Morgan Street House features a modern flat-roof design with red brick and vertical wood siding exterior walls by Sanders Pace Architecture.

Completed in 2024, the Morgan Street House sits at the intersection of Knoxville’s Historic Fourth and Gill neighborhood and neighboring commercial corridors. This 3,565-square-foot residence was designed as an infill project on a rare double lot, once the site of brick rowhouses removed in the 1960s. The location—part of a historic streetcar suburb—was later defined as an edge condition between older residential fabric and new commercial developments. The owners, longtime neighborhood residents, sought a property that would support aging in place, shaping the brief for an accessible, single-level home that makes use of the full extent of the flat site.
Architect
Sanders Pace Architecture
Year
2024
Size
3,565 sq ft
Images
12
Style
Contemporary, Mid-Century Modern, Modern
Materials
Blackened Steel, Brick, Glass, Leather, Steel
Features
Black Window Frames, Built-In Shelving, Covered Patio, Exposed Beams, Fireplace
What would a project like this cost? Cost it out →

Cost out your own project — starting from this one’s size and location — and send it to Sanders Pace Architecture in a few clicks.

More from Sanders Pace Architecture

Similar homes by other architects

← Short Mountain HouseAll work by Sanders Pace Architecture- Other US Cities architectsCalloway Ridge House →