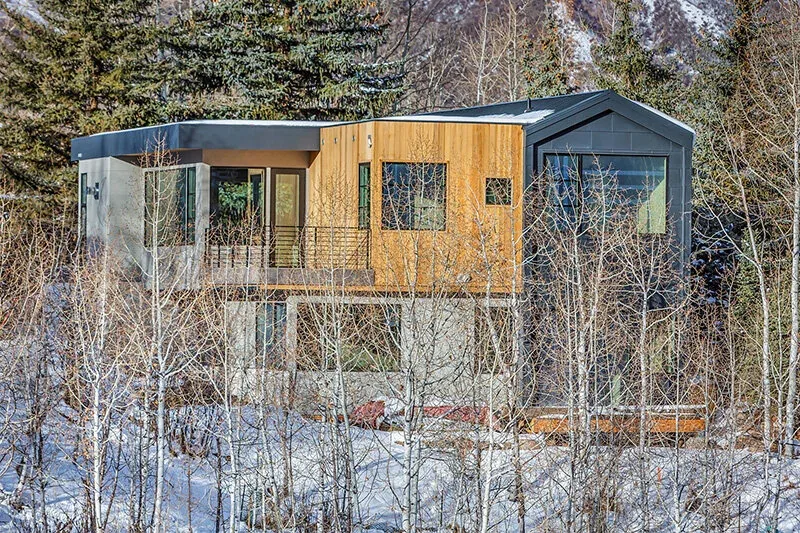
Snowmass Village Weekender is a contemporary, modern residence in Glenwood Springs, Colorado, designed by hingeARCHITECTS. Commissioned for clients seeking a weekend retreat near the town center, the house responds to a compact and constrained site. The design arranges open living spaces and employs precise details and finishes to support a straightforward, comfortable escape from the city.
Architect hingeARCHITECTS Location Glenwood Springs, CO Images 23 Style Contemporary , Modern Materials Blackened Steel , Concrete , Glass , Limestone , Marble Features Balcony , Black Window Frames , Corner Windows , Flat Roof , Floating Stairs The Snowmass Village Weekender house features mixed wood and gray siding with large windows and a gable roof. Modern wood-clad house surrounded by snow and trees with mountain views in the background. Balcony with vertical wood siding and metal cable railing facing a snow-covered hillside. Exterior corner showing rough limestone blocks and adjacent wood siding with four rectangular windows. Snowmass Village Weekender Exterior detail of horizontal wood plank siding with small rectangular windows on the Snowmass Village Weekender project. Living room featuring rough cut stone fireplace, horizontal wood plank floors, and large windows with mountain views and snowy landscape. The open living and kitchen area features a black stone wall with a linear fireplace and large glass sliding doors to the snowy deck. Dark stone fireplace with large sliding glass doors showing snow outside in the Snowmass Village Weekender project. A dark stone wall houses a linear gas fireplace next to large vertical windows showing a snowy outdoor scene. Kitchen of Snowmass Village Weekender featuring large windows with snowy mountain views and dark wood floors. Kitchen with white cabinets, marble island, black countertops, and large windows overlooking snowy trees. A kitchen featuring white cabinets, gray countertops, a stainless steel dishwasher, and large windows with a snowy outdoor view. Open plan kitchen and living room feature large rectangular windows, dark wood flooring, and a dark stone fireplace with a metal frame. Living room and kitchen with large rectangular windows, dark wood flooring, and a dark stone fireplace showcasing a snowy outdoor view. Bathroom vanity features an undermount sink, textured dark patterned tile backsplash, and a marbled countertop. An open dining and kitchen space features large rectangular windows with snowy landscape views and a dark stone backsplash in the bathroom area. Interior room with vaulted ceiling, white sliding barn doors, and adjacent bathroom entry. Bathroom vanity with double undermount sinks featuring a marbled countertop and faucet fixtures, adjacent to a walk-in closet and a window with a snowy view. Bathroom featuring a freestanding tub with a snowy landscape view and a glass shower enclosure. Bathroom featuring a freestanding tub, glass shower, and dual sinks with large windows overlooking a snowy view. Floating stairs with dark wood treads and black metal stringers illuminated by geometric wall sconces beside a window. More from hingeARCHITECTS Similar homes by other architects