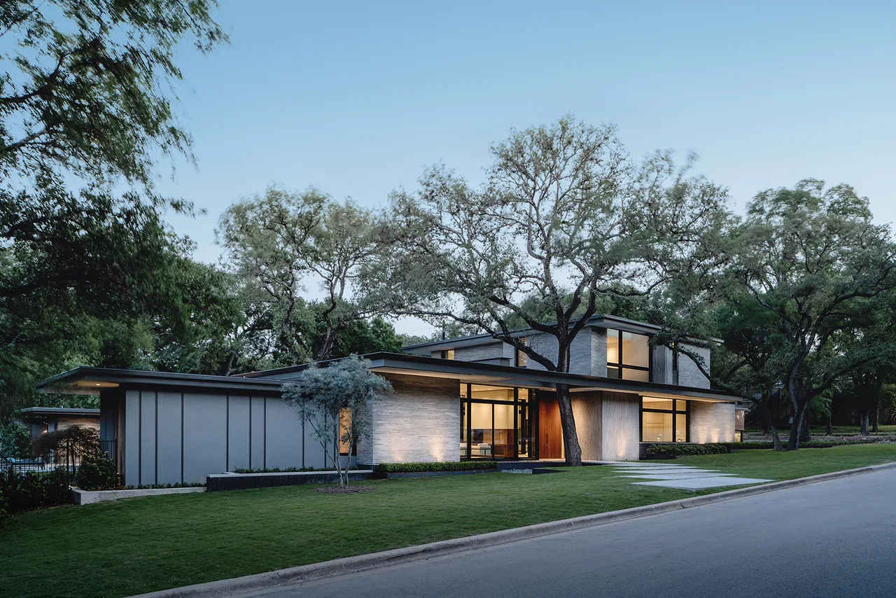
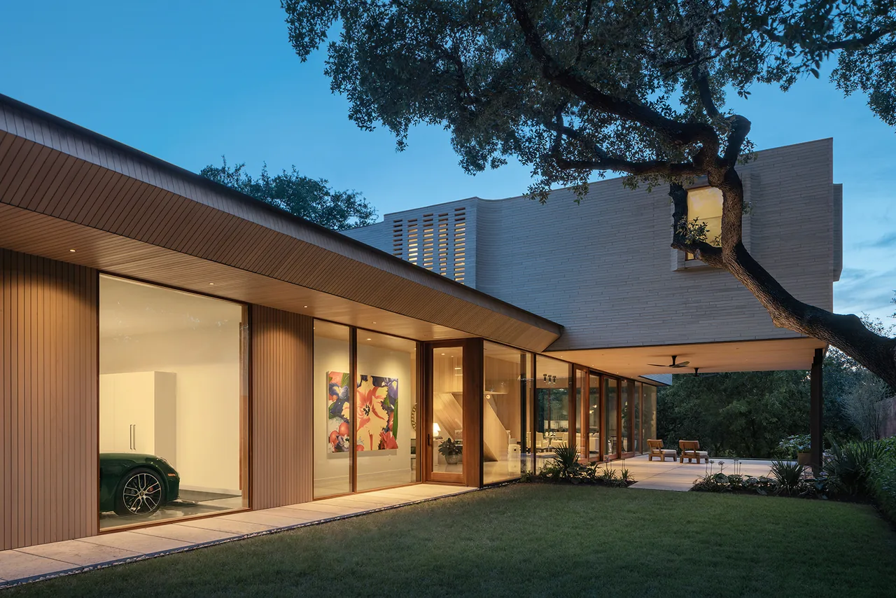
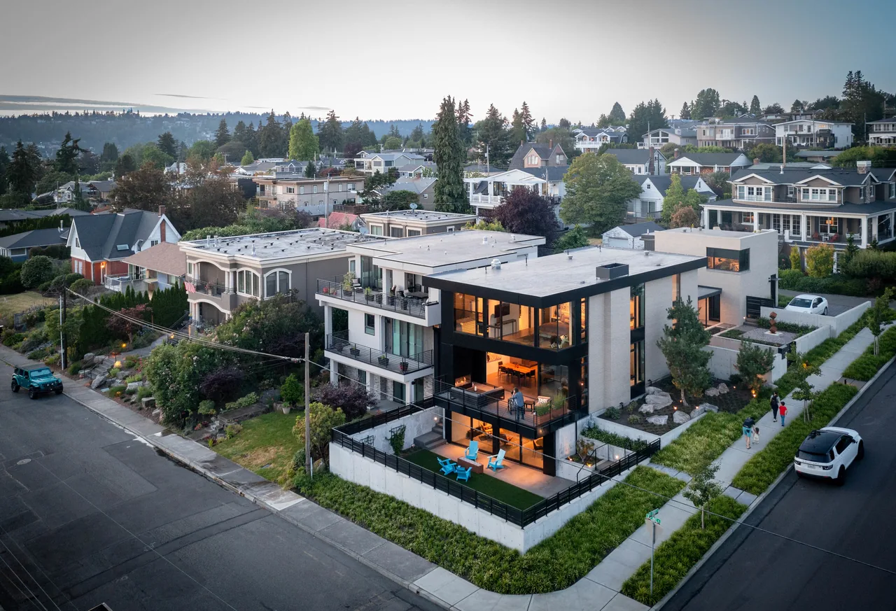
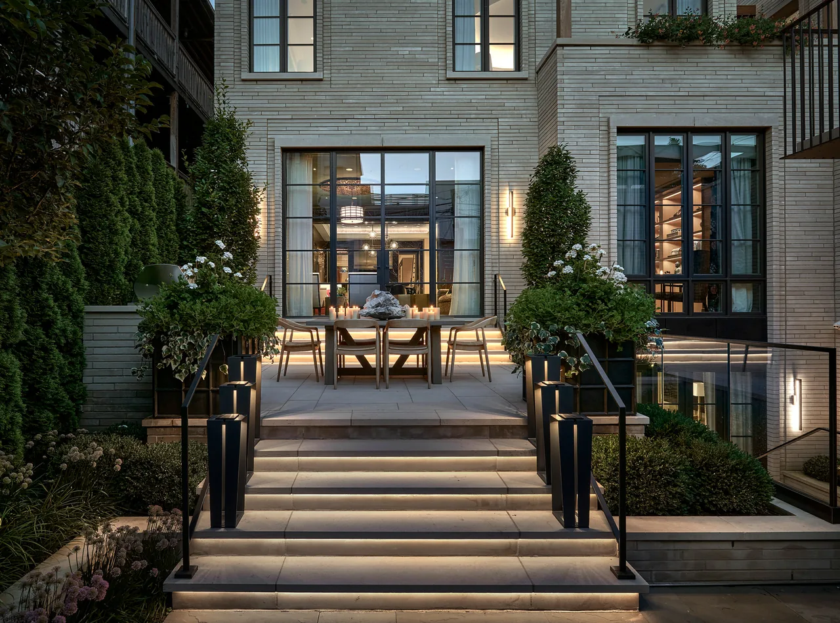
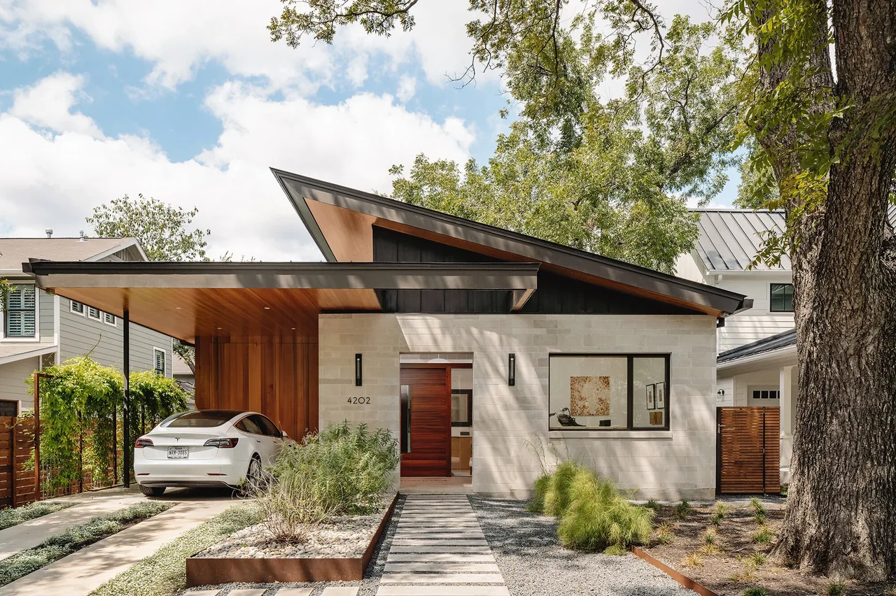
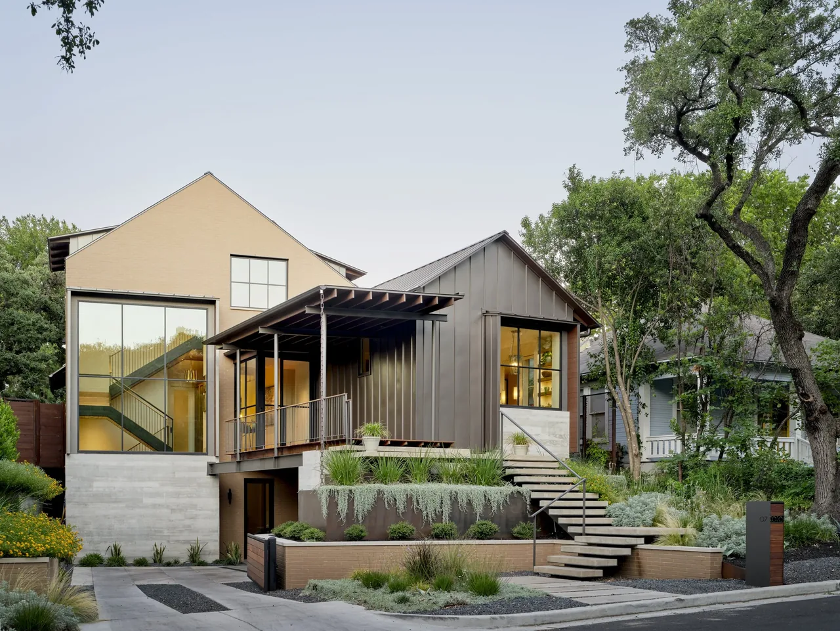
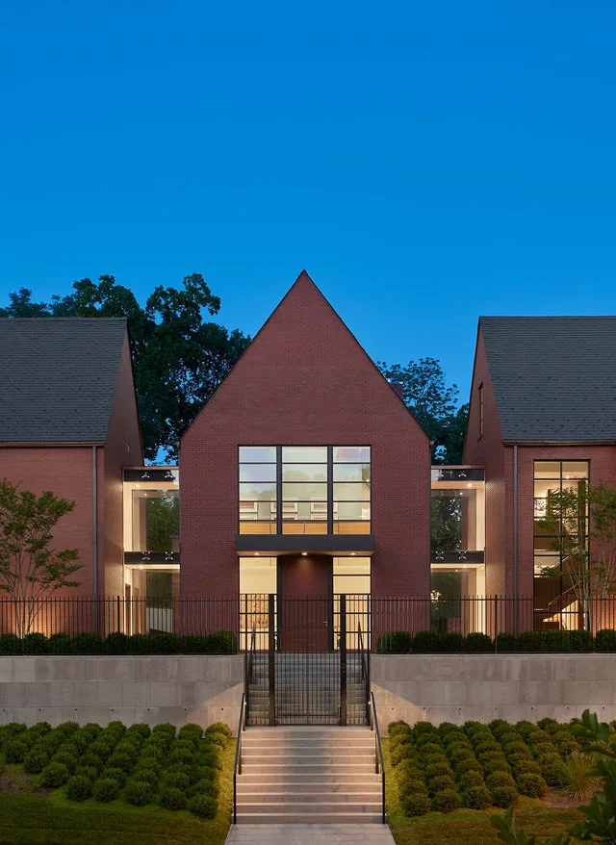
Rollingwood Residence is a contemporary home in Austin, Texas, designed by Hsu Office of Architecture. The project reflects a modern approach to residential architecture within a suburban neighborhood context. Its design emphasizes livability and connection to its surroundings, aligning with the firm's broader focus on urban and neighborhood-oriented spaces.
Architect Hsu Office of Architecture Location Austin, TX · Austin architects Images 12 Style Contemporary , Modern Materials Blackened Steel , Brass , Brick , Concrete , Glass Features Black Window Frames , Courtyard , Covered Patio , Flat Roof , Floating Stairs Rollingwood Residence features floor-to-ceiling glazing, a flat roof, and wood siding by Hsu Office of Architecture in Austin. Rollingwood Residence shows a two-story modern design with floor-to-ceiling glazing and wide eaves over a landscaped lawn patio. Living room with floor-to-ceiling black window frames and a textured linear stone feature wall in Rollingwood Residence by Hsu Office of Architecture. Kitchen cabinetry features fine linear etched patterns with a long brass vertical pull handle and marble countertop edge visible. Rollingwood Residence kitchen with large island seating and floor-to-ceiling black-framed windows by Hsu Office of Architecture. Detail of kitchen cabinetry featuring black and copper finishes with marble backsplash and glassware on a floating shelf. Rollingwood Residence Interior view of a staircase featuring wood treads and vertical blackened steel balusters with etched line wall detailing. Rollingwood Residence Detail of kitchen area with textured stone countertop, black sink, and ribbed wood cabinetry at Rollingwood Residence. The Rollingwood Residence by Hsu Office of Architecture shows a modern home with expansive glass walls and a pool area at dusk. More from Hsu Office of Architecture Similar homes by other architects