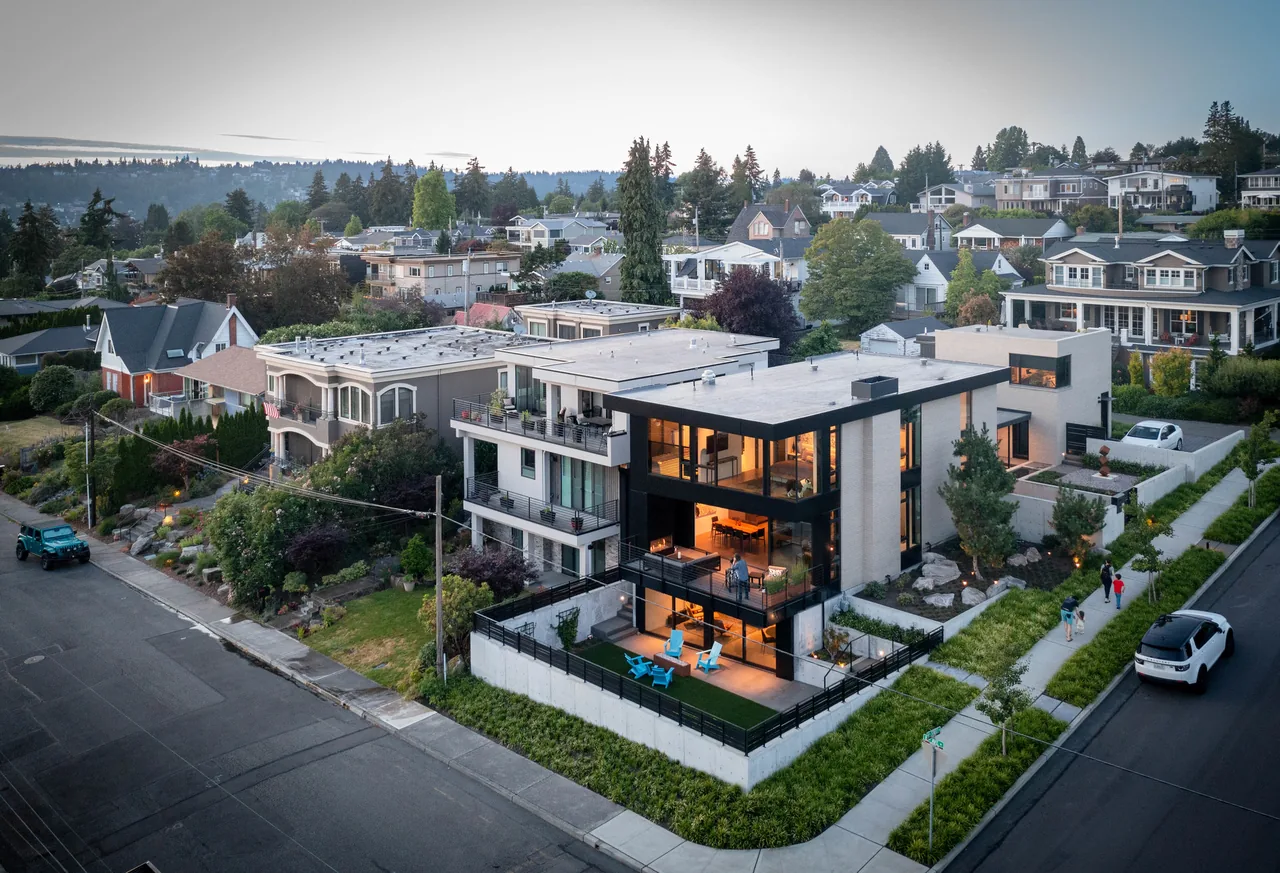
Greenbelt Residence is a contemporary, minimal home in Austin, Texas, designed by Hsu Office of Architecture. While detailed project information is not available, the architect’s practice is noted for creating modern residential spaces within an urban context.
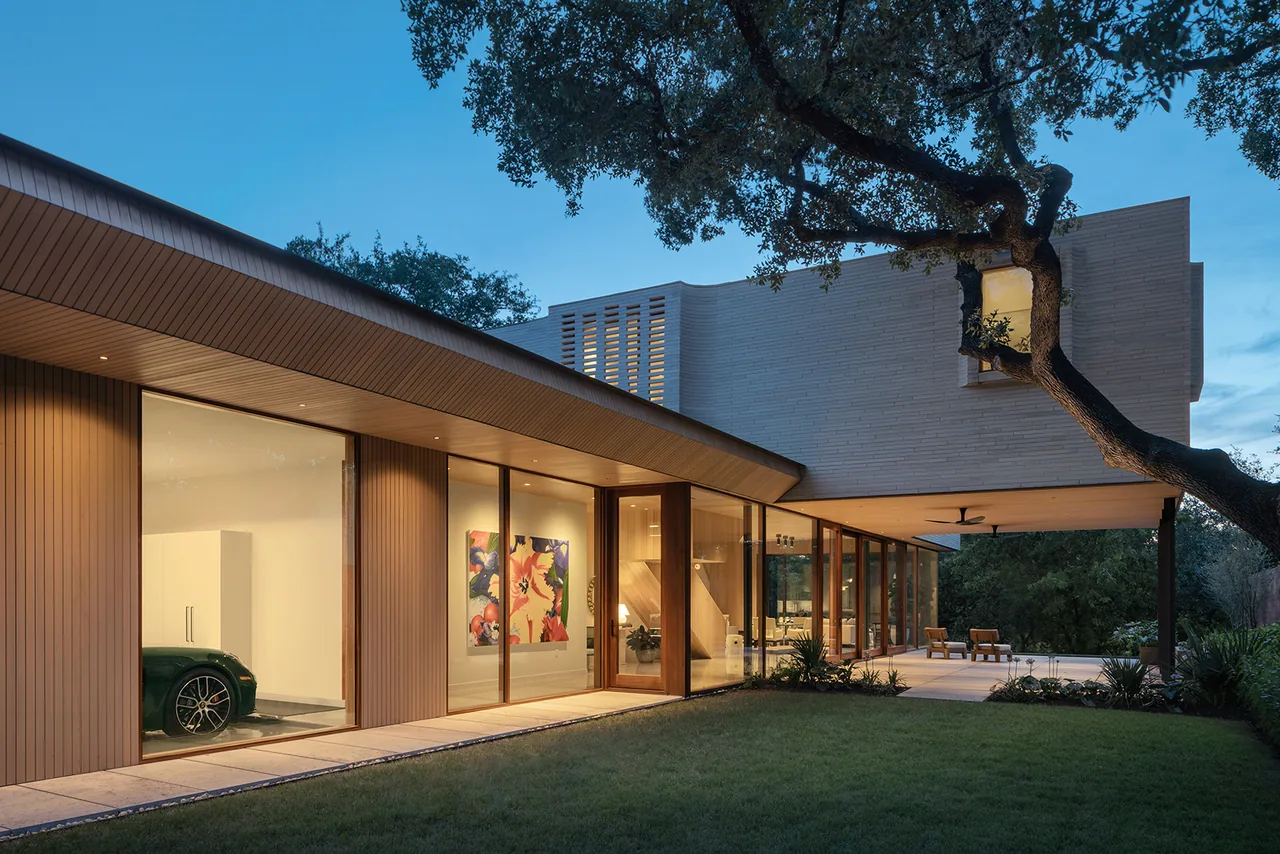
Architect Hsu Office of Architecture Location Austin, TX · Austin architects Images 17 Style Contemporary , Minimalist , Modern Materials Brick , Concrete , Glass , Marble , Stone Features Black Window Frames , Cantilever , Corner Windows , Courtyard , Covered Patio Greenbelt Residence features floor-to-ceiling glazing and a reflecting pool adjacent to a modern minimalist exterior. Greenbelt Residence features a cantilevered design with a covered patio and outdoor seating area blending with the wooded landscape. Exterior detail of Greenbelt Residence showing vertical wood siding and cantilevered roof. Living room in Greenbelt Residence features floor-to-ceiling windows overlooking greenery and modern furniture. Hallway featuring a wooden staircase and terrazzo flooring with large glass doors opening to the outside. Cantilevered upper level with horizontal brick cladding and vertical wood siding below at Greenbelt Residence. Modern kitchen features marble backsplash, wood slat ceiling, and a wall of cabinetry with integrated appliances. Greenbelt Residence The Greenbelt Residence features horizontal light brick cladding with a perforated section for ventilation or light. Interior corner with a tall vertical window framing green trees, featuring a wood chair with black cushions and a marble side table. Bathroom vanity with marble countertop, wood cabinets, and a large mirror, featuring a view of a tree through a window. Greenbelt Residence features light brick cladding with a large vertical window and subtle shadow patterns from nearby trees. Greenbelt Residence Austin, Texas photo 14 Modern home exterior with wood slat soffit and white brick wall at Greenbelt Residence. Greenbelt Residence features a curved white brick exterior with wood soffits, expansive glass walls, and an outdoor pool. The Greenbelt Residence features a flat roof and large wood-framed windows with interior lighting visible at twilight. More from Hsu Office of Architecture Similar homes by other architects