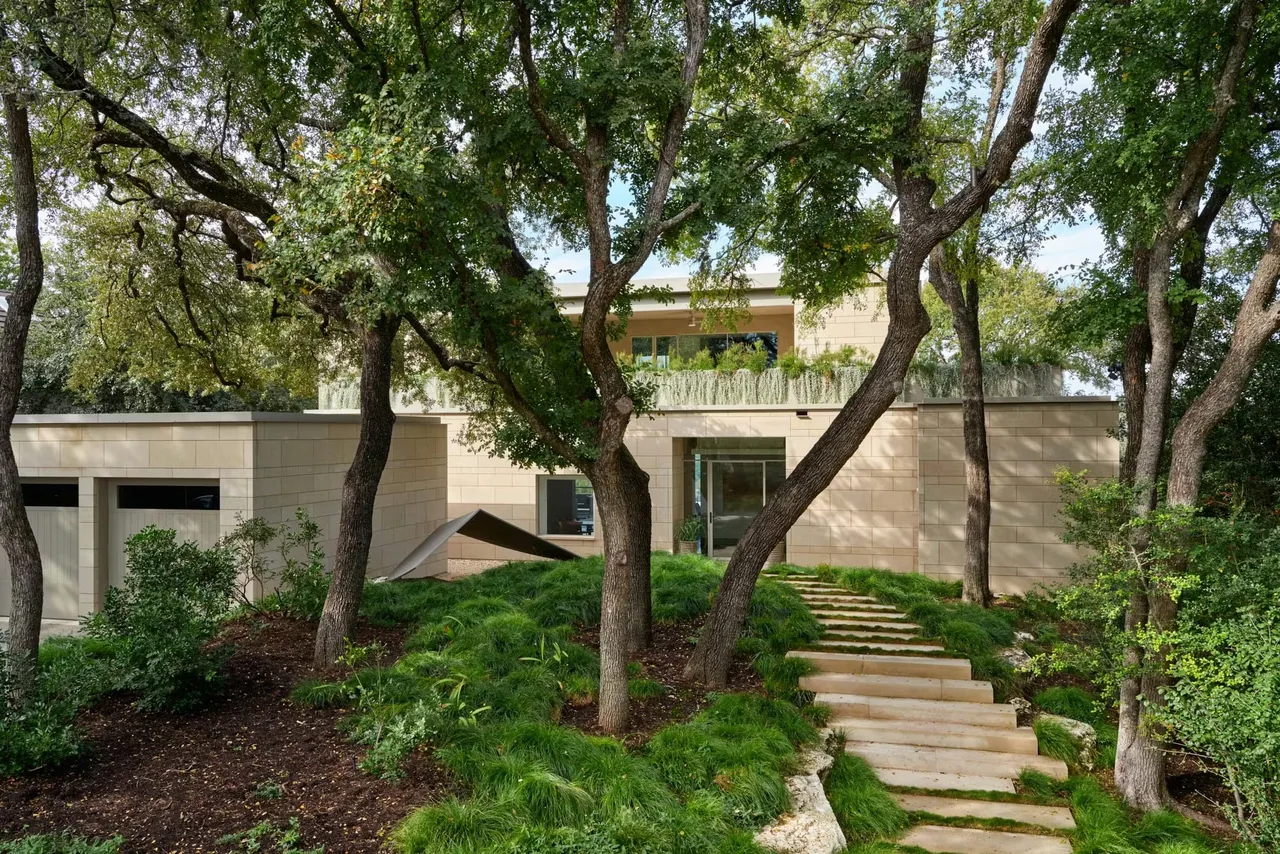
Concrete Studio Gallery
Mell Lawrence Architects — W Gibson, TX
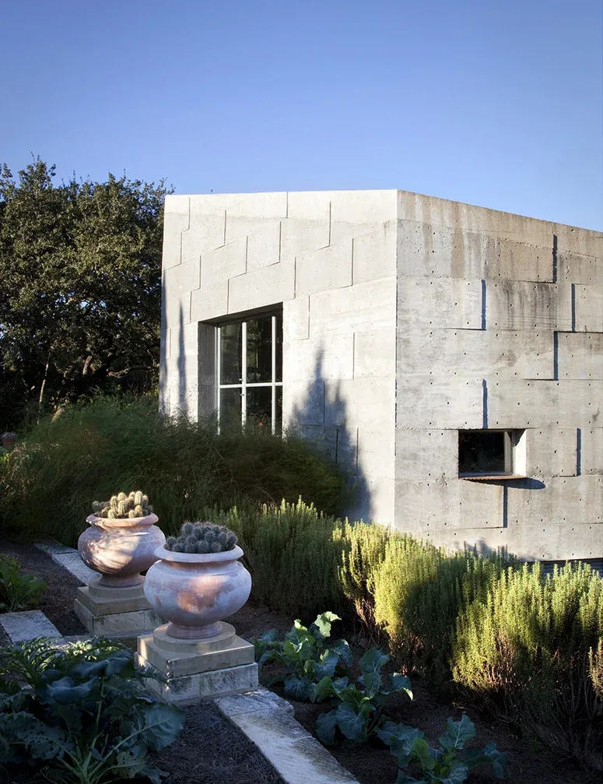
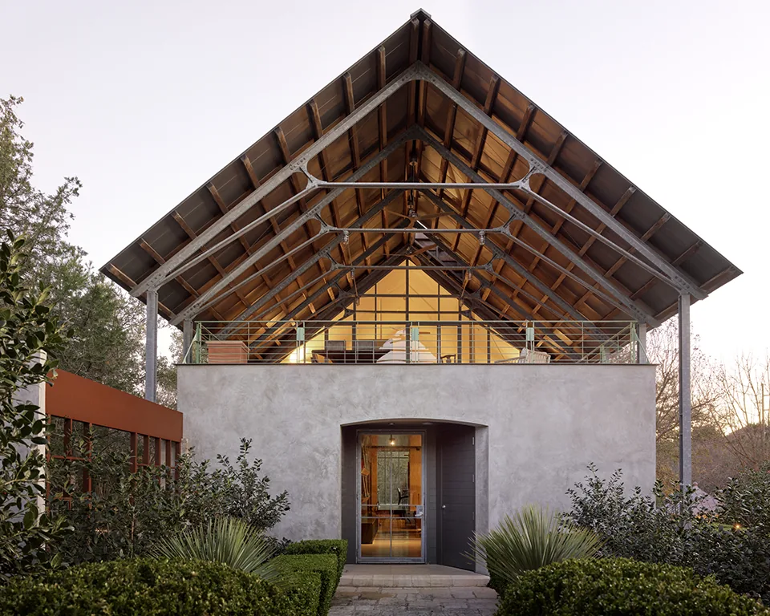
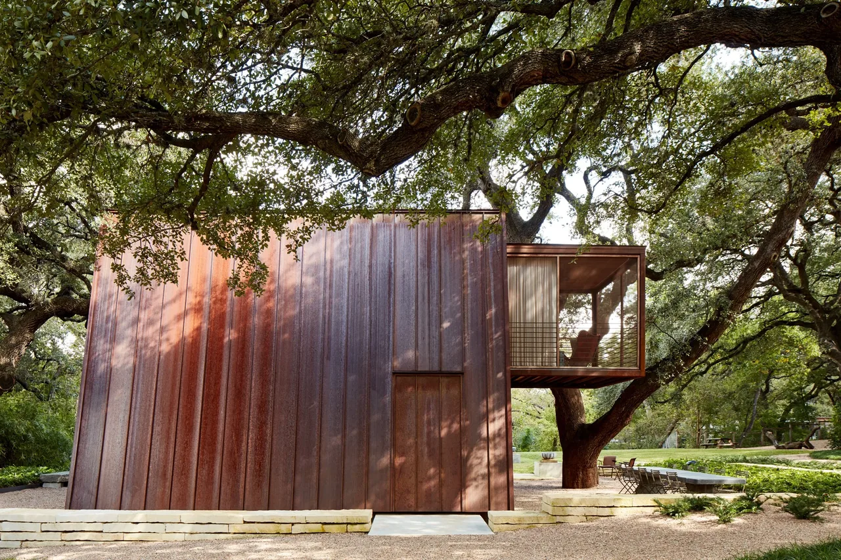
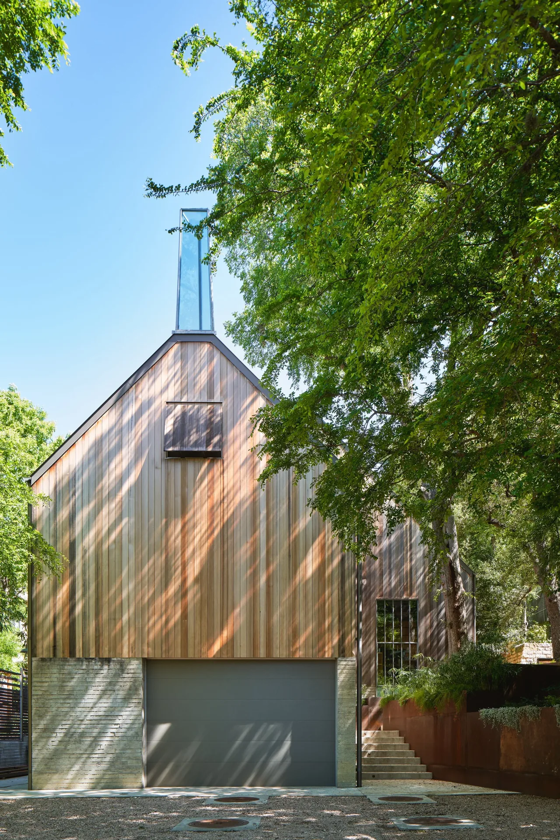
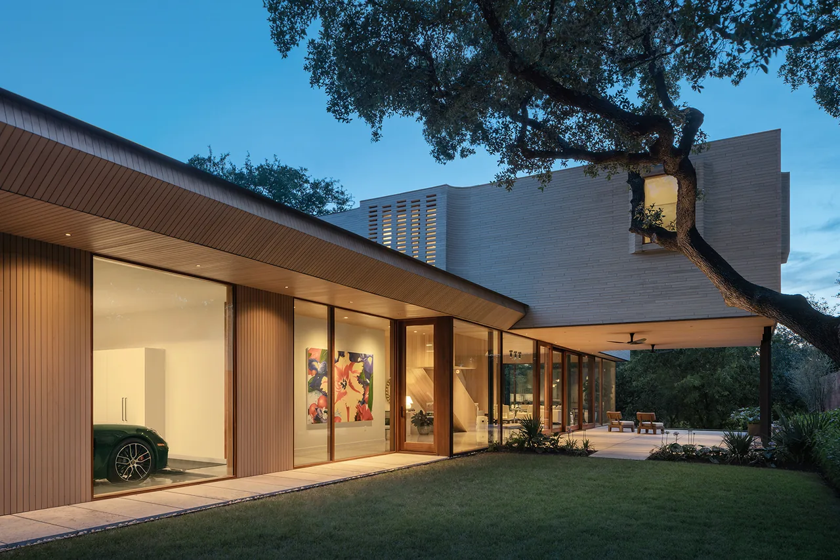
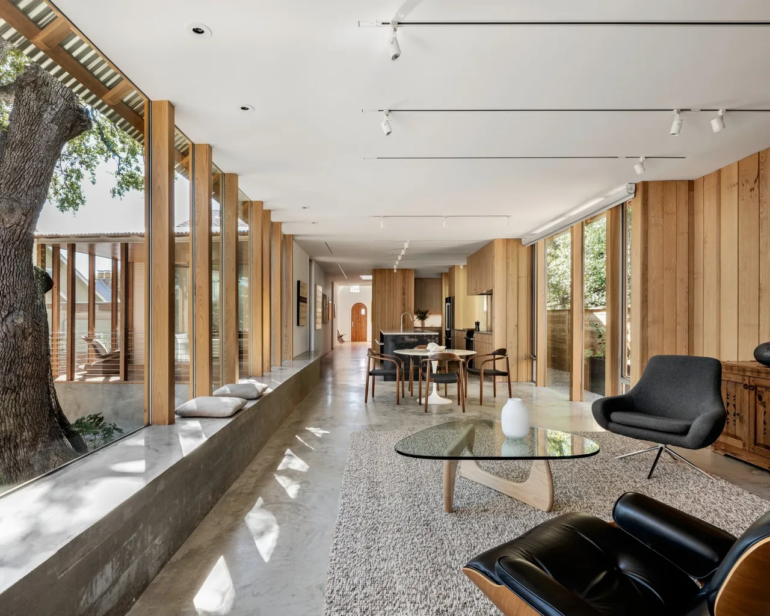
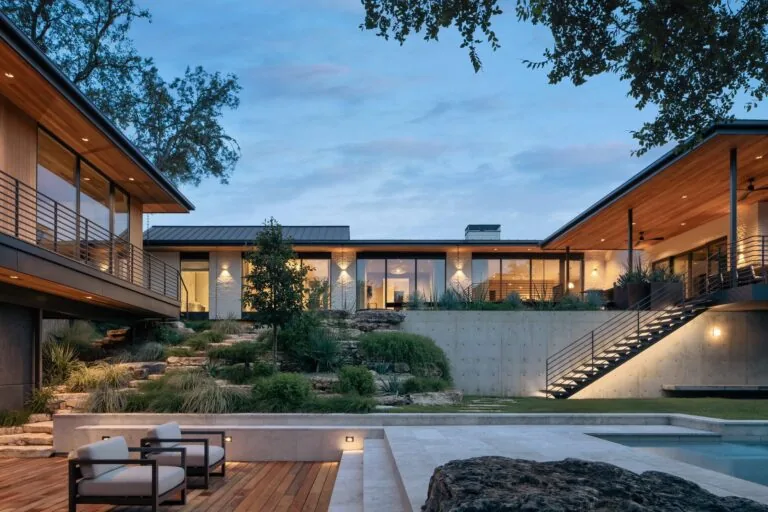
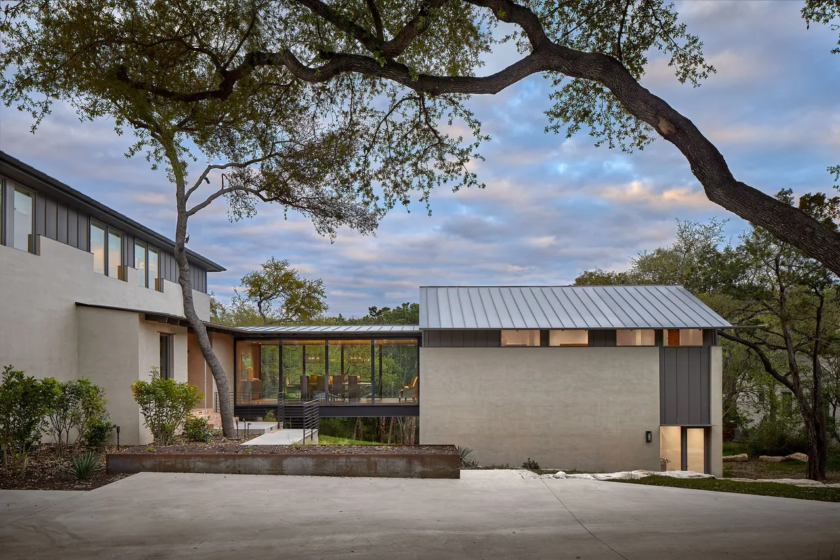
Concrete Studio Gallery by Mell Lawrence Architects is situated on W Gibson in Texas, designed as both a workspace and gallery for a couple engaged in creative work and gardening. Set into a hillside on a two-acre site, the studio is part of a collection of garden structures, integrating with its environment while providing essential functions such as a garage and storage at the lower level. The location and layout are influenced by the daily patterns of light, access to the surrounding gardens, and the need for practical workspaces close to the owners’ main residence. The building is constructed entirely from cast-in-place concrete, forming a robust and sculptural volume. Concrete exterior panels are textured in relief, referencing reptilian scales, which create shifting patterns of shadow across the façade. Operable steel windows, fabricated locally, offer cross-ventilation and allow changing light conditions within the interior. A north-facing skylight admits diffuse daylight, while a large sliding door on the east opens toward the lawn and brings in morning sunlight and air. A carefully placed south window filters dappled light through the canopy of adjacent Live Oak trees, connecting the studio to its garden surroundings.
- Architect
- Mell Lawrence Architects
- Location
- W Gibson, TX · Austin architects
- Photography
- acob Termansen & Ryann
- Images
- 12
- Style
- Brutalist, Modern
- Materials
- Concrete, Glass, Stone, Wood
- Features
- Black Window Frames, Cantilever, Corner Windows, Courtyard, Flat Roof
Cost out your own project and send it to Mell Lawrence Architects in a few clicks.