ROOST
Furman + Keil Architects — Austin, TX, 2025
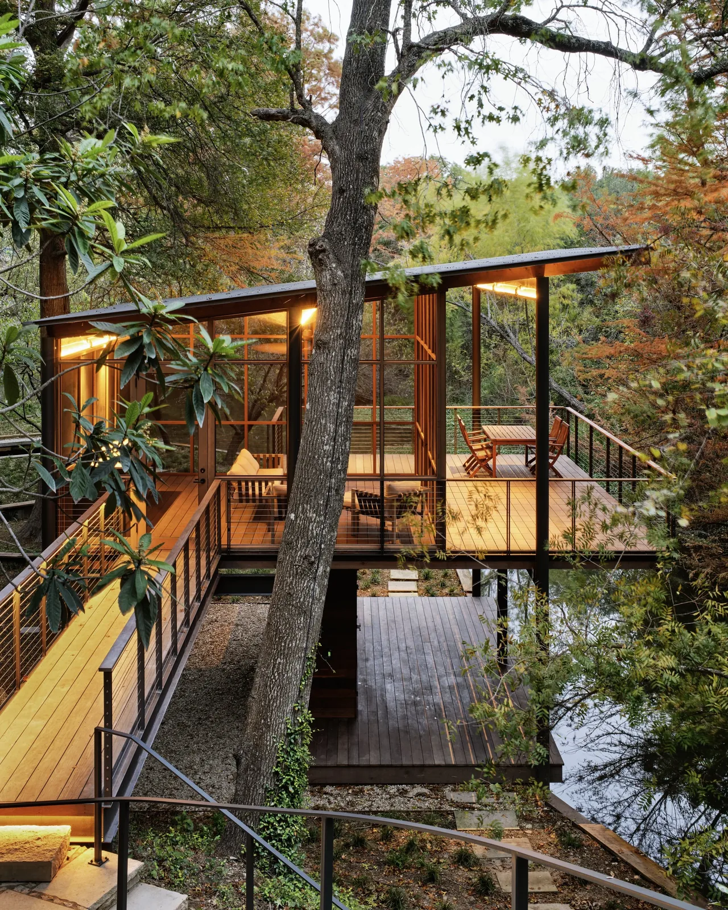
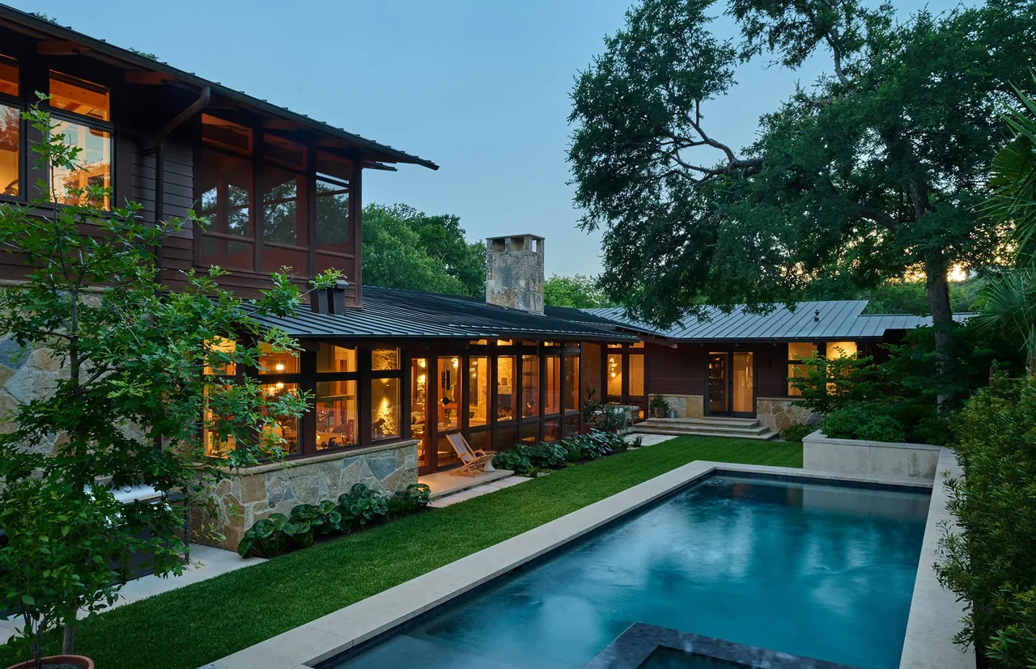
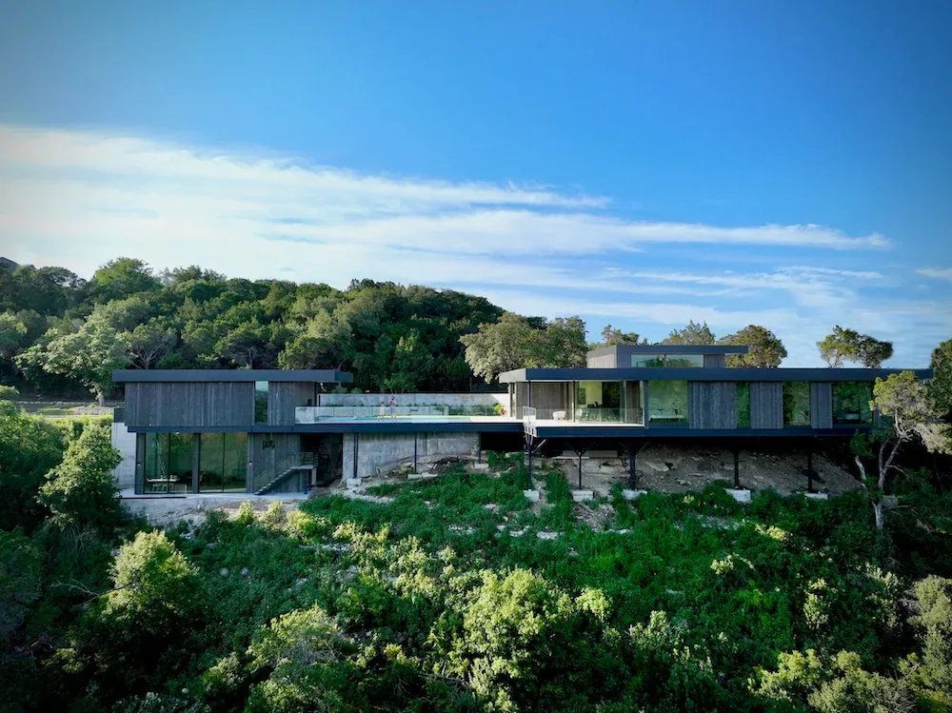
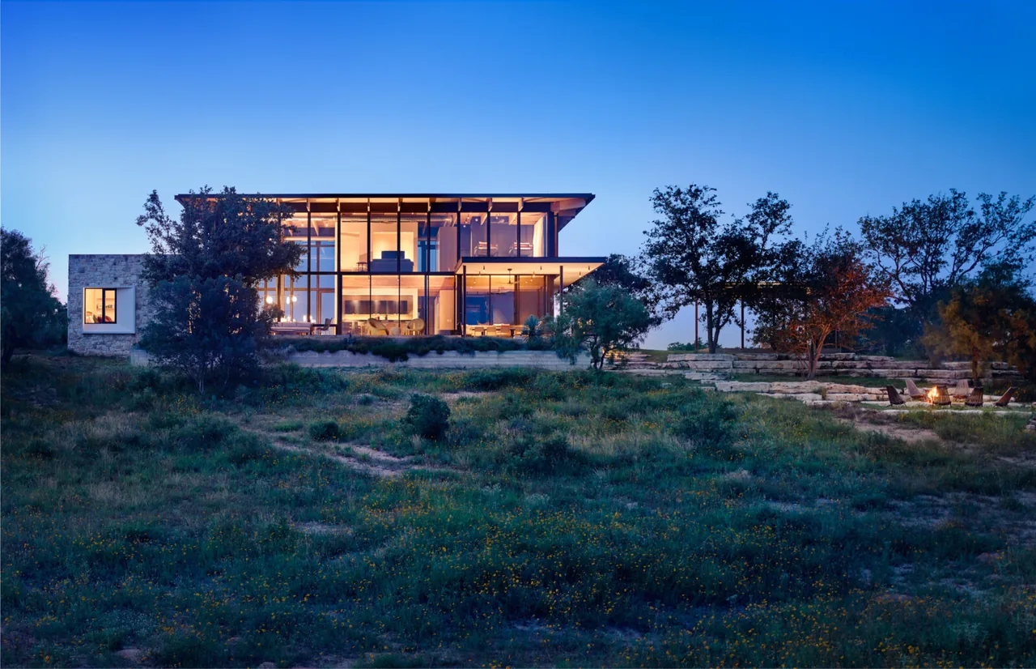
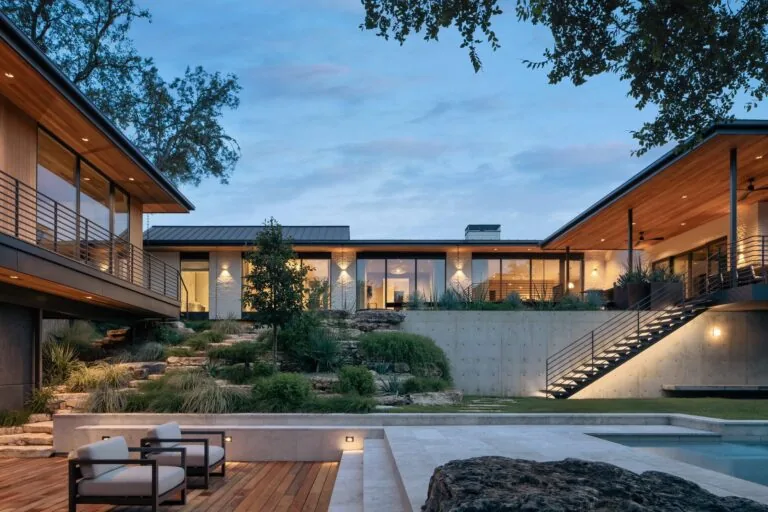
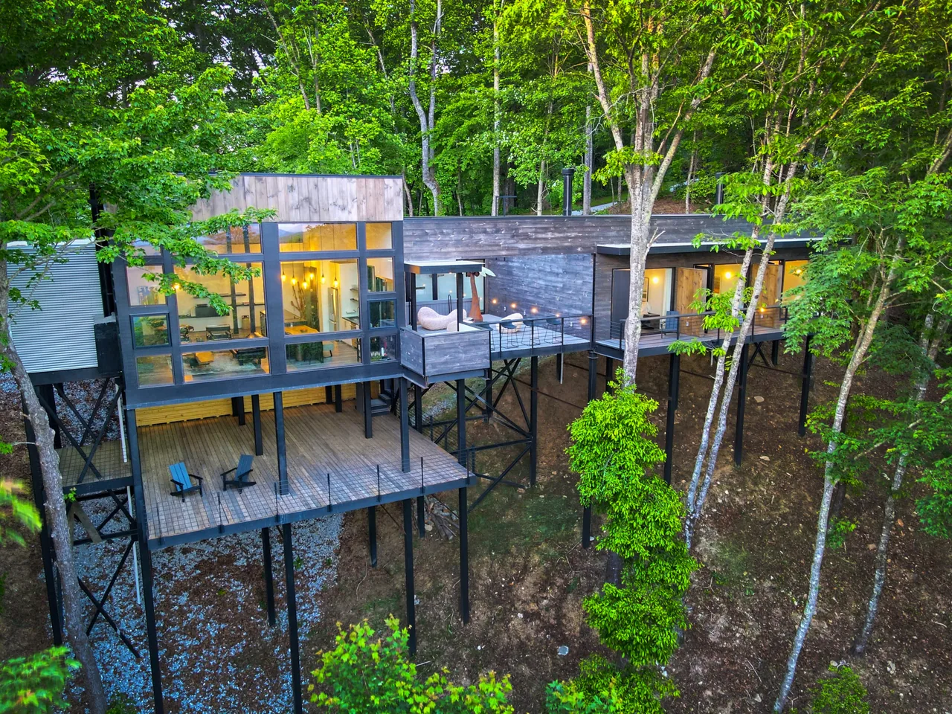
ROOST is a modern residence completed in 2025 by Furman + Keil Architects, located at the base of a bluff in Austin, Texas. The site, positioned just across a waterway from a nature preserve and well below the level of the adjacent neighborhood, is reached by descending a long staircase cut through a natural stone grotto. Large trees offer seclusion, and the adjacent slough—only accessible by canoe or kayak—marks the transition to a wetland habitat frequented by local wildlife. This unique setting influenced the design strategy, prioritizing minimal disturbance to the sensitive landscape and immersive engagement with its natural surroundings. The house is organized as an elevated platform that appears to float above the water, providing open views through the trees and along the slough. A screened porch functions as a protected space for lounging and birdwatching, while the area beneath the platform supports both a boat launch and direct shoreline access. In response to recurring flood risk and in order to limit environmental impact, the design team repurposed eight of twelve original concrete piles left from a prior, flood-damaged structure. These were extended and structurally linked to form a raised superstructure, suspending the dwelling above flood level within the tree canopy.
- Architect
- Furman + Keil Architects
- Location
- Austin, TX · Austin architects
- Year
- 2025
- Images
- 10
- Style
- Modern
- Materials
- Concrete, Glass, Steel, Wood
- Features
- Balcony, Black Window Frames, Breezeway, Cantilever, Courtyard
Answer a few questions an architect would ask, at your own pace, and see what a project like yours might cost. Nothing is sent until you review it.