FOOTHILL TERRACE
Furman + Keil Architects — Austin, TX
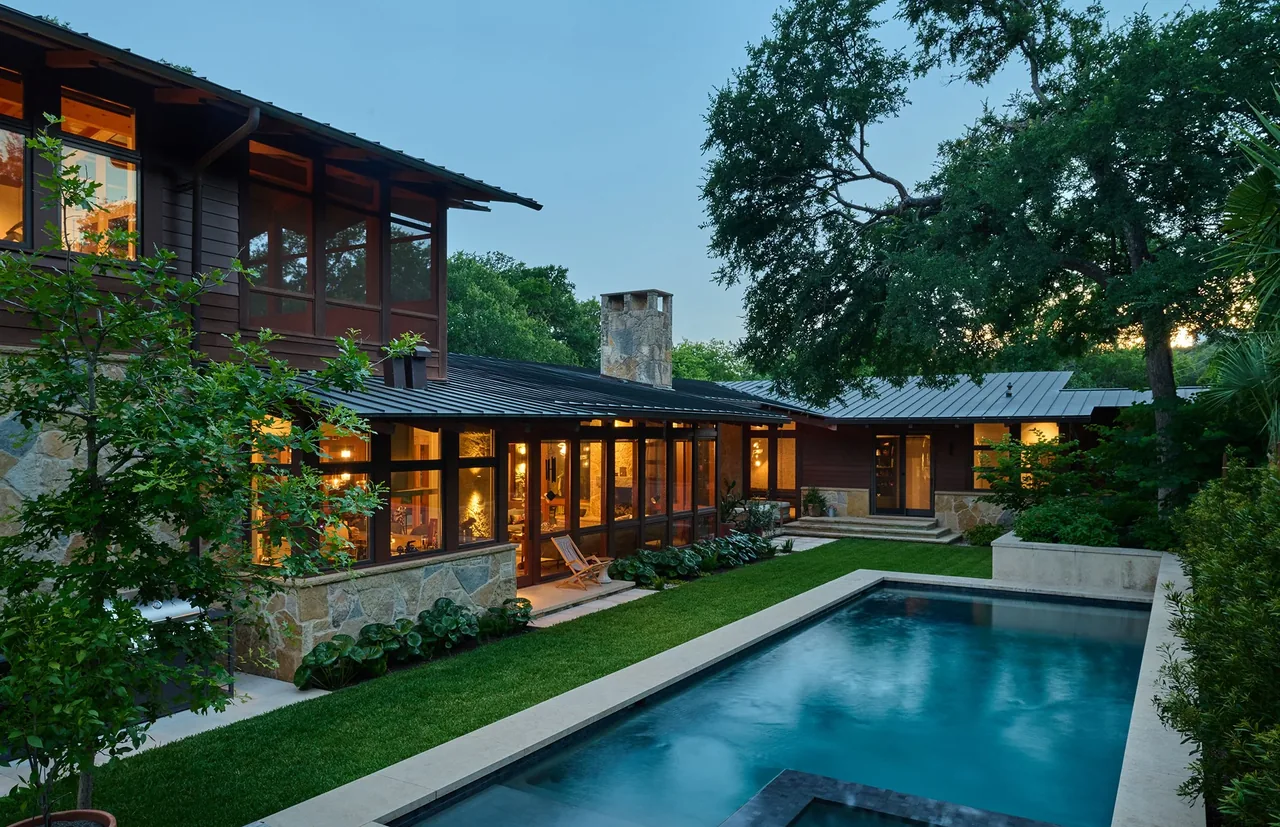
Foothill Terrace is a residential project in Austin, Texas, designed by Furman + Keil Architects. The house stands on a site previously occupied by two Roland Roessner-designed homes from the 1960s, which could not be retained due to foundation concerns. Drawing from the architectural character of those earlier structures, the architects completed the first iteration of Foothill Terrace in 2002. Two decades later, the same firm was tasked with an extensive remodel and expansion for new owners, focusing on updating the house for contemporary living while respecting its established architectural language. The recent work introduces a primary bedroom addition, a new studio, and reconfigured interior spaces. Updated finishes, cabinetry, and fixtures were integrated throughout to meet current standards. Throughout the renovation and additions, the design continues to emphasize the visible structural framework, maintaining its rhythm and open flow between interior and exterior spaces. The approach blends modern, midcentury modern, and rustic modern sensibilities, aligning new elements with the original house’s rigor and material expression.
- Architect
- Furman + Keil Architects
- Location
- Austin, TX
- Images
- 17
Cost out your own project and send it to Furman + Keil Architects in a few clicks.