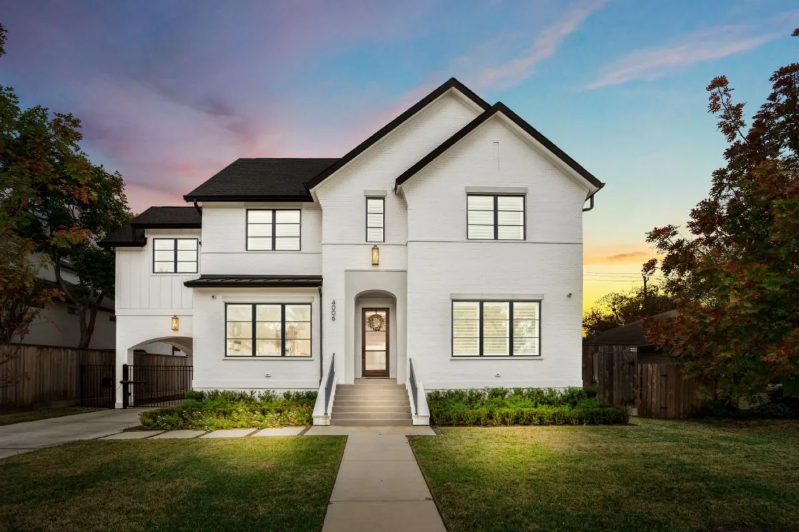
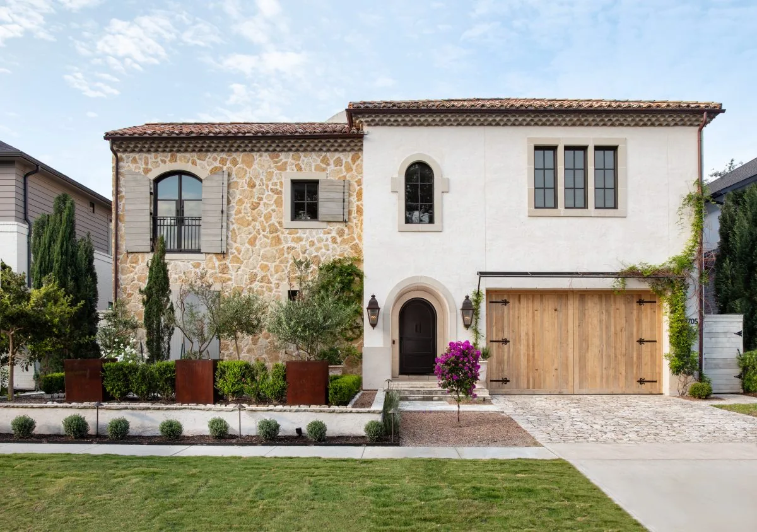
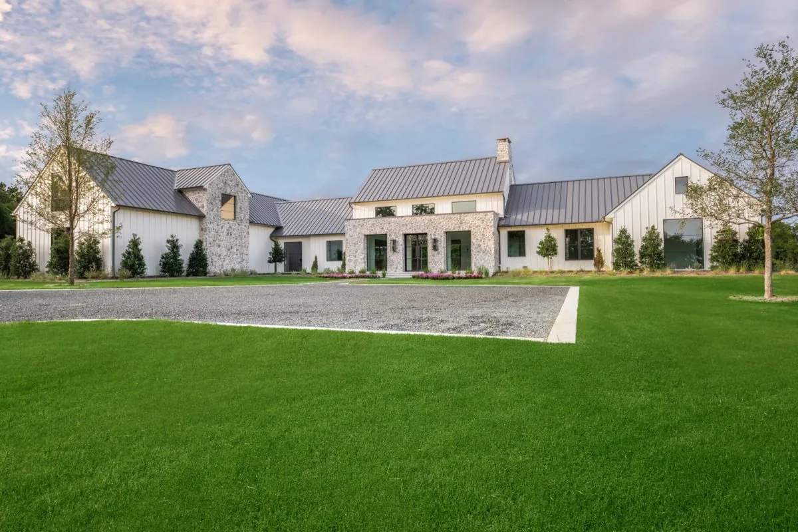
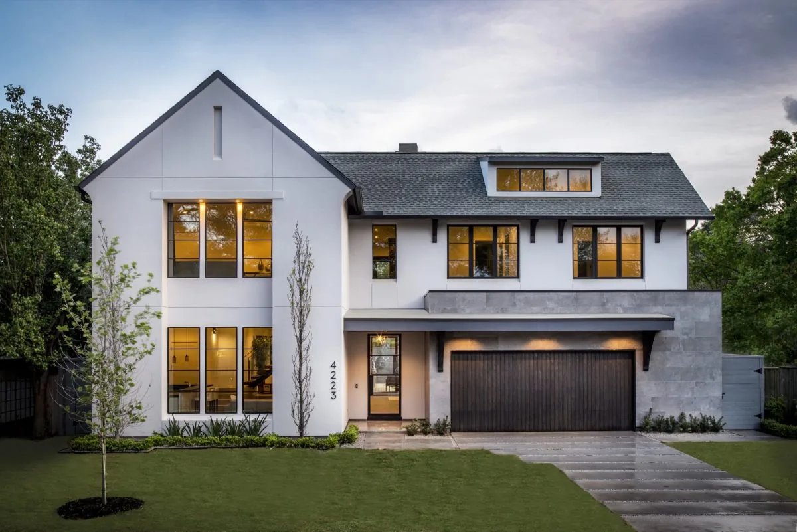
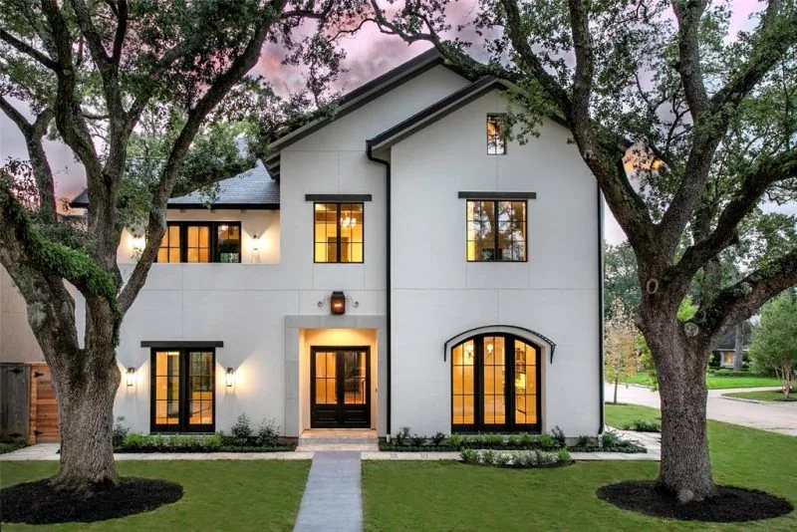
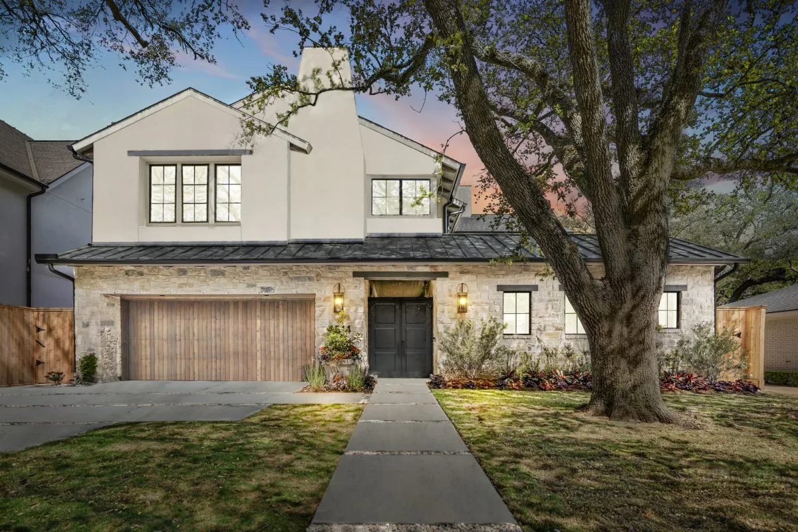
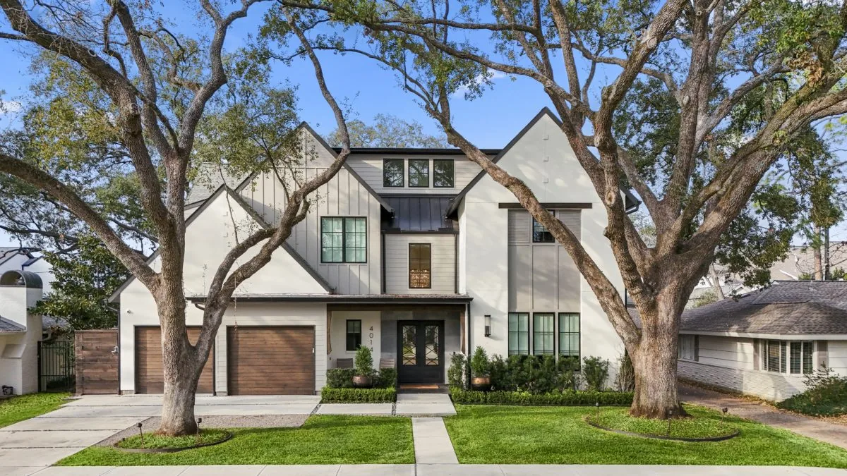
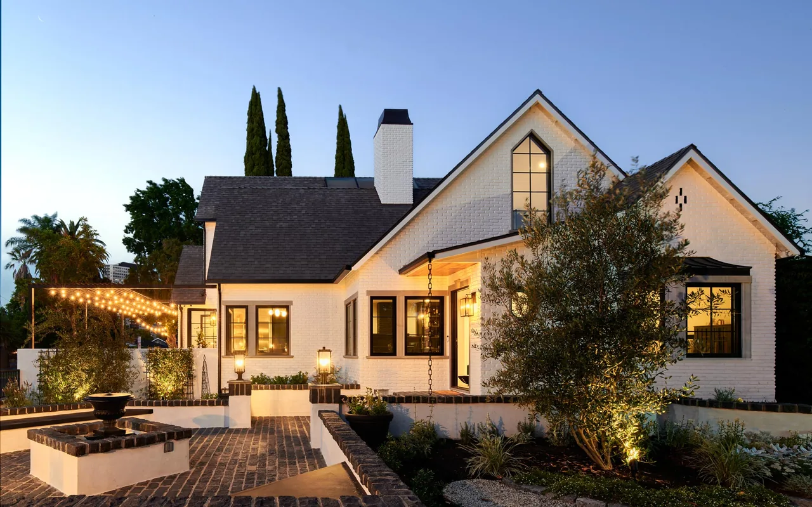
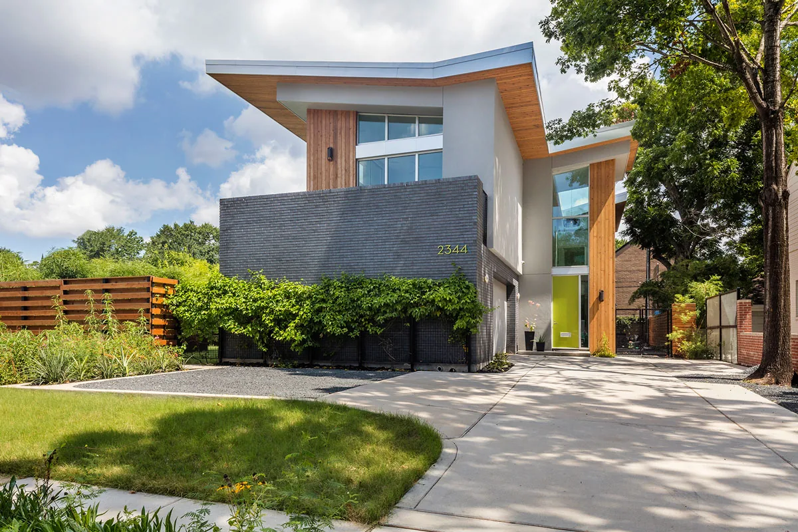
French Farmhouse Transitional is a residential project by Design DCA located in the Bellaire neighborhood of Houston, designed for a young professional family. The house responds to its suburban context with a composition of white-painted brick paired with board and batten siding, contrasted by black detailing. Corner windows frame views of the outdoor living areas and yard, establishing a strong visual connection between interior and exterior spaces.
The interior includes an open-plan gourmet kitchen, defined by a blue island, brass pendant lighting, and a custom black-and-brass hood vent. Sightlines from the kitchen extend outward, allowing natural light and views to shape the daily experience of the family, whether at breakfast or dinner. The materials and finishes are selected for their crisp contrast and contemporary nod to farmhouse typologies, uniting traditional and transitional elements throughout the home.