HOUSE 2344
Collaborative Design Works — Houston, TX, 2017
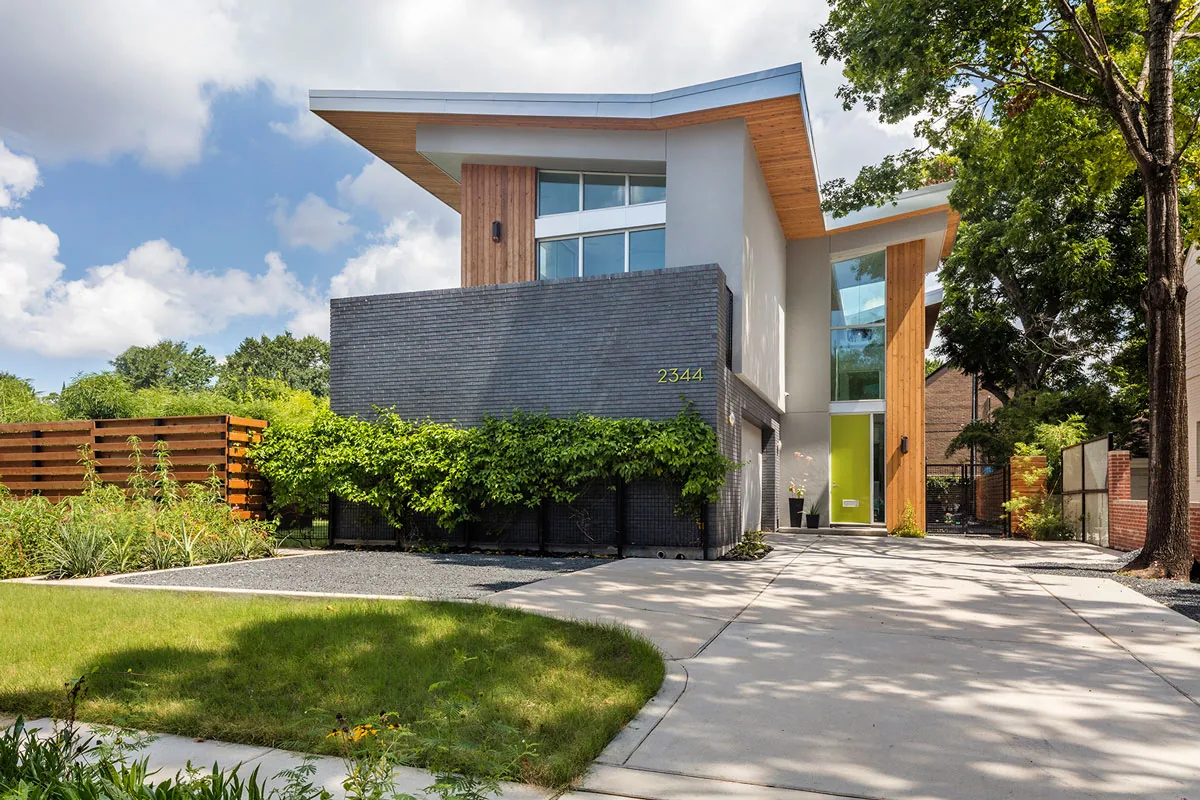
HOUSE 2344, completed by Collaborative Design Works in 2017, is a 10,624-square-foot residence situated in Houston’s Rice University area. The home reflects a close collaboration between architect and repeat client, integrating experiences from the client’s time living in Asia and Europe alongside elements from their two previous residence designs. The organization of the house responds to these influences, as well as the desire to shape a personalized living environment distinct from typical local conventions. At the core of the layout is a series of inwardly sloping butterfly roofs set along a central circulation spine, projecting the plan of the house into the dynamic roof forms. This two-story structure reinterprets typical arrangements by placing the primary living, dining, and kitchen spaces upstairs beneath a sculpted ceiling, while the bedrooms occupy the ground floor for added tranquility. Set back from the street, the massing allows an open yard and pool to serve as both buffer and dedicated outdoor space, ensuring access to sunlight and privacy. Landscaping departs from manicured standards, with wildflowers replacing formal lawns and the client maintaining expansive food gardens and chickens, supporting a lifestyle centered around homegrown meals and seasonally changing outdoor spaces.
- Architect
- Collaborative Design Works
- Location
- Houston, TX
- Year
- 2017
- Size
- 10,624 sq ft
- Photography
- Aker Imaging
- Images
- 20
Cost out your own project — starting from this one’s size and location — and send it to Collaborative Design Works in a few clicks.