Mid-Century
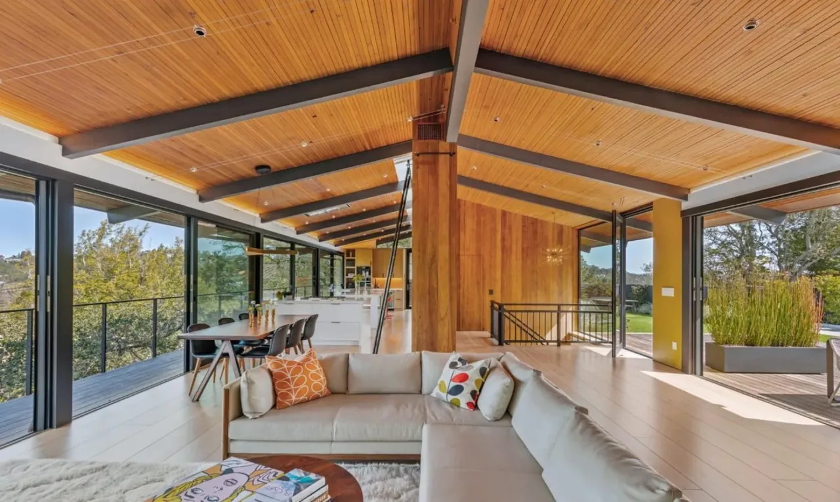
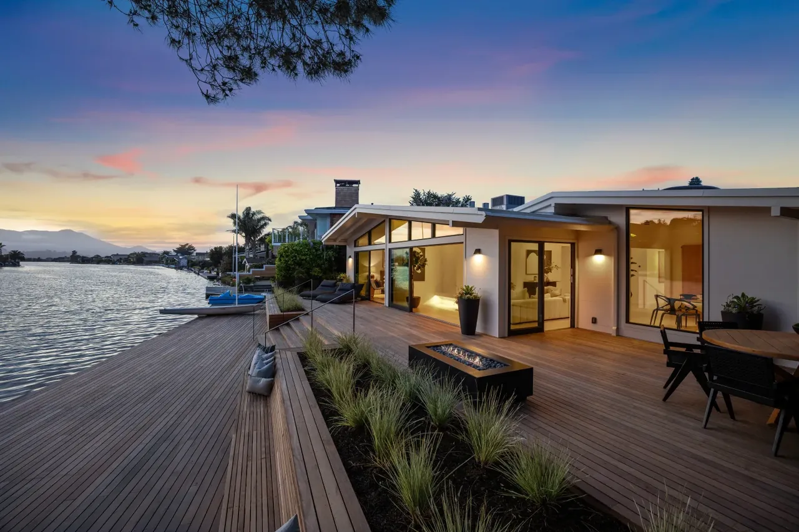
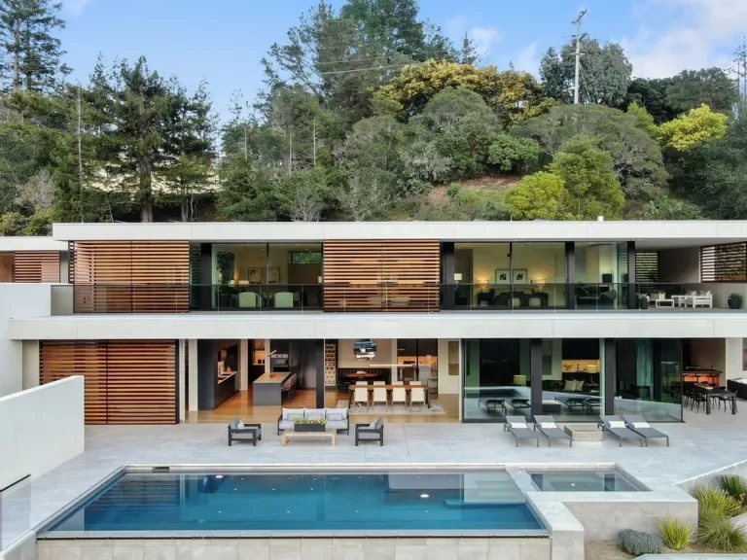
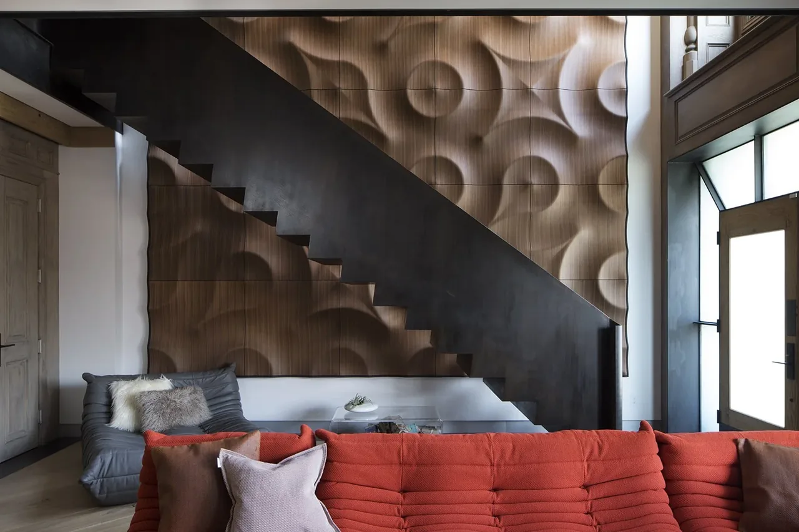
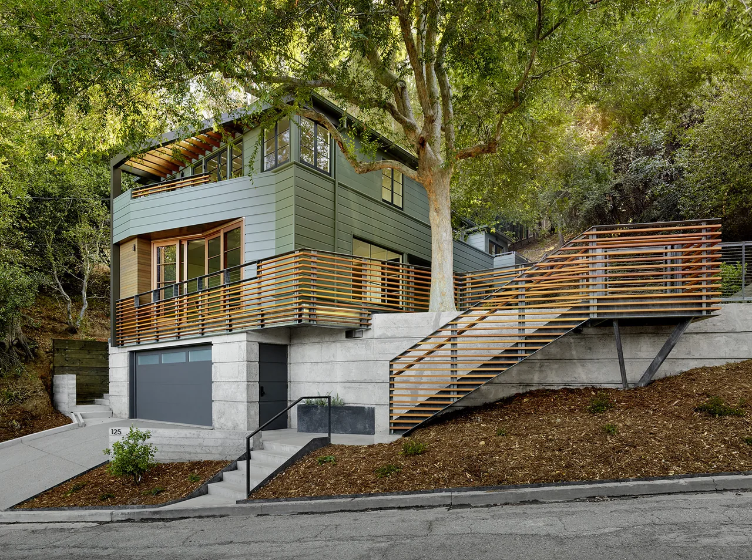
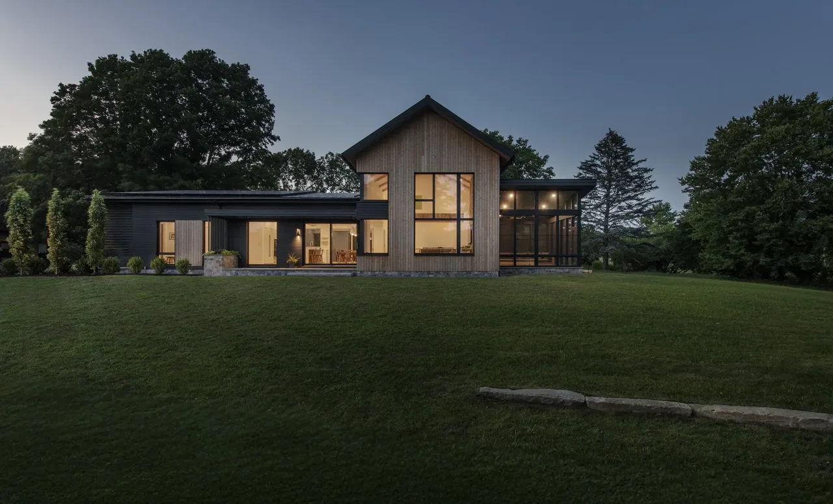
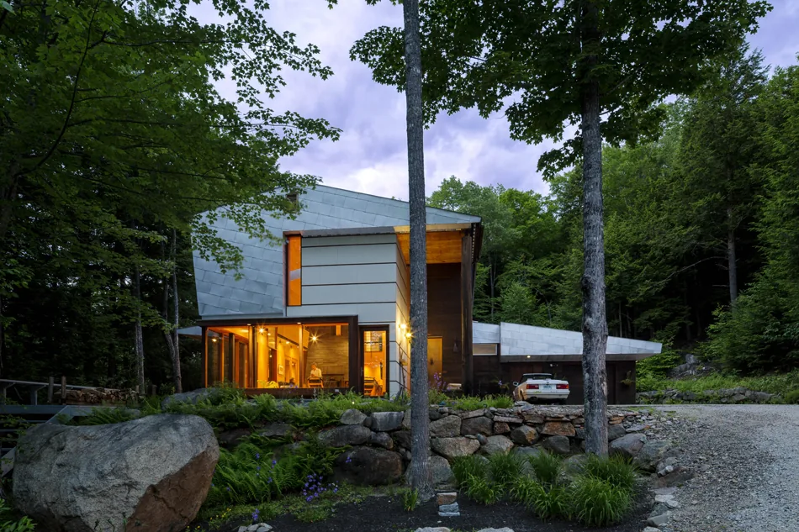
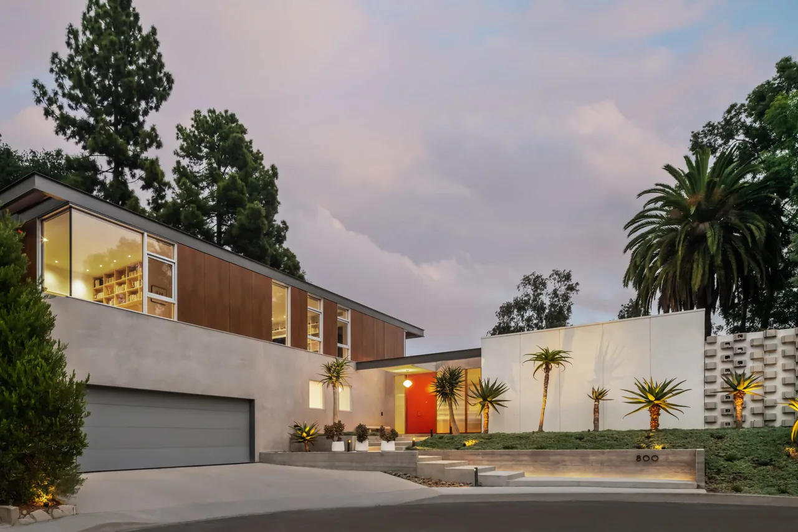
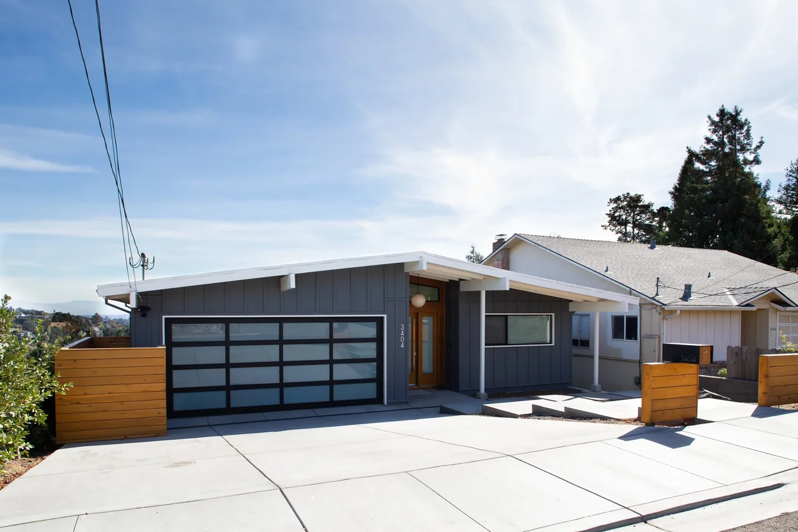
Mid-Century by Orla Studios Architects is a residential project that draws on the principles and aesthetics of mid-century modern design. The scheme introduces clean lines and a functional plan, with a focus on simplicity and connection to the surrounding environment. Material selections and spatial organization align with the sensibilities typical of the era referenced in the project’s name.
- Architect
- Orla Studios Architects
- Images
- 7
- Style
- Mid-Century Modern
- Materials
- Blackened Steel, Concrete, Glass, Steel, White Oak
- Features
- Black Window Frames, Courtyard, Covered Patio, Exposed Beams, Flat Roof
Tell Orla Studios Architects about a project like this →
Answer a few questions an architect would ask, at your own pace, and see what a project like yours might cost. Nothing is sent until you review it.