DMG House
Replinger Hossner Architects — Seattle, WA, 2025
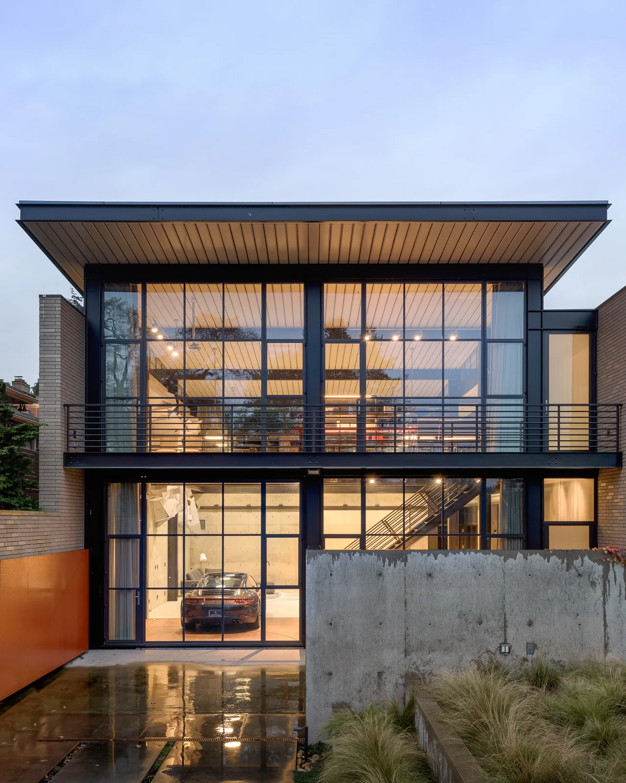
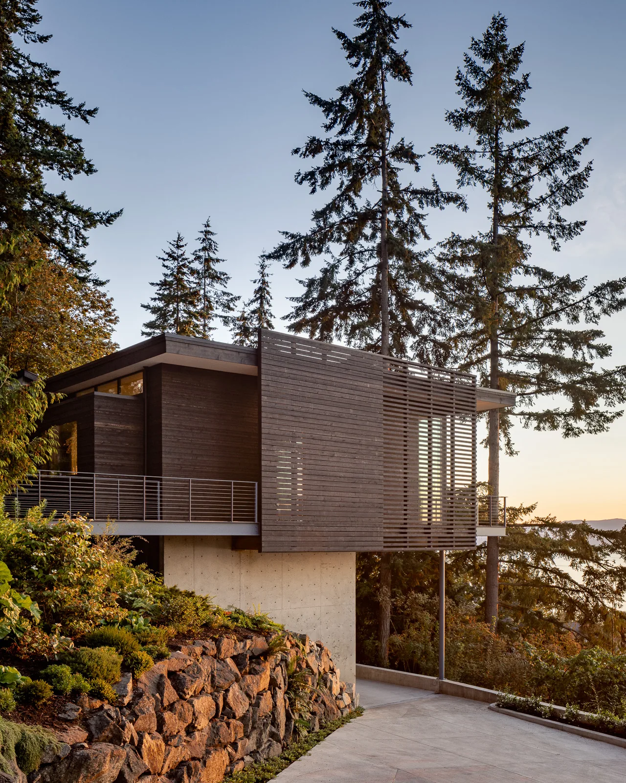
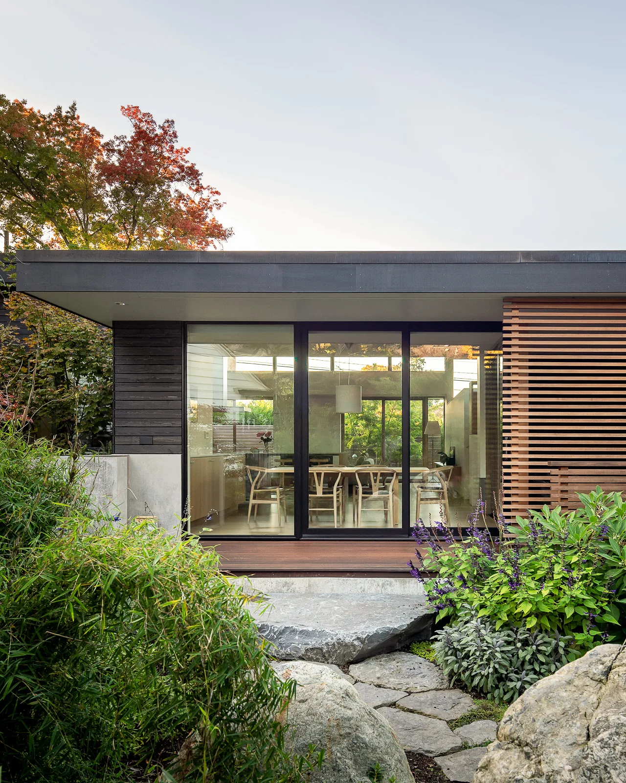
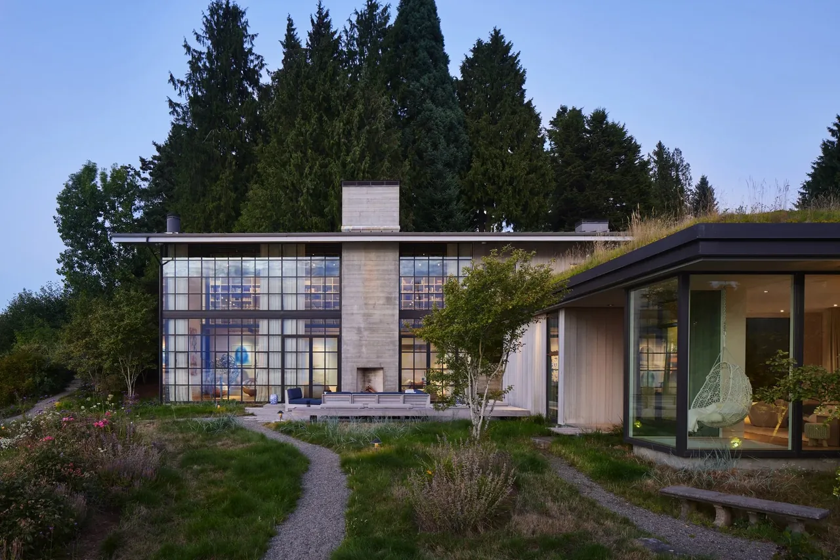
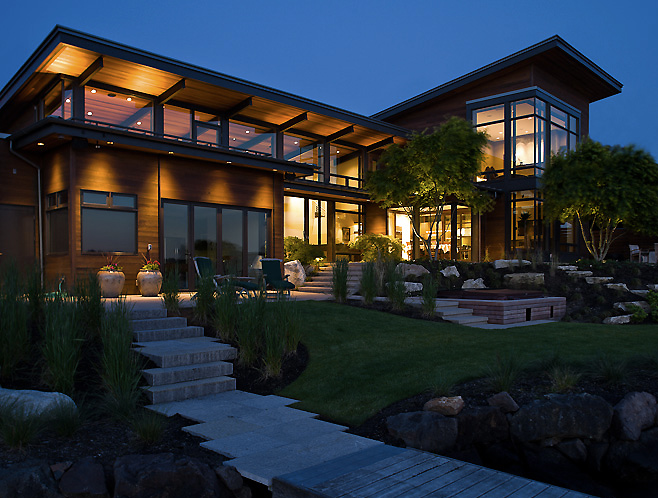
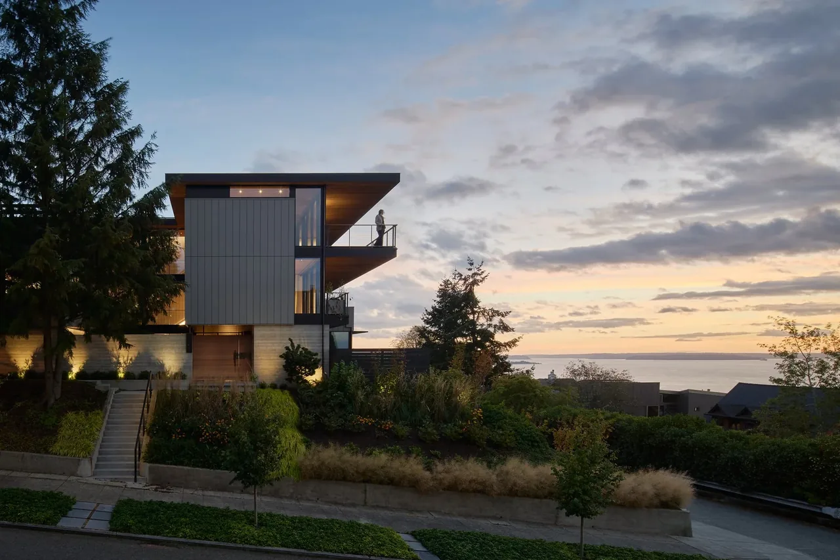
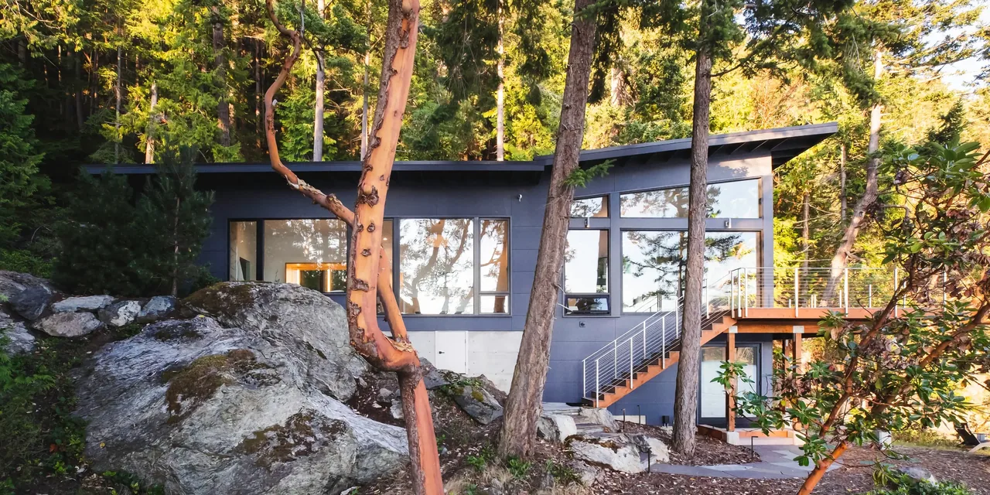
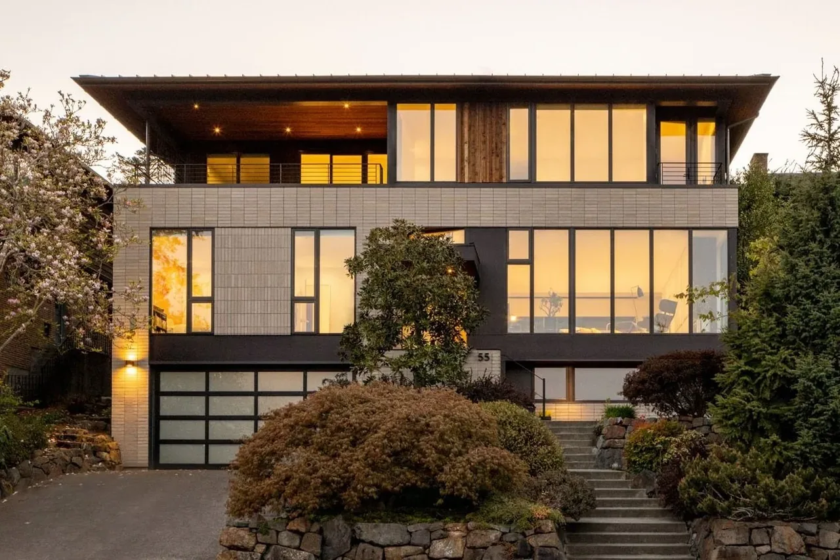
DMG House is a residence and studio designed by Replinger Hossner Architects, completed in 2025 in Seattle, Washington. Conceived for a resident with a deep interest in metalworking, the project occupies a mature single-family neighborhood and responds to its context by maintaining a modest street presence. The organization centers on a large, naturally lit two-story workspace, with lofted living spaces arranged around and above this central volume. One workshop area is located entirely underground, allowing the structure to sit low relative to its neighbors, while providing the studio with direct, on-grade street access and the living quarters with private garden views at the rear.
- Architect
- Replinger Hossner Architects
- Location
- Seattle, WA · Seattle architects
- Year
- 2025
- Photography
- Lockhart Suver
- Images
- 8
- Style
- Brutalist, Contemporary, Modern
- Materials
- Blackened Steel, Brick, Concrete, Corten Steel, Glass
- Features
- Black Window Frames, Cantilever, Exposed Beams, Flat Roof, Floating Stairs
Cost out your own project and send it to Replinger Hossner Architects in a few clicks.