Modern Floating Home
Graham Baba Architects — Seattle, WA
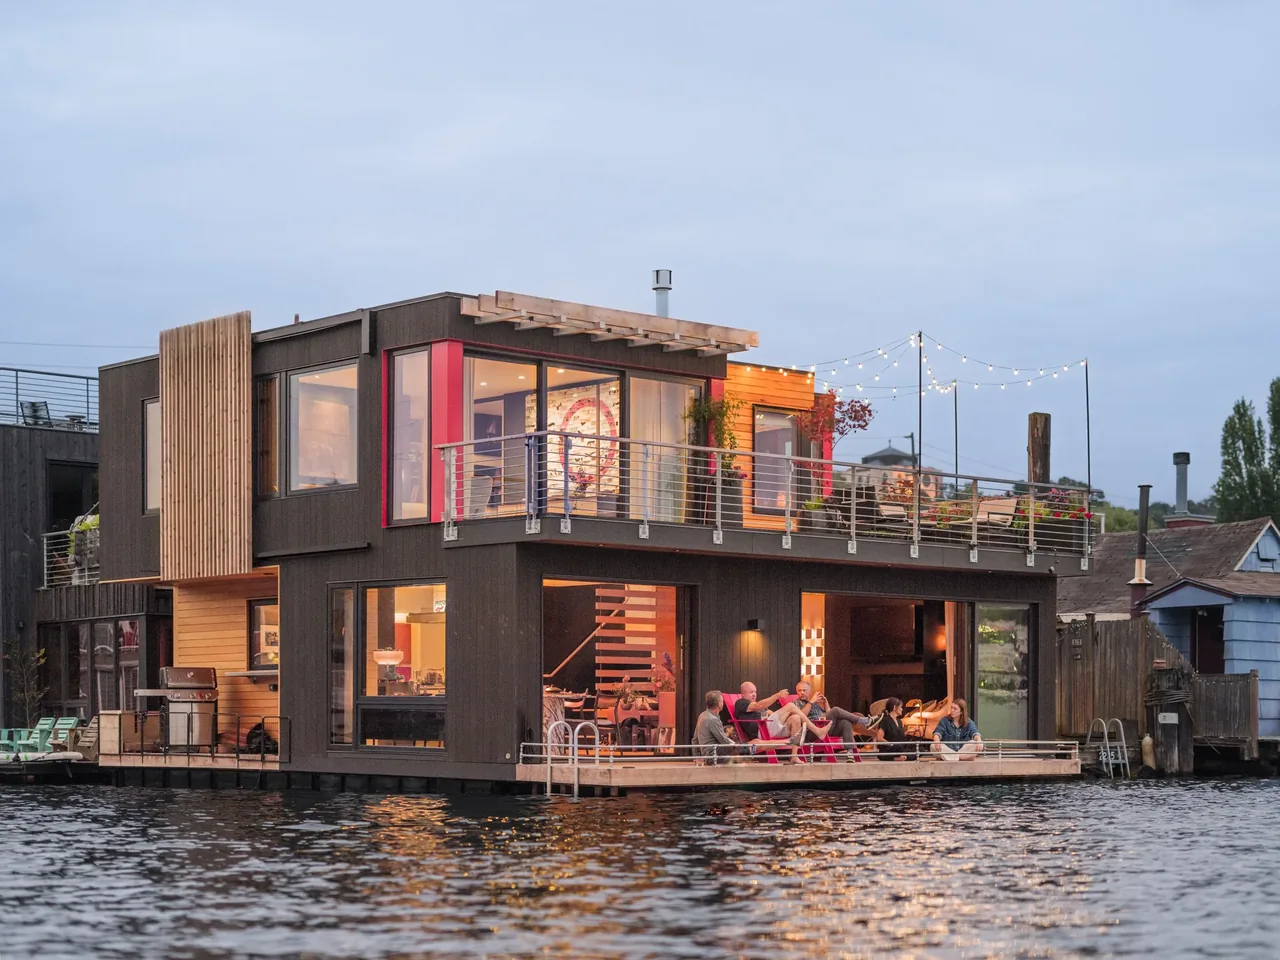
Modern Floating Home by Graham Baba Architects is located on South Lake Union in Seattle, Washington. The project began as a renovation of a 1960s family floating home but evolved into what was effectively a full rebuild when the extent of work became clear. The brief was shaped by the compact site and the need to accommodate contemporary living within 1,000 square feet, while also preserving the functional character of the original structure. The design maximizes utility through integrated storage solutions under stairs, within toe-kicks, and hidden in the walls. An office with a Murphy bed enables flexible use as a guest room. The kitchen, intentionally full-sized, supports the clients’ enjoyment of cooking and entertaining, accommodating gatherings with friends. A backsplash window opens to a wraparound deck, connecting indoor activities with outdoor grilling and socializing. In the bedroom, privacy from the adjacent public dock is provided by a hand-cranked metal screen referencing nautical equipment. The exterior is finished with shou sugi ban siding, referencing local floating home traditions, with selectively placed red accents adding visual warmth.
- Architect
- Graham Baba Architects
- Location
- Seattle, WA · Seattle architects
- Size
- 1,000 sq ft
- Images
- 14
- Style
- Contemporary, Modern
- Materials
- Blackened Steel, Glass, Leather, Steel, Stone
- Features
- Balcony, Black Window Frames, Corner Windows, Covered Patio, Fireplace
Typical architect fee for a 1,000 sq ft new home here: $37,000 – $67,000Full services, Seattle-Tacoma-Bellevue, WA · BLS wage and Census construction data
Tell Graham Baba Architects about a project like this →Answer a few questions an architect would ask, at your own pace, and see what a project like yours might cost. Nothing is sent until you review it.