Getaway Cabin
Floisand Studio — Packwood, WA
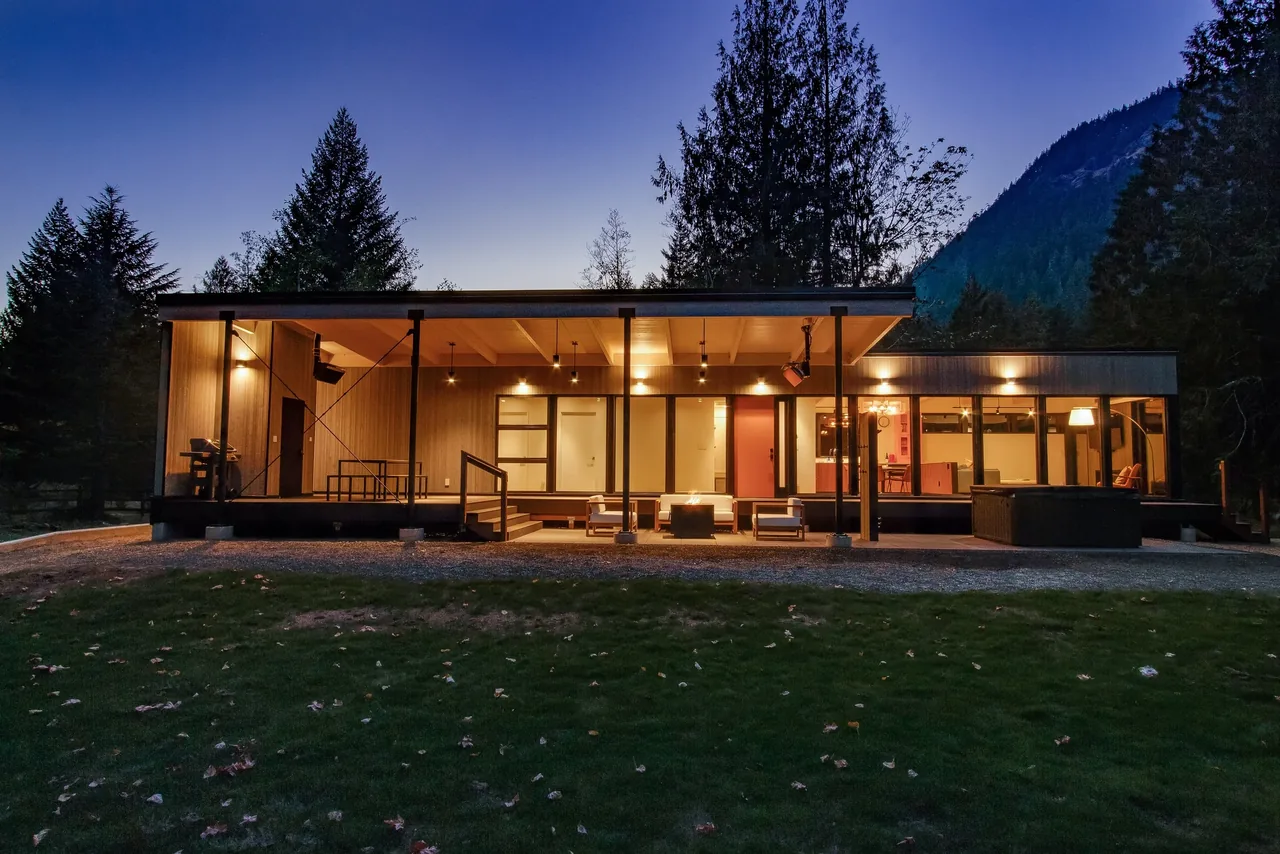
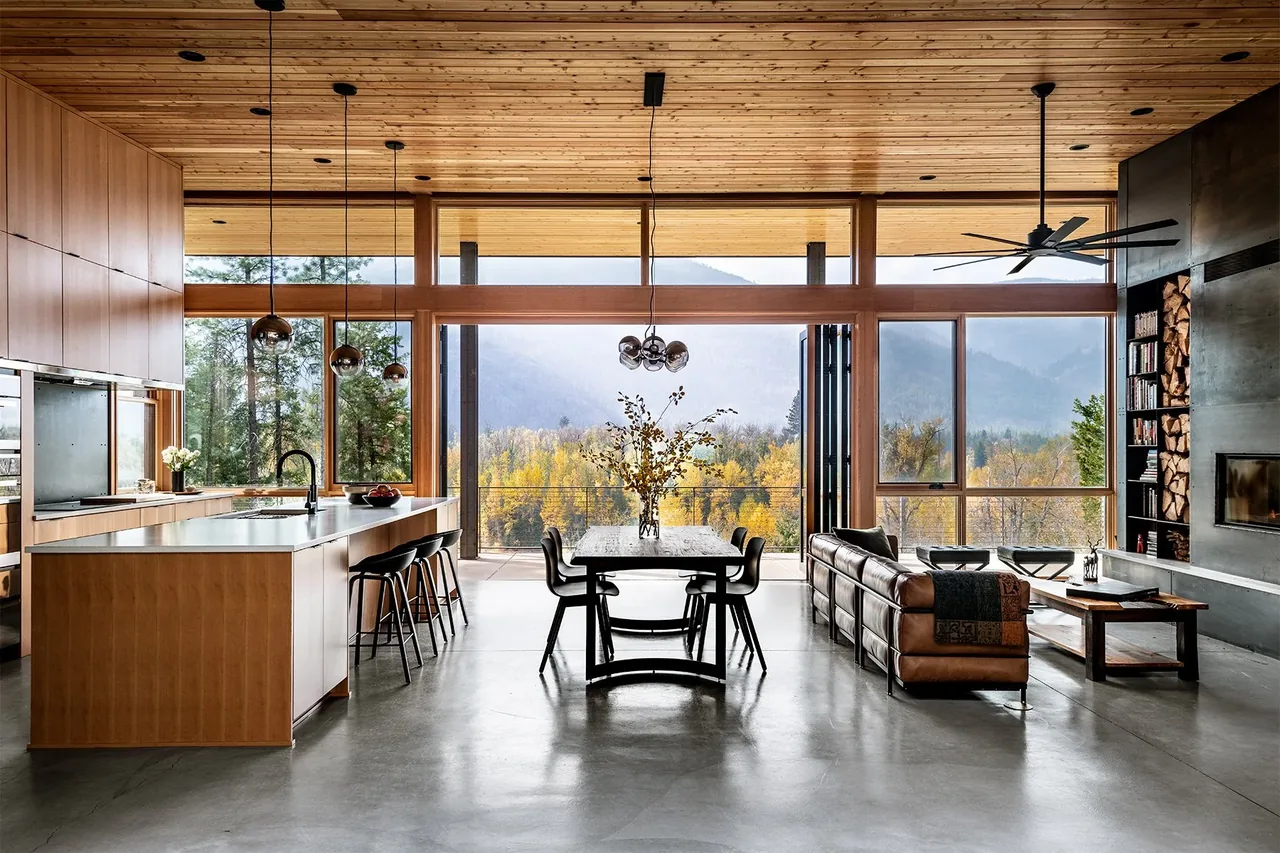
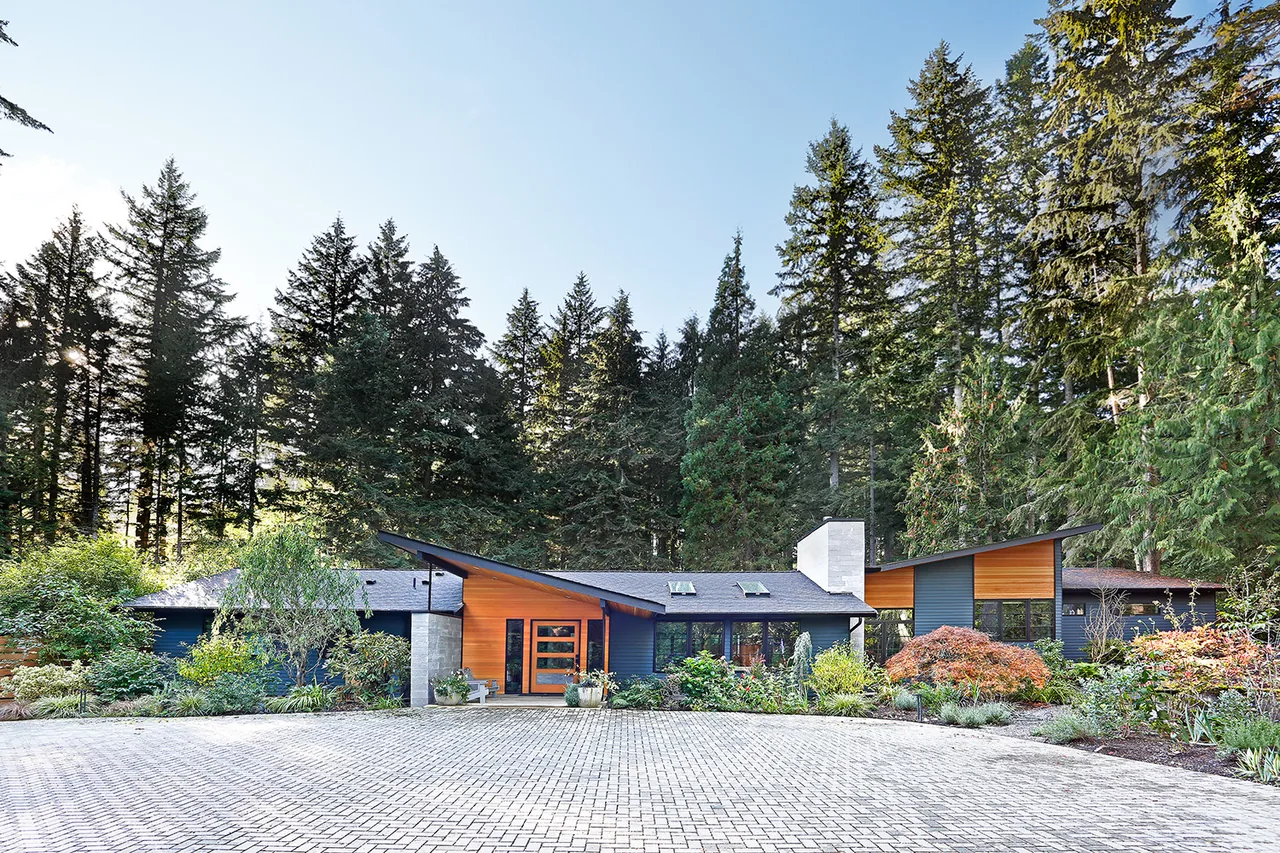
Getaway Cabin is a 1,000-square-foot modular home in Packwood, Washington, designed by Floisand Studio to address the constraints of a narrow lot. Conceived as a weekend retreat, the project serves as both a vacation home and a model for adaptable housing on small sites. The design responds to transport and siting requirements, with the entire structure fabricated offsite in Monroe, Washington, and delivered fully assembled to be set on a site-built foundation. The cabin maintains a compact width—just over 16 feet—to ensure fit across a range of lot sizes and orientations. The interior layout includes two bedrooms and prioritizes efficient floor planning for comfort, economy, and functionality. Modern detailing is evident throughout, with careful attention to the modular construction process influencing both material choice and assembly. This project represents the first in a planned series of similar cabins.
- Architect
- Floisand Studio
- Location
- Packwood, WA · Seattle architects
- Size
- 1,000 sq ft
- Images
- 10
- Style
- Modern
- Materials
- Blackened Steel, Brass, Glass, Leather, Steel
- Features
- Black Window Frames, Corner Windows, Courtyard, Covered Patio, Exposed Beams
Typical architect fee for a 1,000 sq ft new home here: $36,000 – $66,000Full services, Washington · BLS wage and Census construction data
What would a project like this cost? Cost it out →Cost out your own project — starting from this one’s size and location — and send it to Floisand Studio in a few clicks.