Woodway
Floisand Studio — 2015
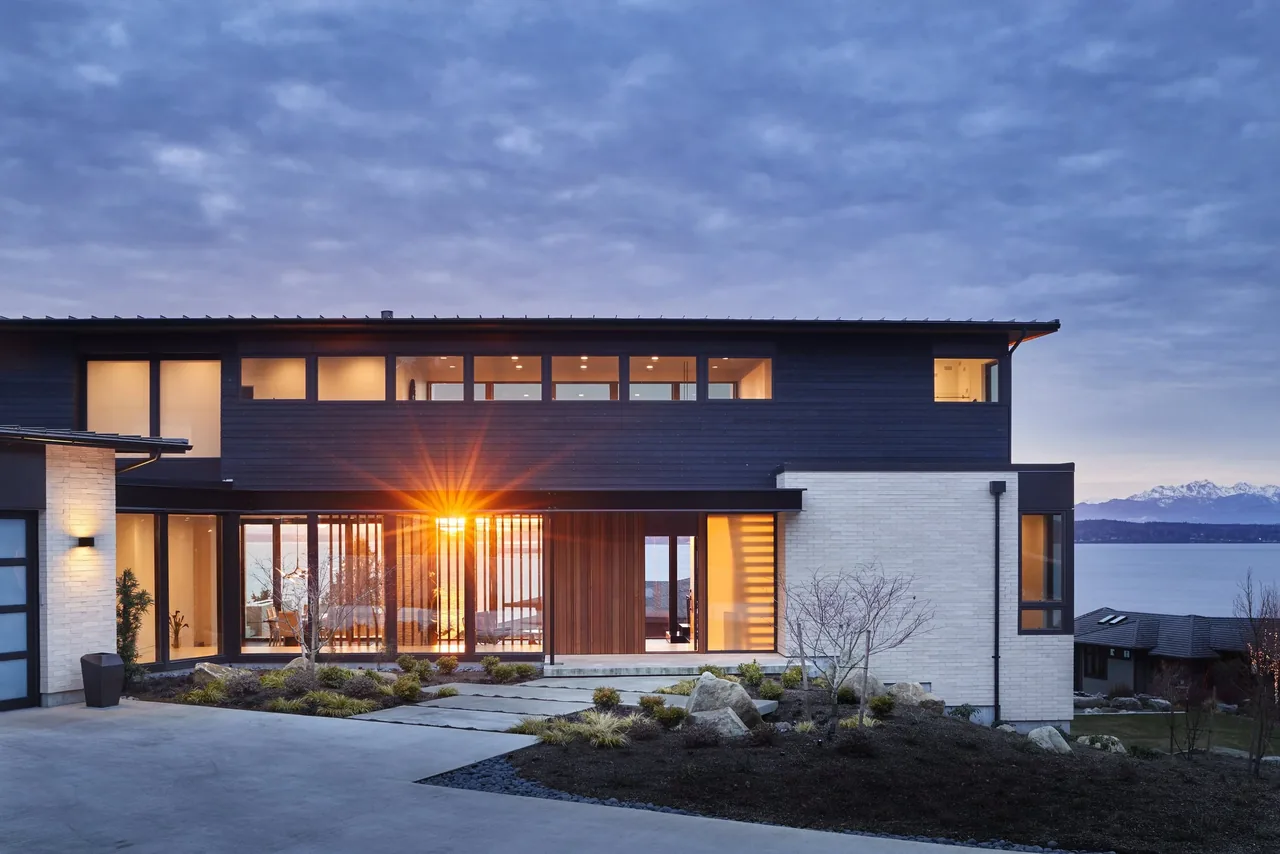
Woodway is a residence completed by Floisand Studio in 2015 on an undeveloped lot in Woodway, Washington. Sited to overlook Puget Sound with views to the Olympic Mountains, the three-story house was designed for a family of four and shaped by the sloping terrain and mature trees, with a quiet stream to its south. The project takes advantage of its rare site, orienting along the shoreline to maximize privacy and direct connections to the landscape. The approach to the house includes a stepped paver path through a shaded garden, leading to an entry screened by wood slats. Upon entry, a two-tone copper door opens to an elevated hallway connecting the main living areas, guest suite, kitchen, and garage. The living and dining rooms are sunken and separated by a two-sided fireplace, with floor-to-ceiling glazing and folding doors opening westward to layered patios and terraces. Bedrooms on the upper floor are oriented toward water views and shielded from the street with clerestory and frosted glass. Materials and details, including custom woodwork and built-in furnishings, reinforce a contemporary identity tailored to the owners and the site.
- Architect
- Floisand Studio
- Year
- 2015
- Photography
- Benjamin Benschneider & Sam Arellano Press: Seattle Times March 2017 Editor’s Pick: Home Adore
- Images
- 13
Cost out your own project and send it to Floisand Studio in a few clicks.