Belmont Modern 2.0
ZeroEnergy Design — Boston, MA
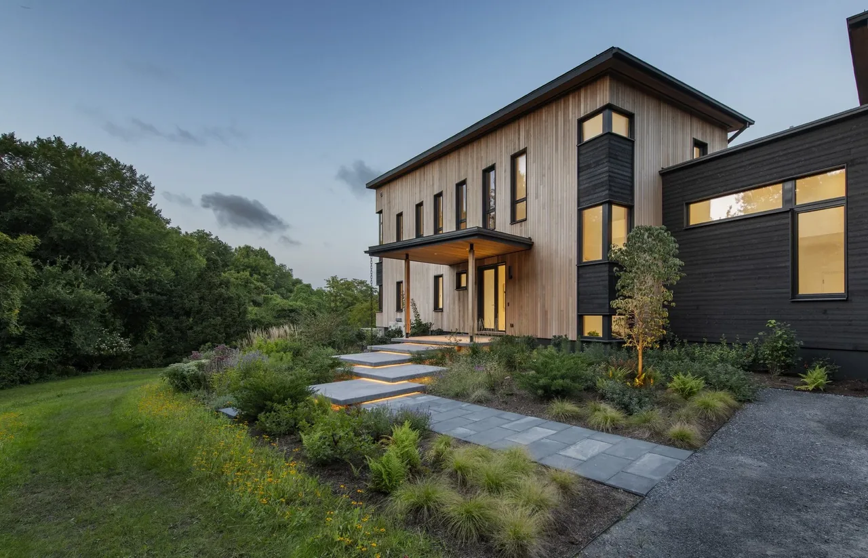
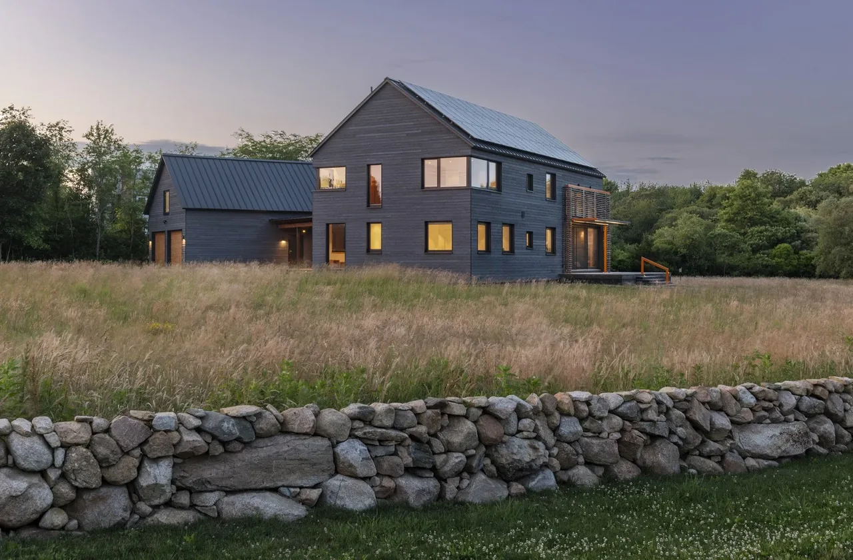
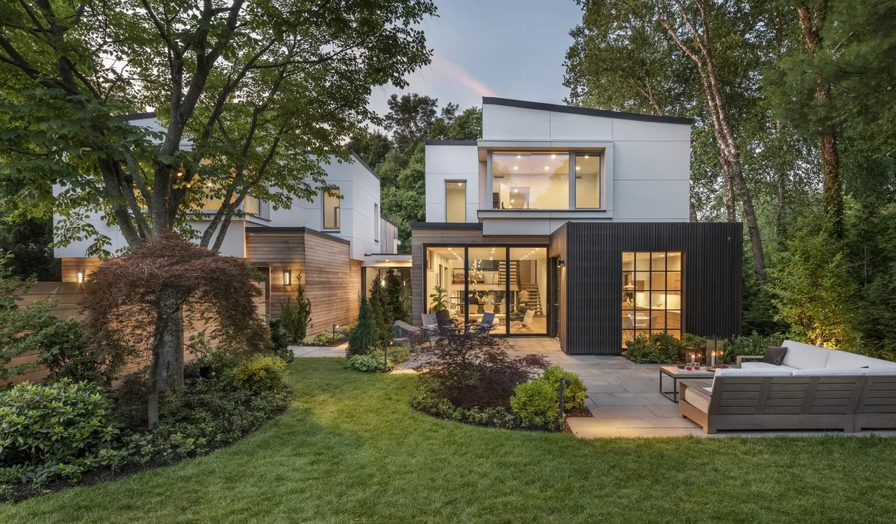
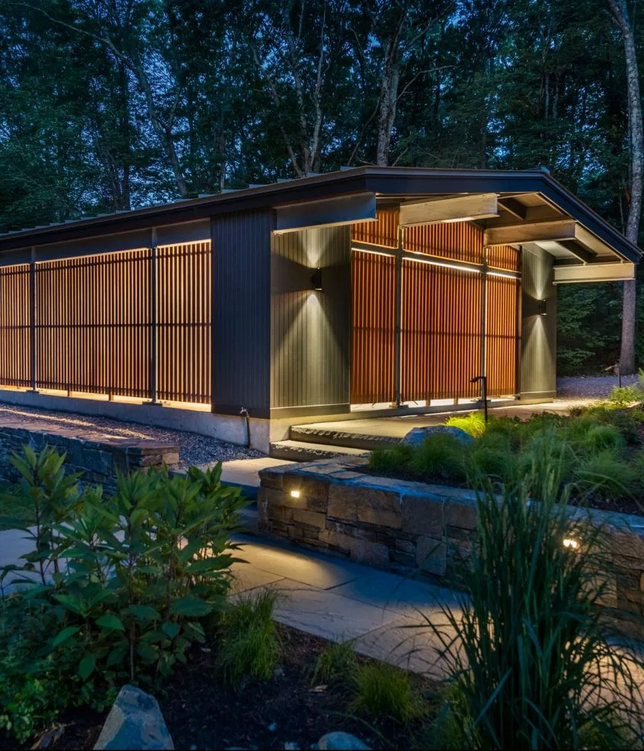
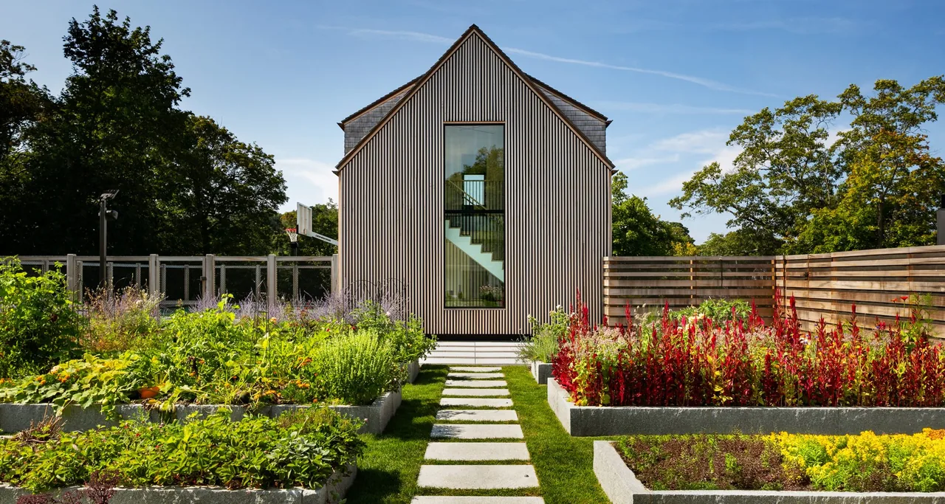
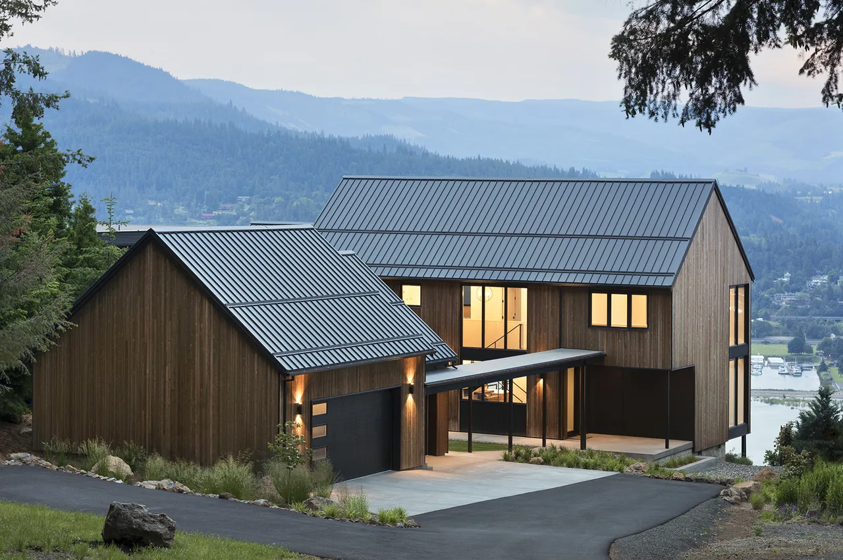
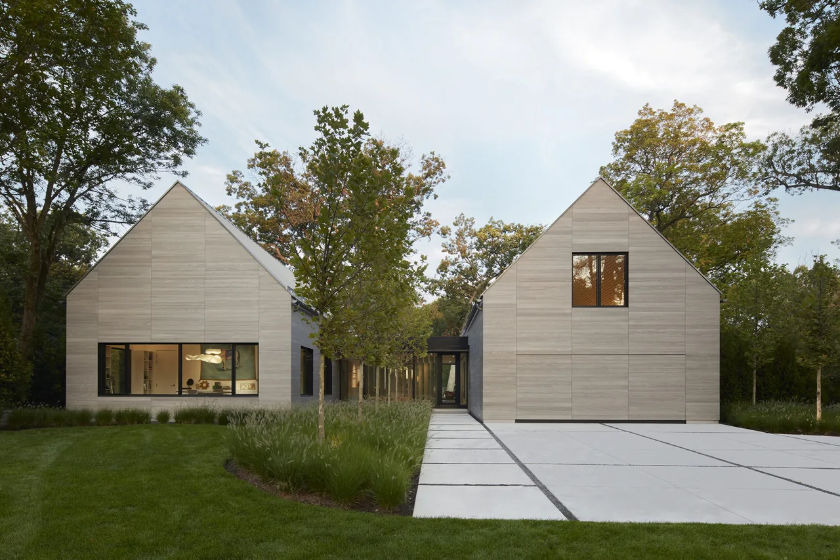
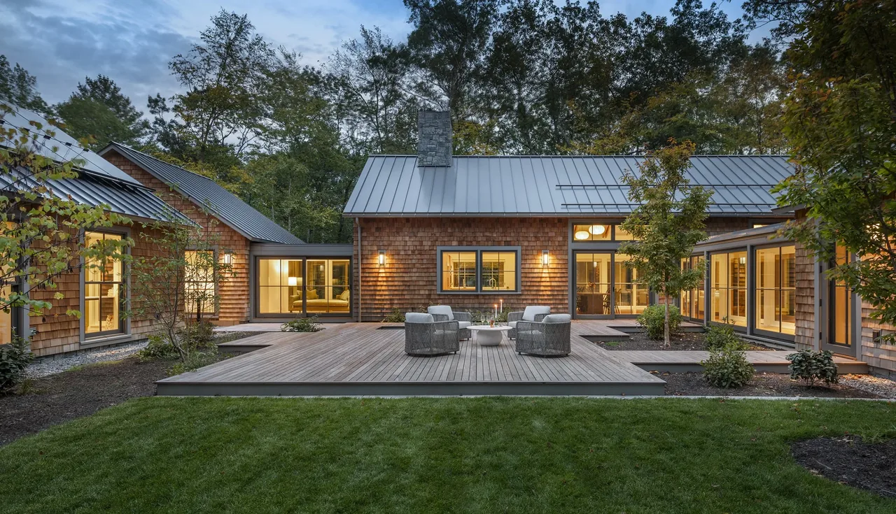
Belmont Modern 2.0 is a modern single-family residence designed by ZeroEnergy Design in Boston, Massachusetts. The project was shaped by the client’s desire for a high-performance, energy-efficient home suited to an active, social lifestyle, following their relocation from California. Sited on a tree-lined Belmont property, the new home reuses the existing foundation of a demolished 1970s ranch, minimizing both site disturbance and embodied carbon. The layout organizes social and private spaces around a central outdoor living area, conceived as a contemporary courtyard and enclosed on two sides by mature trees. The house is composed of three articulated volumes clad in black Shou Sugi Ban siding, with the garage and walk-out basement visually anchored in gray fiber cement. Low-sloped shed roofs define the massing and introduce sloped ceilings in the second-floor bedrooms. The landscape, developed with Inge Daniels Design, preserves many of the site’s mature trees and transitions from woodland edge to meadow and entry. Outdoor amenities include a south-facing pool area, multiple connections between indoor and outdoor kitchens, a sport court constructed over a stormwater retention system, and cascading illuminated entry steps. Generous access points and large lift-slide doors enhance circulation and reinforce the indoor-outdoor relationship throughout the home.
- Architect
- ZeroEnergy Design
- Location
- Boston, MA · Boston architects
- Photography
- Nat Rea Photography
- Images
- 8
- Style
- Modern
- Materials
- Blackened Steel, Cedar, Concrete, Glass, White Oak
- Features
- Balcony, Black Window Frames, Cantilever, Corner Windows, Covered Patio
Cost out your own project and send it to ZeroEnergy Design in a few clicks.