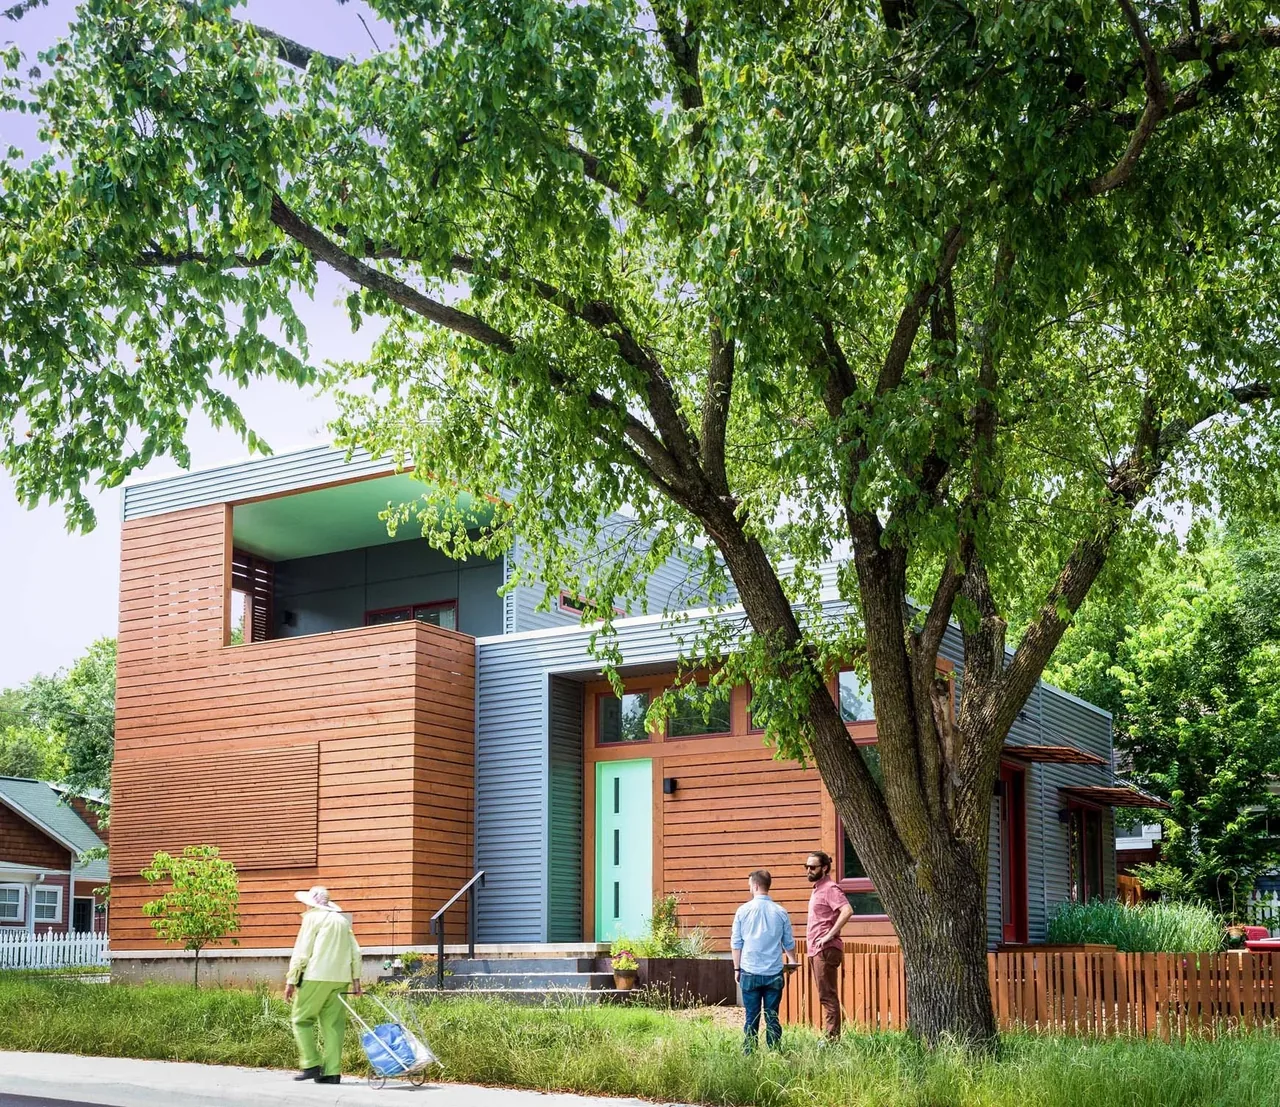
Allen Residence
Skiles Architect — Fayetteville, Arkansas
The Allen Residence, designed by Skiles Architect, occupies a compact infill site in a historic district of Fayetteville, Arkansas. Commissioned by homeowners seeking an energy-conscious dwelling, the project responds to both environmental concerns and neighborhood context, with one resident integrating the design and construction process into academic coursework on environmental communication. The house provides two bedrooms, a carport, and a workshop within a restrained footprint. The design is structured around two shed roofs sloping in opposite directions, divided by a breezeway, creating a distinct profile. The elongated southern elevation features a clerestory band to maximize winter solar gain, while roof overhangs temper summer sunlight. The exterior employs fiber cement panels, galvalume, and cedar, chosen for their longevity and potential for reuse. Inside, cathedral ceilings with exposed beams extend outward, unifying indoor and outdoor areas. Additional measures such as a geothermal heat pump, radiant concrete floors, SIP roof panels, and a screened porch contribute to performance and comfort. The project has received Energy Star 5+ certification.
- Architect
- Skiles Architect
- Location
- Fayetteville, Arkansas · - Other US Cities architects
- Images
- 20
Cost out your own project and send it to Skiles Architect in a few clicks.