Hill House, San Francisco, CA
Cary Bernstein Architect — 1930
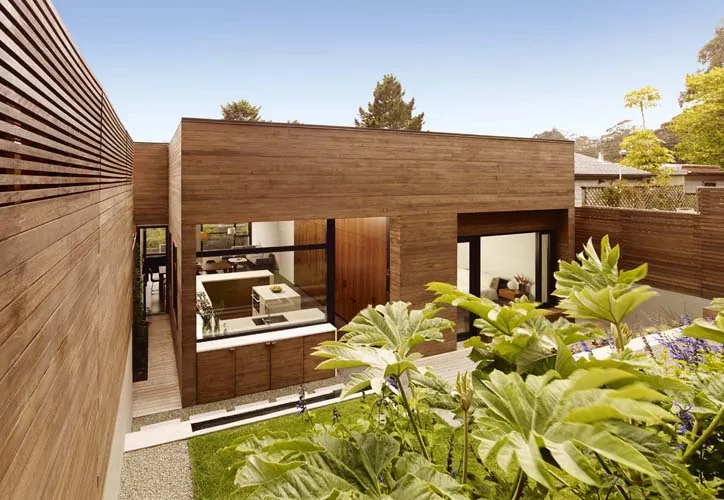
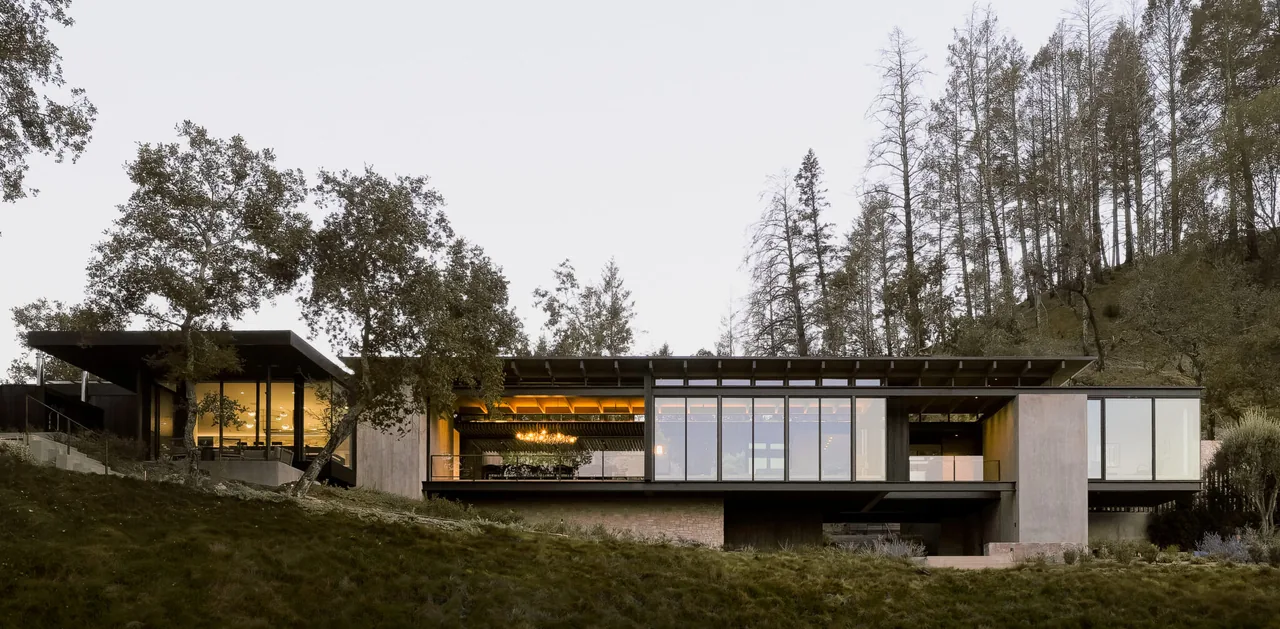
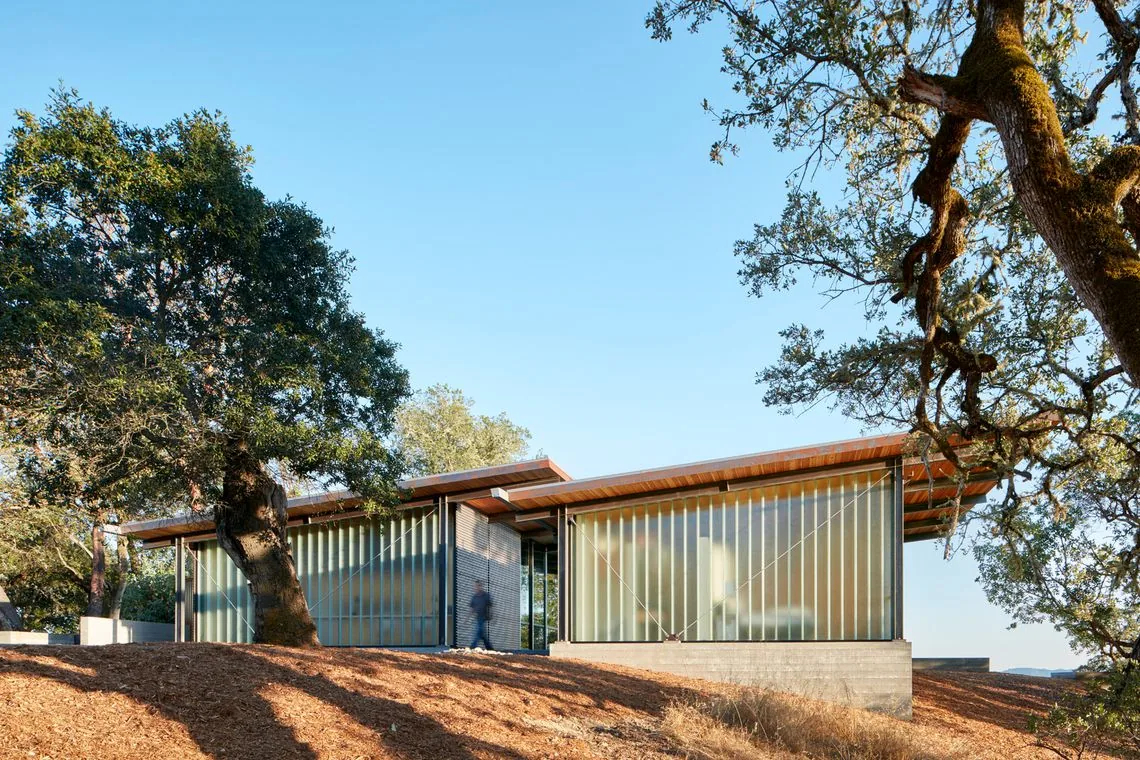
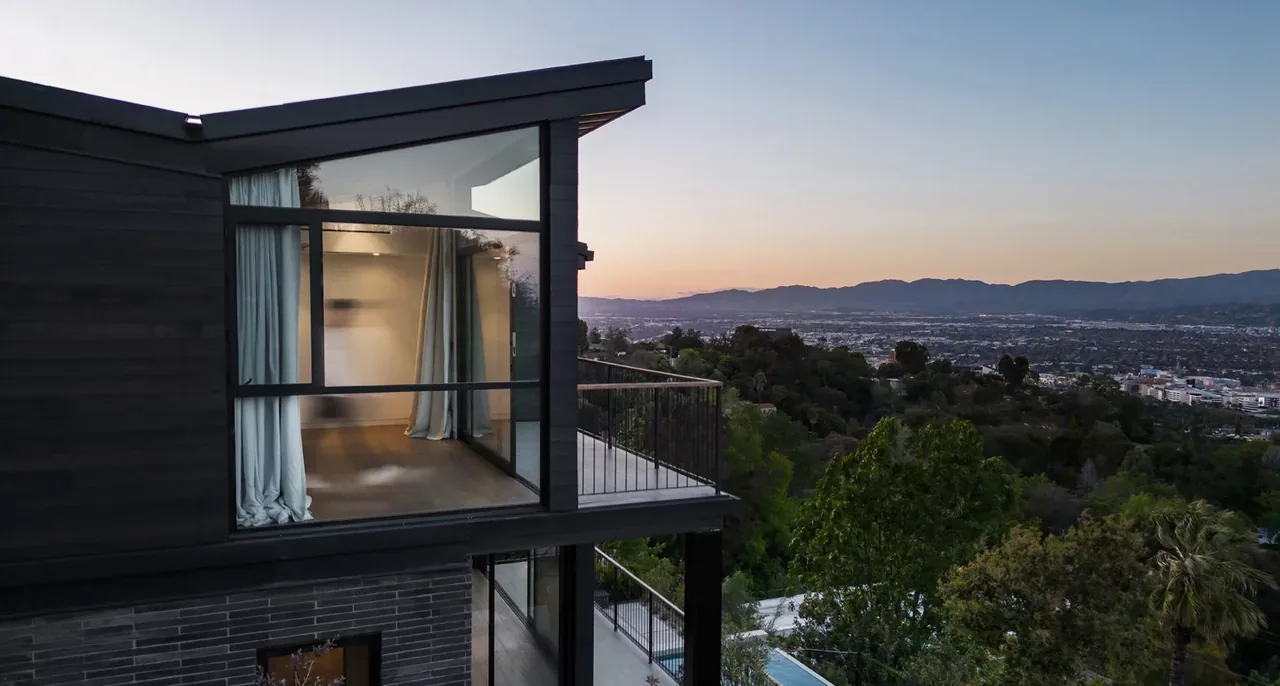
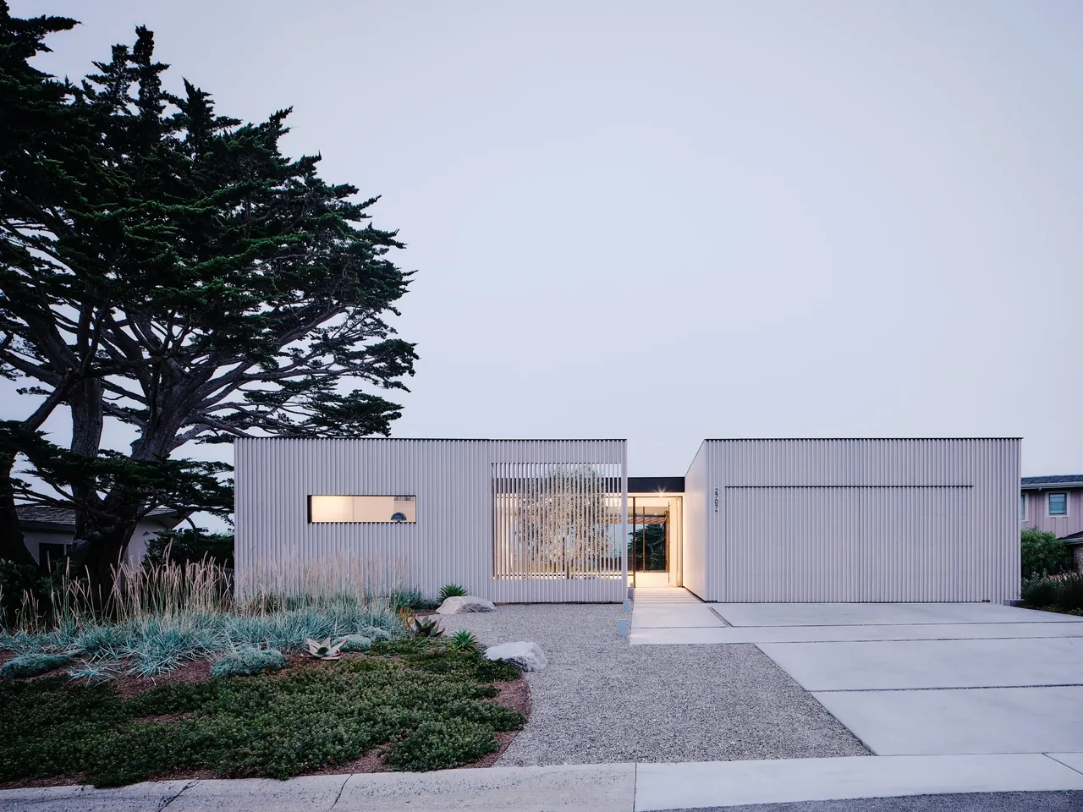
Hill House in San Francisco, designed by Cary Bernstein Architect and completed in 1930, underwent significant rebuilding to transform an aging Glen Park residence into a modern home. The project addressed the upward-sloping site by reorganizing interior spaces to better align with the terrain, emphasizing openness and natural light within a compact 1,800 square foot footprint. SurfaceDesign, Inc. collaborated on the landscape to reinforce the connection between the house and its setting. The design employs a series of volumetric shifts that track the property’s contours, punctuated by light-filled voids that introduce daylight deep into the plan. Finishes and materials were selected for texture and continuity, supporting a minimal, modern aesthetic that draws the landscape into the living spaces. Interior and exterior areas are unified through these moves, blurring the distinction between house and garden.
- Architect
- Cary Bernstein Architect
- Year
- 1930
- Size
- 1,800 sq ft
- Photography
- Cesar Rubio
- Images
- 12
- Style
- Minimalist, Modern
- Materials
- Blackened Steel, Concrete, Glass, Stone, Wood
- Features
- Black Window Frames, Built-In Shelving, Cantilever, Clerestory Windows, Courtyard
Typical architect fee for a 1,800 sq ft new home here: $49,000 – $130,000Full services, San Francisco-Oakland-Fremont, CA · BLS wage and Census construction data
What would a project like this cost? Cost it out →Cost out your own project — starting from this one’s size and location — and send it to Cary Bernstein Architect in a few clicks.